Cunningham Drive, Langney Point, Eastbourne
About this home
Property Details: • Type: Detached Bungalow • Tenure: FREEHOLD • Floor Area: N/A
Key Features: • POPULAR LANGNEY POINT AREA • LEVEL LOCATION • TWO BEDROOMS • LIVING ROOM • SPACIOUS PLOT • GAS FIRED CENTRAL HEATING & DOUBLE GLAZING • CHAIN FREE
Location: • Nearest Station: Hampden Park Station • Distance to Station: 1.6642232576375817 miles
Agent Information: • Address: 6 Cornfield Road, Eastbourne, Sussex, BN21 4PJ
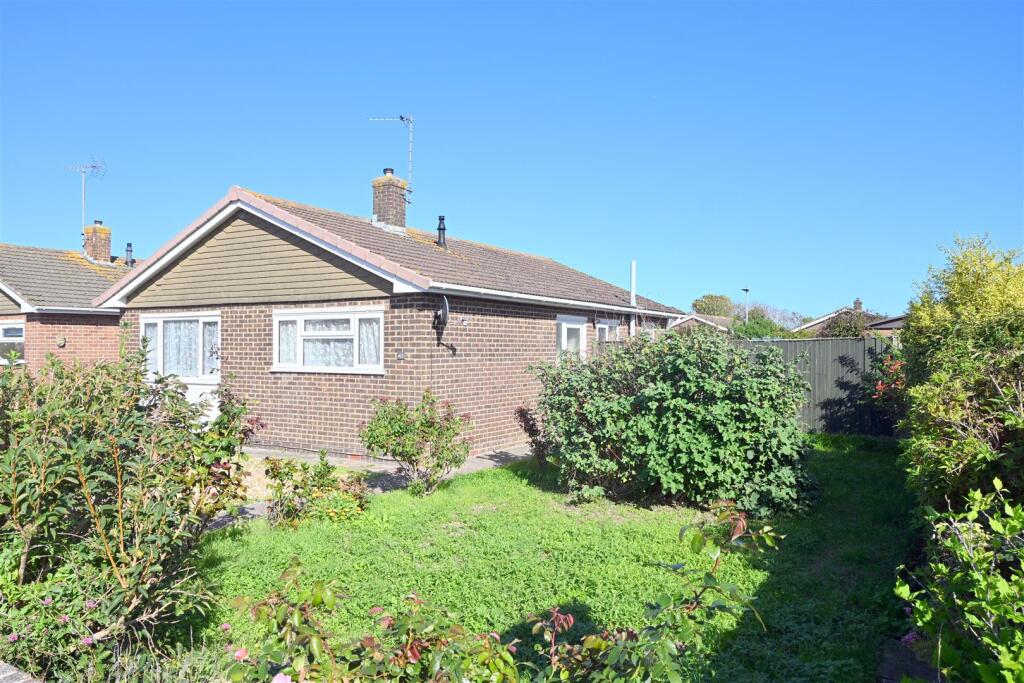
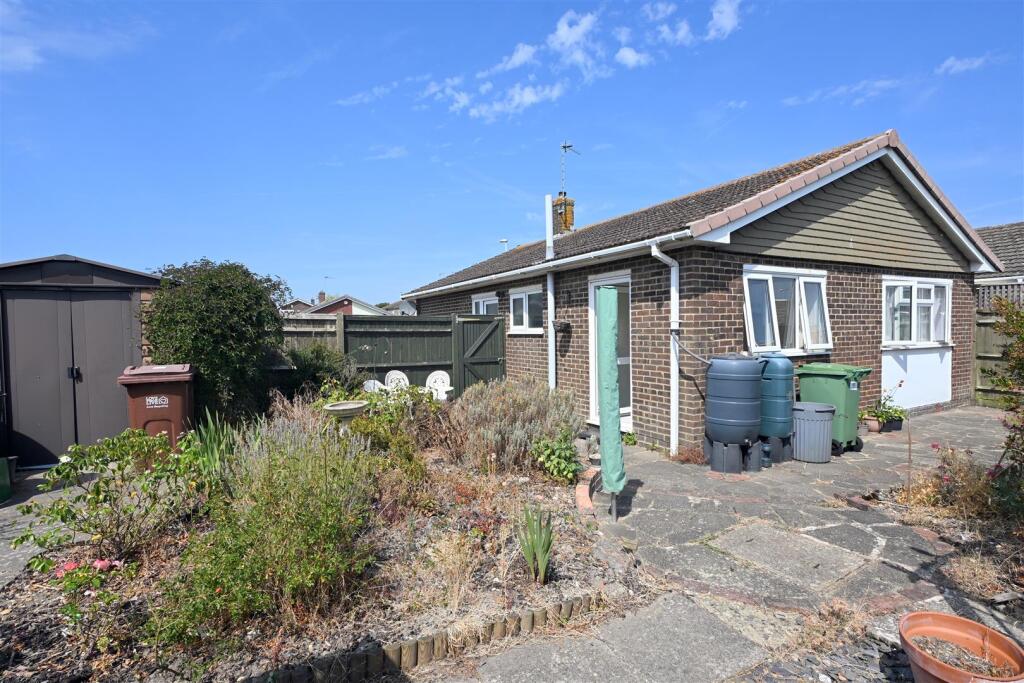
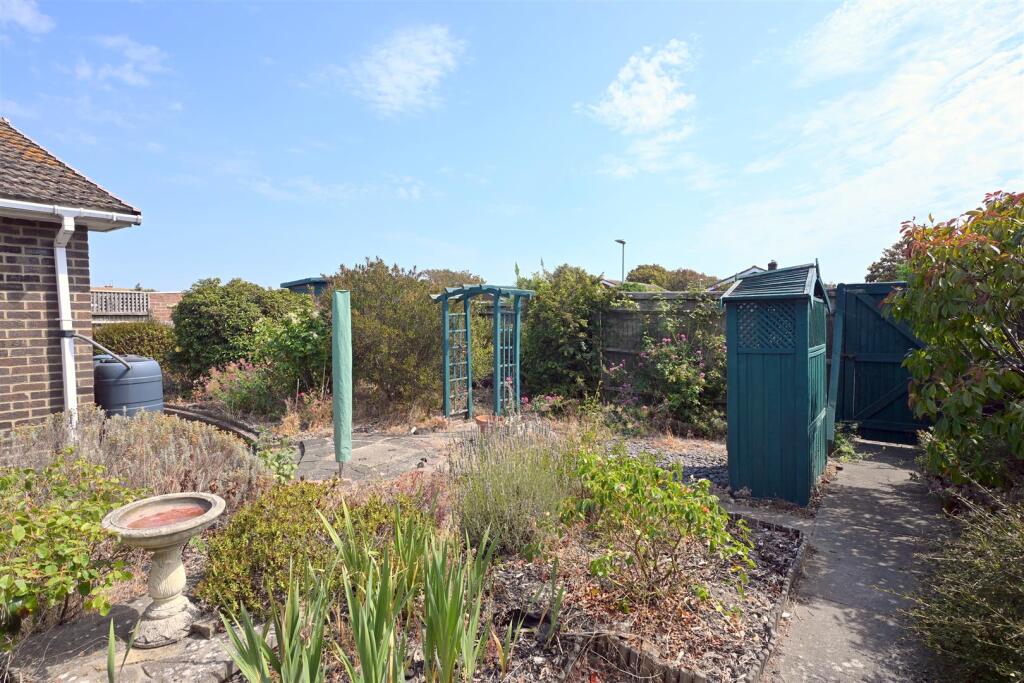
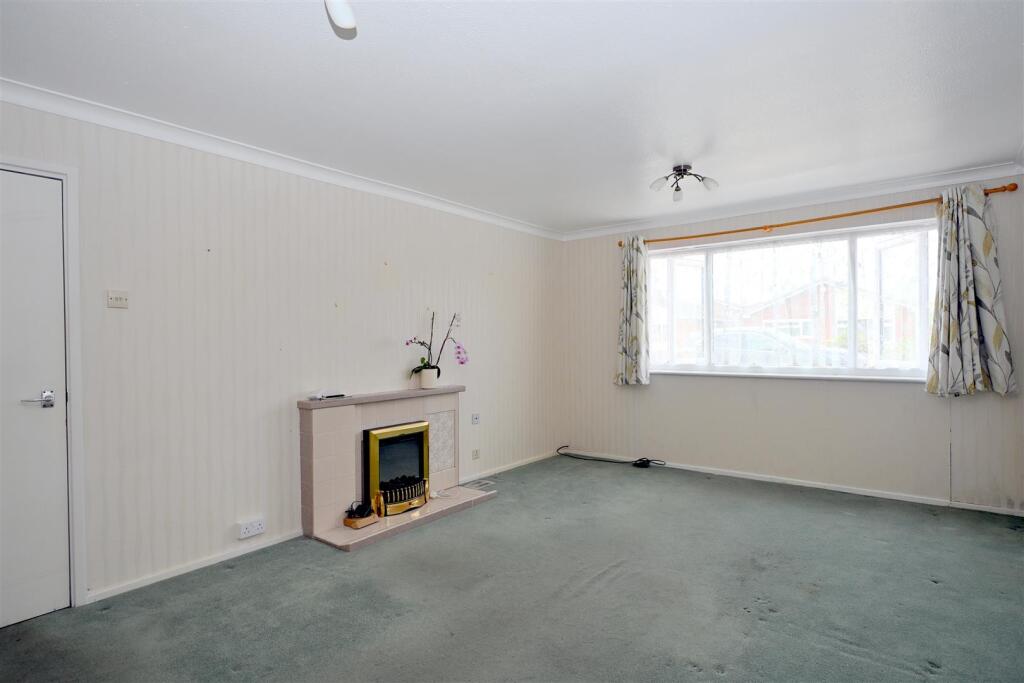
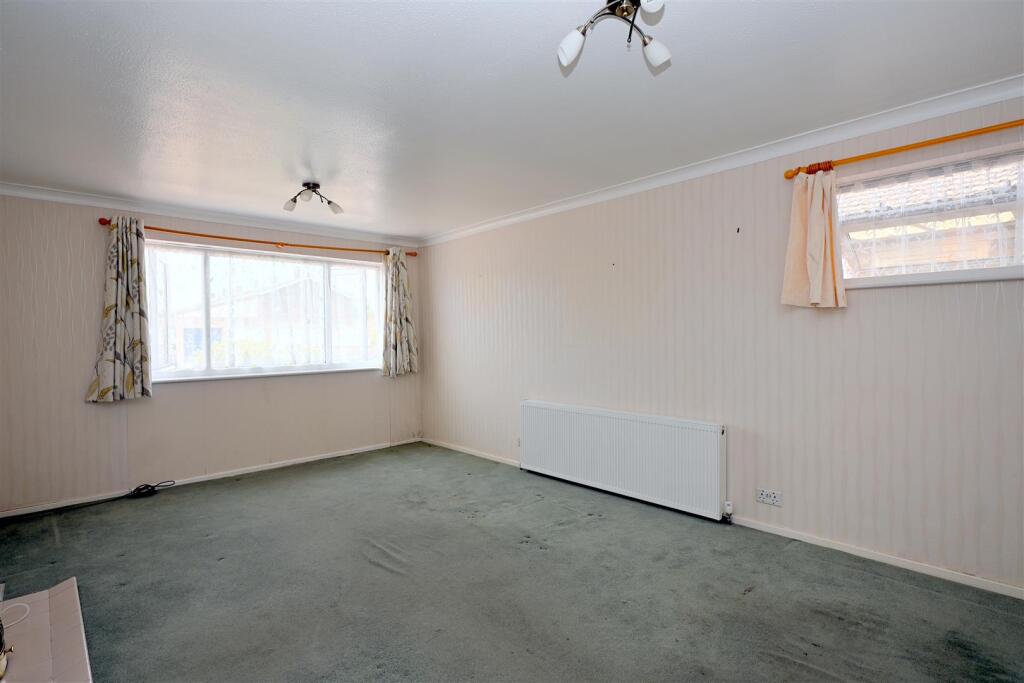
Full Description: An opportunity arises to acquire this TWO BEDROOMED DETACHED BUNGALOW, ideally situated in the popular Langney Point area of Eastbourne. Occupying a generous level plot, the property offers excellent potential for enlargement to the side, subject to the necessary planning consents and any restrictive covenants. The accommodation benefits from gas-fired central heating and double glazing and the property is offered to the market chain free. EPC=D.<br /><br /><b>The Accommodation</b> - Comprises:<br /><br />Front door opening to:<br /><br /><b>Entrance Hall</b> - Radiator, central heating thermostat, built-in cupboard housing Baxi gas fired boiler, built-in store cupboard housing gas and electric meters, loft hatch to roof space with fitted loft ladder.<br /><br /><b>Living Room</b> - 5.41m x 3.58m (17'9 x 11'9) - Tiled fireplace with fitted electric fire, outlook to front and window to side.<br /><br /><b>Kitchen</b> - 3.18m x 2.49m (10'5 x 8'2) - Range of base and wall mounted cupboards, worktops with tiled splash back, and inset single drainer sink unit, under counter electric oven, electric hob with extractor fan over, space and plumbing washing machine outlook to rear and door to side.<br /><br /><b>Bedroom 1</b> - 4.14m max x 3.61m max (13'7 max x 11'10 max) - Radiator, outlook to rear.<br /><br /><b>Bedroom 2</b> - 3.63m max x 3.15m max (11'11 max x 10'4 max) - (10'4 max reducing to a minimum of 7'10)<br />Radiator, outlook to front.<br /><br /><b>Shower Room</b> - Shower cubicle, wash hand basin set into cabinet, low level wc, chrome effect heated towel rail, tiled walls, window to side.<br /><br /><b>Front Garden</b> - Having areas laid to lawn and beach, various shrubs.<br /><br /><b>Rear Garden</b> - Having paved areas and flower beds with various established shrubs, garden store, summerhouse, outside tap, gate to side opening to front garden and gate to rear opening onto Someville Close.<br /><br /><b>Council Tax Band:</b> - Council Tax Band -'D' Eastbourne Borough Council.<br /><br /><b>Broadband And Mobile Phone Checker:</b> - For broadband and mobile phone information please see the following website:<br /> <br /><br /><b>For Clarification:</b> - We wish to inform prospective purchasers that we have prepared these sales particulars as a general guide. We have not carried out a detailed survey nor tested the services, appliances & specific fittings. Room sizes cannot be relied upon for carpets and furnishings.<br /><br /><b>Viewing Arrangements:</b> - All appointments are to be made through TAYLOR ENGLEY.<br /><br />