Log in Sign up
Back to search Home Countries United Kingdom Dorset Cunningham Place, Bournemouth, Dorset, BH11
£289,950

Cunningham Place, Bournemouth, Dorset, BH11

Cunningham Place, Bournemouth, Dorset, BH11
3 beds 1 baths Terraced

Property facts

Property type
Terraced
Bedrooms
3
Bathrooms
1

Only details supplied with this listing are shown. Ask the listing contact to confirm measurements, taxes and costs.

About this home

Property Details: • Type: Terraced • Tenure: FREEHOLD • Floor Area: N/A

Key Features:

Location: • Nearest Station: Branksome Station • Distance to Station: 2.1343080311509253 miles

Agent Information: • Address: 958 Wimborne Road Bournemouth BH9 2DG

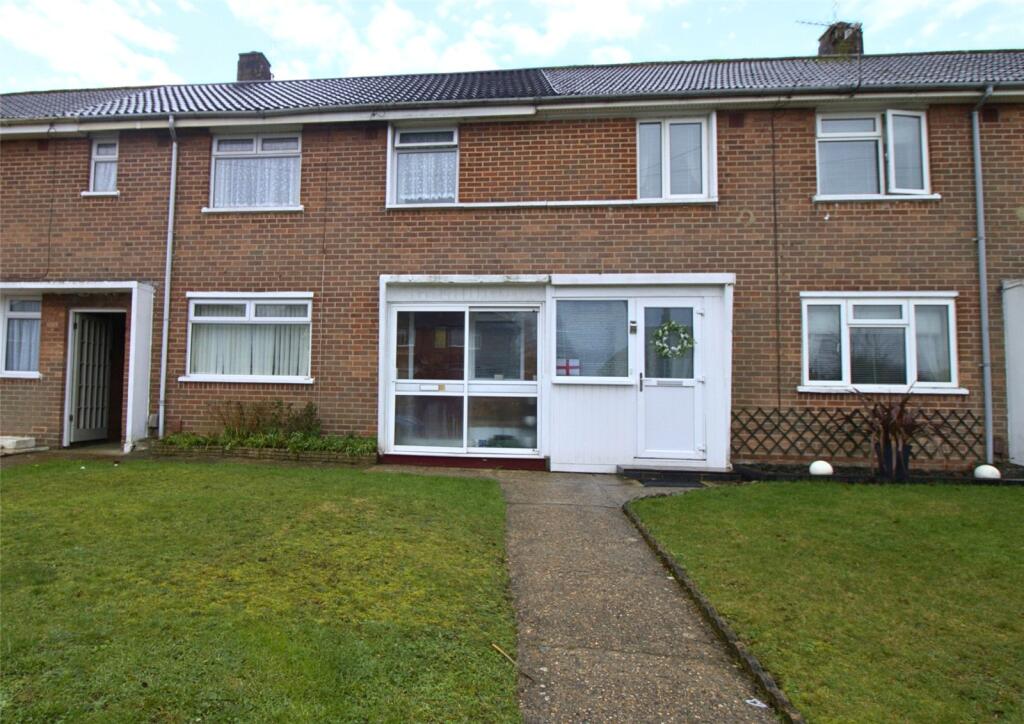
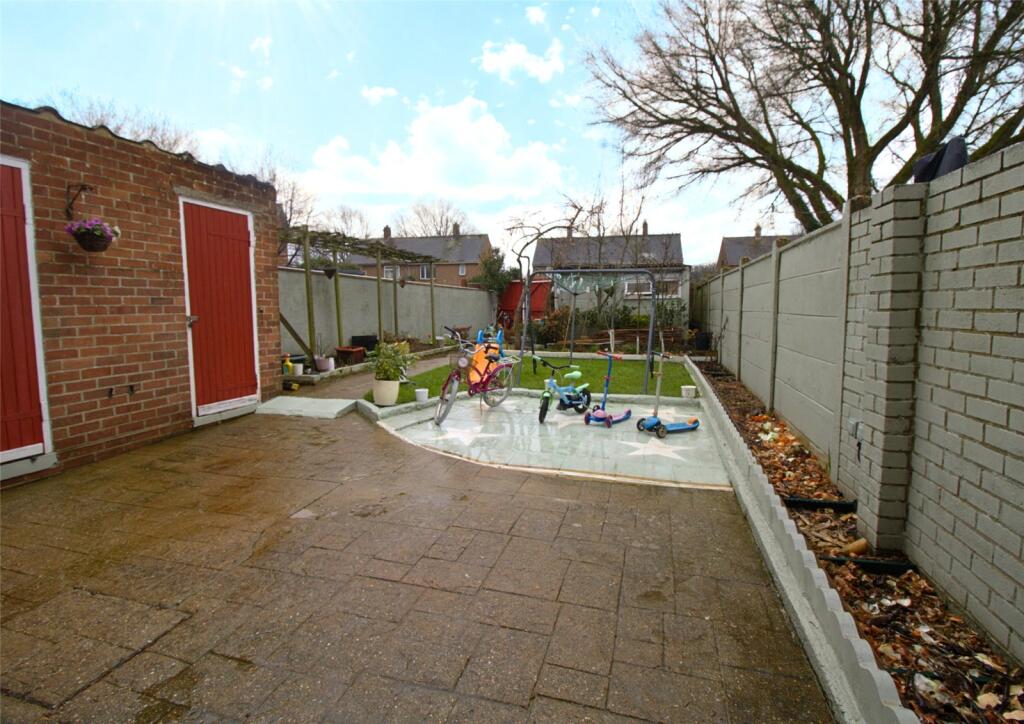
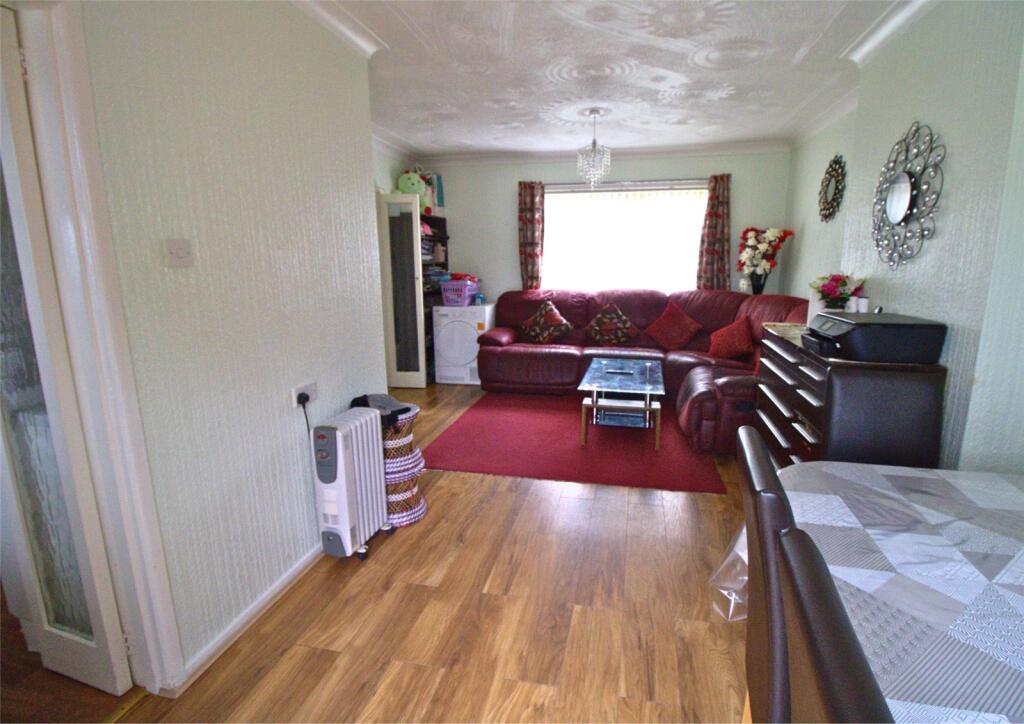
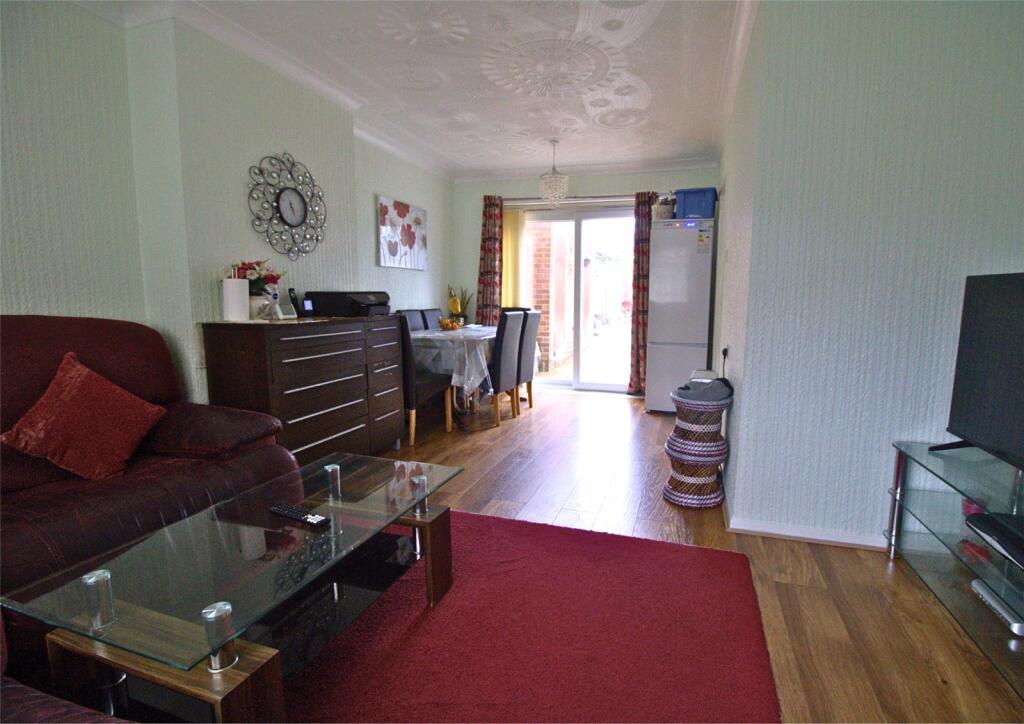
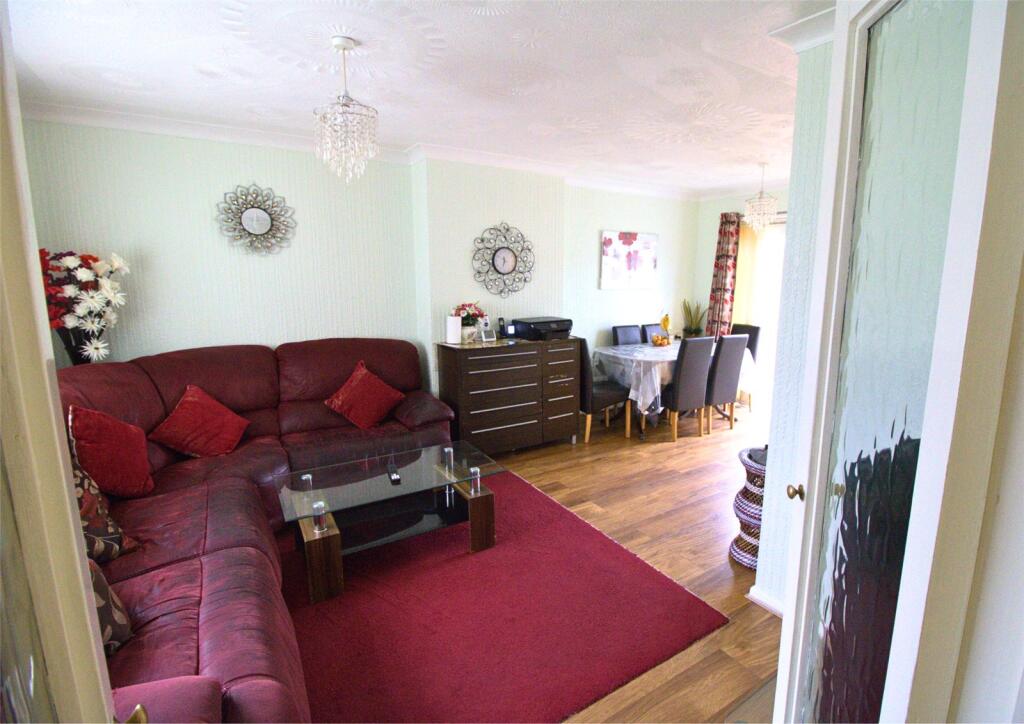
Full Description: Ideally positioned close to local amenities, bus services and schools, this terraced house offers three bedrooms, a garden, parking and a garage, making it an excellent purchase for a range of buyers.<br /><br /><br /> An attractive and well-maintained terraced home offering generous accommodation throughout, including a spacious through lounge/dining room and three bedrooms. <br /><br />The property benefits from a recently replaced roof, gas central heating via a combi boiler and UPVC double glazing. <br /><br />To the rear is an approximately 55’ garden with useful storage sheds, along with rear access to parking and a garage.<br /><br />Features Include <br />*Good Size Terraced Home *Rear Access to Parking and Garage *Recent Replacement Roof *Gas Central Heating *Combi Boiler *Upvc Double Glazed *Through Lounge Dining Room *Kitchen *3 Bedrooms *Family Bathroom *Approx. 55' Rear Garden *Garden Store Sheds *Close to Local Amenities, Bus Services and Schools<br /><br />Entrance Porch <br />Via glazed sliding door. Further part glazed panel door to;<br /><br />Entrance Hall <br />Understair store cupboard housing the electric and gas meter.<br /><br />Lounge/Dining Room 19'6" (5.94) x12'1" (3.68) narrows to 9'5" (2.87)<br />Through room with a front aspect and casement doors to the rear garden. Laminate flooring, television point and heating thermostat.<br /><br />Kitchen 9'5" x 8'9" (2.87m x 2.67m)<br />Rear aspect window and part glazed panel door to the garden. Fitted with base and wall units, worksurface with tiled surround and inset sink unit with a mixer tap. Space for cooker and gas point, space and plumbed for a washing machine, space for under counter fridge. Wall mounted gas fired "Gloworm" combi boiler serving the heating and hot water.<br /><br />First floor Landing <br />Stairwell from the entrance hall. Access to the loft space. Large store cupboard.<br /><br />Bedroom 14' x 10'4" (4.27m x 3.15m)<br />Two front aspect windows, built in store cupboard with hanging and shelving space.<br /><br />Bedroom 10'4" x 6'4" (3.15m x 1.93m)<br />Plus a raised over stair area and built in cupboard. Front aspect window.<br /><br />Bedroom 8'9" x 8'6" (2.67m x 2.6m)<br />Rear aspect window.<br /><br />Bathroom 7'3" (2.2) x 5'3" (1.6) + Shower recess<br />White suite of a panelled bath with mixer tap, hand basin with mixer tap and cupboard under, close coupled Wc. panelled walls. Tiled step in recessed shower cubicle with a"Triton" electric shower. Two frosted rear aspect windows.<br /><br />OUTSIDE <br />Garden to the front is open plan and lawned. The Rear garden extends to approx. 55' is enclosed by block walling and concrete panel fencing. Patio area extending to lawn with borders. Two brick garden store sheds. Gated access from a rear car parking leads to a parking space and with access to the garage. There is a pedestrian access from the front of the property shared with the neighbour.<br /><br />Garage 16' x 8'11" (4.88m x 2.72m)<br />Single garage with up and over door. Concrete sectional construction with a tin corrugated roof.<br /><br />Local Authority: Bournemouth Christchurch Poole<br />Council Tax Band: B<br />Annual Price: approx. £1,762<br />Conservation Area: No<br />Flood Risk: Very low<br />Floor Area: 753 ft 2 / 70 m 2<br />Plot size: 0.05 acres<br />Mobile coverage: O2<br />Broadband: Basic 6 Mbps, Superfast 79 Mbps, Ultrafast 1000 Mbps<br />Satellite / Fibre TV Availability: BT, Sky, Virgin<br /><br />

Location

If the interactive map is unavailable, open the supplied location in maps.

Open location in maps

The pin uses coordinates supplied with this listing. Confirm the exact location with the listing contact.

Listing information

Original source
www.rightmove.co.uk
Added to Mirror
Record updated

Added and updated dates describe the Mirror record. Source publication and verification dates are shown separately when known; none establishes time on market. Confirm current price and availability with the listing contact.

View original listing

Similar homes nearby

Photos coming soon
For Sale
£240,000
The Hermitage, 53, Hermitage Road, 53, Hermitage Road, Poole, Dorset
2 bd 2 ba Apartment
Dorset
Listed by Springbok Properties, Nationwide
Photos coming soon
For Sale
£420,000
The Glen, Walkford, Christchurch, Dorset, BH23
3 bd 3 ba Terraced
Dorset
Listed by Slades Estate Agents, Highcliffe
Photos coming soon
For Rent
£3,450/mo
Edgehill Road, Winton, Bournemouth, Dorset, BH9
6 bd 2 ba House
Dorset
Listed by mystudentpod.com, Bournemouth
Photos coming soon
For Sale
£350,000
Farm Road, West Moors, Ferndown, Dorset, BH22
2 bd 1 ba Bungalow
Dorset
Listed by Brewer & Brewer, Ferndown
Photos coming soon
For Rent
£1,500/mo
Derby Road, Bournemouth, Dorset, BH1
3 bd 1 ba Terraced
Dorset
Listed by Leaders Lettings, Bournemouth
Photos coming soon
For Sale
£130,000
Sea Road, Boscombe, Bournemouth, Dorset, BH5
1 bd 1 ba Apartment
Dorset
Listed by Slades Estate Agents, Southbourne
Photos coming soon
For Sale
£250,000
Three Legged Cross, Wimborne, Dorset, BH21
2 bd 2 ba Park Home
Dorset
Listed by Quickmove Properties, Wiltshire
Photos coming soon
For Rent
£1,000/mo
Sanderling, 3 Owls Road, Bournemouth, Dorset, BH5 1AB
1 bd 1 ba Apartment
Dorset
Listed by Foxes Sales & Lettings, Bournemouth
£289,950
3 beds · 1 baths
Log in Sign up