Curo Park, St. Albans
About this home
Property Details: • Type: End of Terrace • Tenure: FREEHOLD • Floor Area: N/A
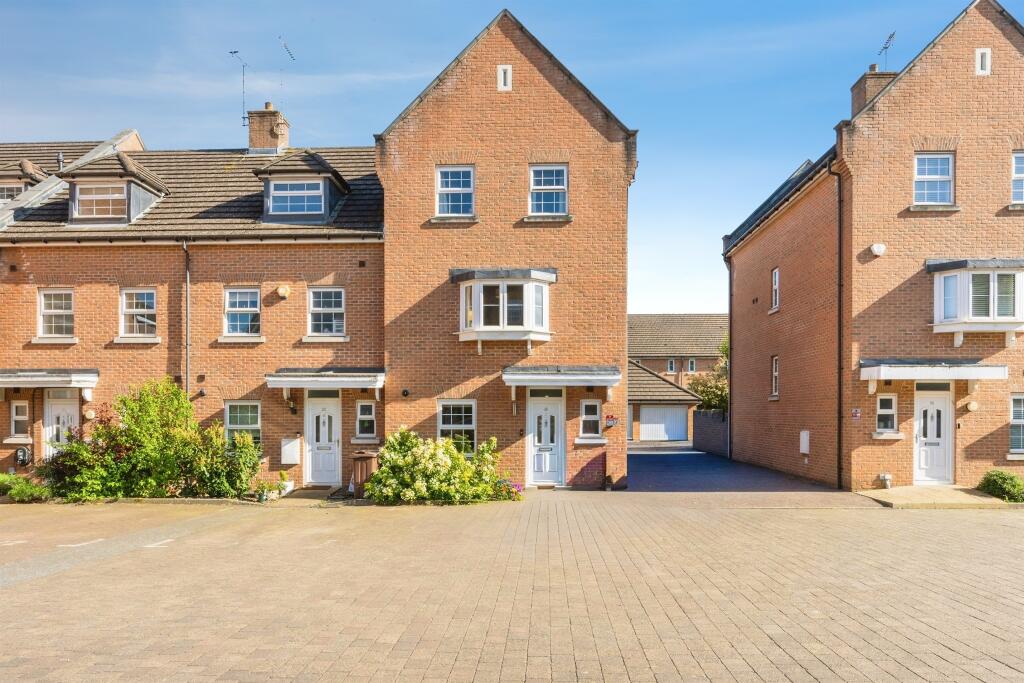
Key Features: • A stylish and impressively spacious four-bedroom end-of-terrace townhouse • Set across three beautifully arranged floors and finished to an excellent standard throughout • Situated within the sought-after Curo Park development in Park Street • Just a short drive from St Albans and Radlett, both offering fast, direct links into London St Pancras • Extending to over 1,700 sq. ft., this versatile home is perfectly suited to modern family living • Across the upper floors, the property offers four well-proportioned double bedrooms • Two bedrooms benefit from their own en-suite facilities, complemented by a stylish family bathroom • The home continues to impress with a good-sized driveway providing ample off-street parking, in addition to a garage
Location: • Nearest Station: How Wood Station • Distance to Station: 0.45897566670678974 miles
Agent Information: • Address: 38 Chequer Street, St Albans, Hertfordshire, AL1 3YH
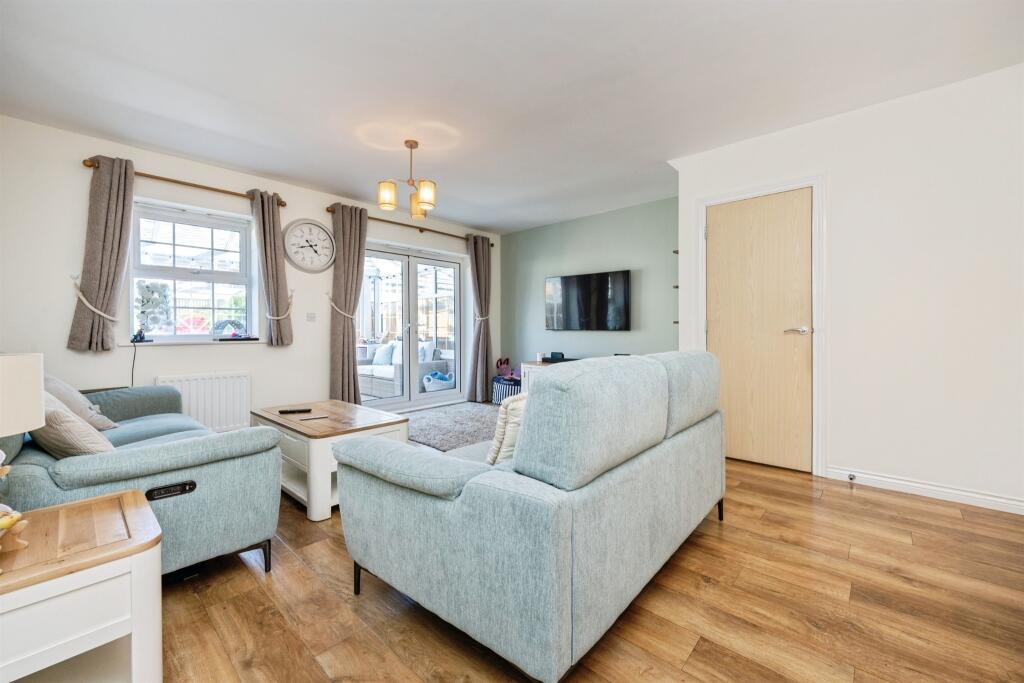
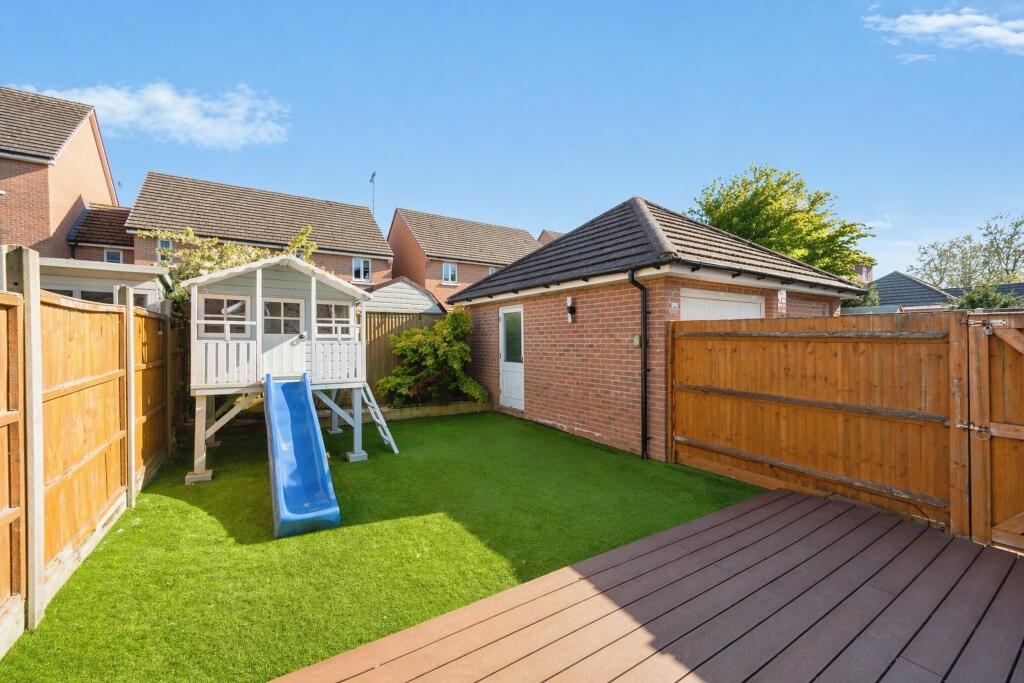
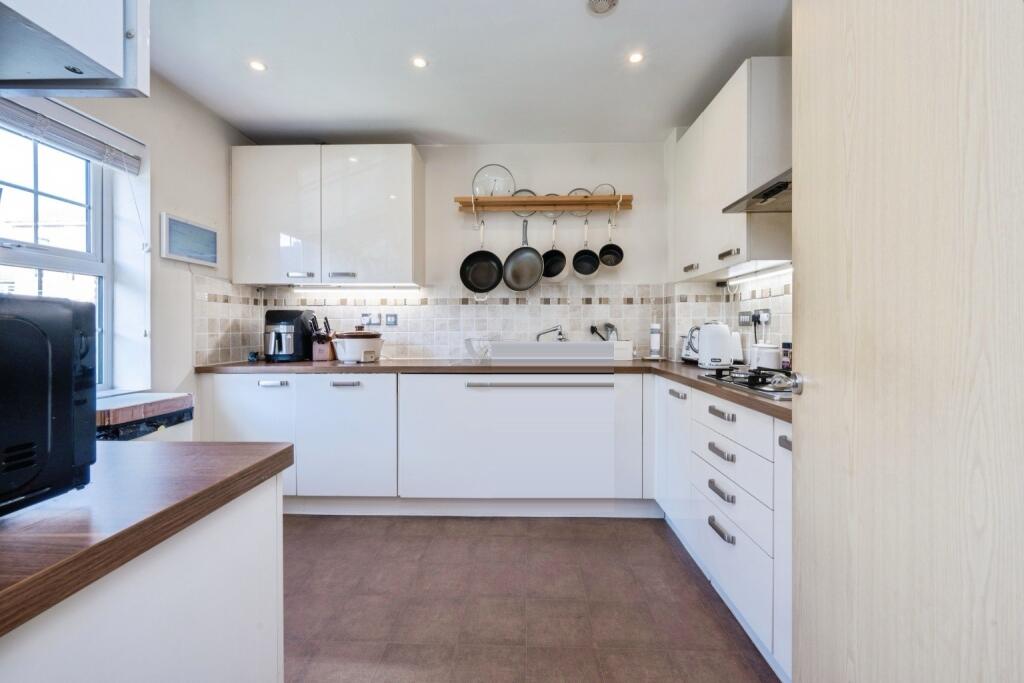
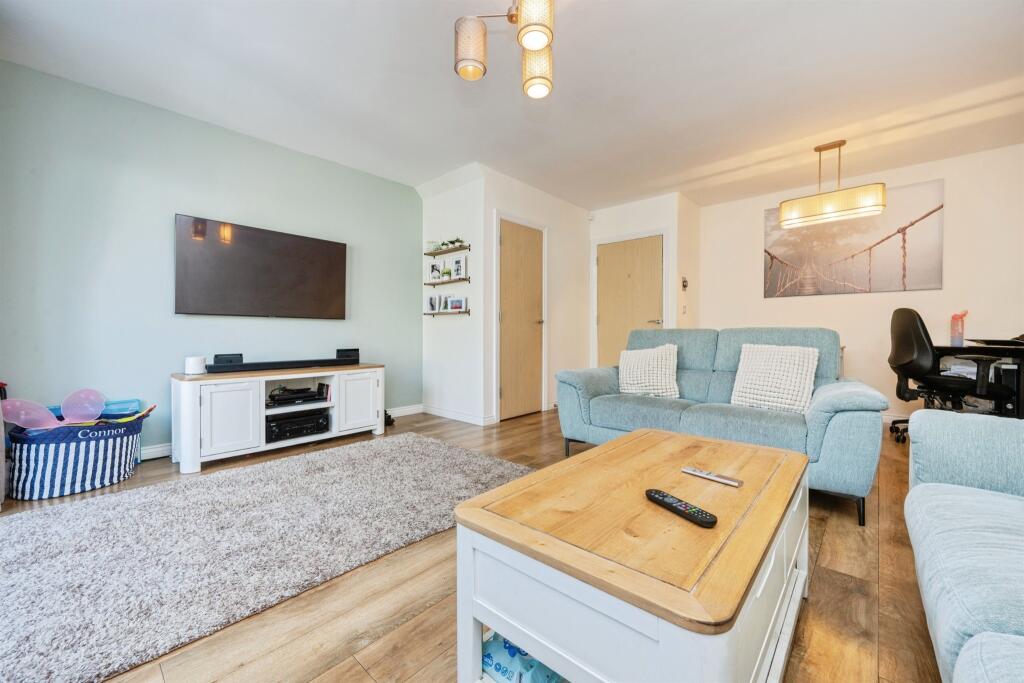
Full Description: <br /><b>SUMMARY</b><br />A stylish and impressively spacious four-bedroom end-of-terrace townhouse, set across three beautifully arranged floors and finished to an excellent standard throughout.<br /><br /><br /><b>DESCRIPTION</b><br />Situated within the sought-after Curo Park development in Park Street, the property enjoys a peaceful village setting while remaining superbly connected-just a short drive from St Albans and Radlett, both offering fast, direct links into London St Pancras, along with easy access to major road networks.<br /><br />Extending to over 1,700 sq. ft., this versatile home is perfectly suited to modern family living. The ground floor features a sleek, contemporary kitchen, a convenient cloakroom, and a generous lounge/dining room that flows effortlessly through to a bright and airy conservatory which leads out to a private, low-maintenance garden-ideal for entertaining or unwinding.<br /><br />Across the upper floors, the property offers four well-proportioned double bedrooms, providing flexibility for families, guests or home working. Two bedrooms benefit from their own en-suite facilities, complemented by a stylish family bathroom.<br /><br />Externally, the home continues to impress with a good-sized driveway providing ample off-street parking, in addition to a garage.<br /><br />A fantastic blend of space, style and location-this is a home that truly delivers on all fronts.<br /><br /><b>Lounge/Dinner</b> 19' x 16' 1" ( 5.79m x 4.90m )<br /><br /><b>Kitchen </b> 10' 10" x 9' 3" ( 3.30m x 2.82m )<br /><br /><b>Conservatory </b> 13' 7" x 8' 10" ( 4.14m x 2.69m )<br /><br /><b>Bedroom One </b> 16' 2" x 14' 11" ( 4.93m x 4.55m )<br /><br /><b>Bedroom Two </b> 16' 1" x 10' 1" ( 4.90m x 3.07m )<br /><br /><b>Bedroom Three</b> 16' 1" x 9' 7" ( 4.90m x 2.92m )<br /><br /><b>Bedroom Four</b> 16' 7" x 9' 7" ( 5.05m x 2.92m )<br /><br /><br /><br />1. MONEY LAUNDERING REGULATIONS - Intending purchasers will be asked to produce identification documentation at a later stage and we would ask for your co-operation in order that there will be no delay in agreeing the sale. <br />2: These particulars do not constitute part or all of an offer or contract. <br />3: The measurements indicated are supplied for guidance only and as such must be considered incorrect. <br />4: Potential buyers are advised to recheck the measurements before committing to any expense. <br />5: Connells has not tested any apparatus, equipment, fixtures, fittings or services and it is the buyers interests to check the working condition of any appliances. <br />6: Connells has not sought to verify the legal title of the property and the buyers must obtain verification from their solicitor.