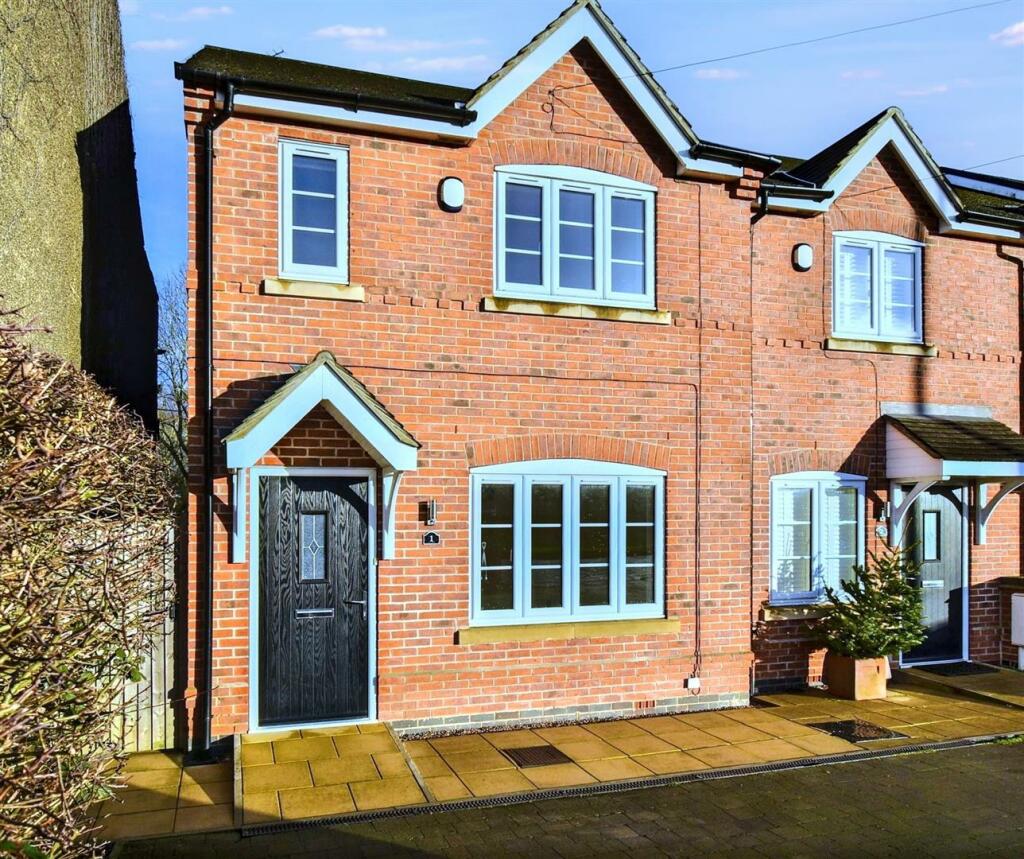
Property Details:
• Type: Semi-Detached
• Tenure: N/A
• Floor Area: N/A
Key Features:
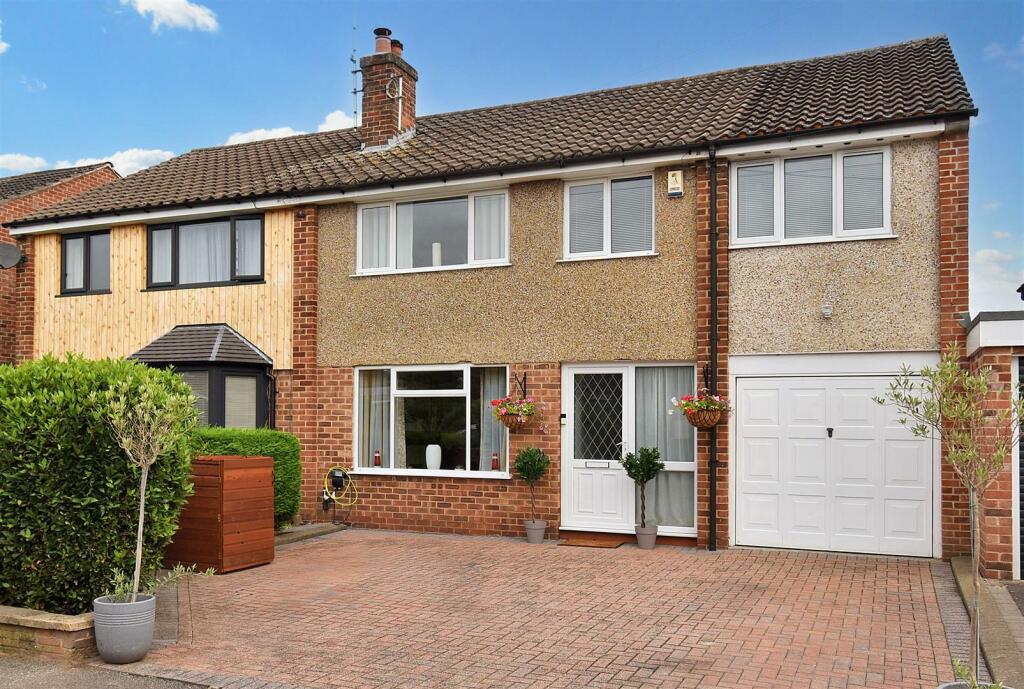
• Highly Appealing Family Semi-Detached Home
• Ecclesbourne School Catchment Area
• Cul-de-Sac Location - A Short Walk from Duffield Village Amenities & Schools
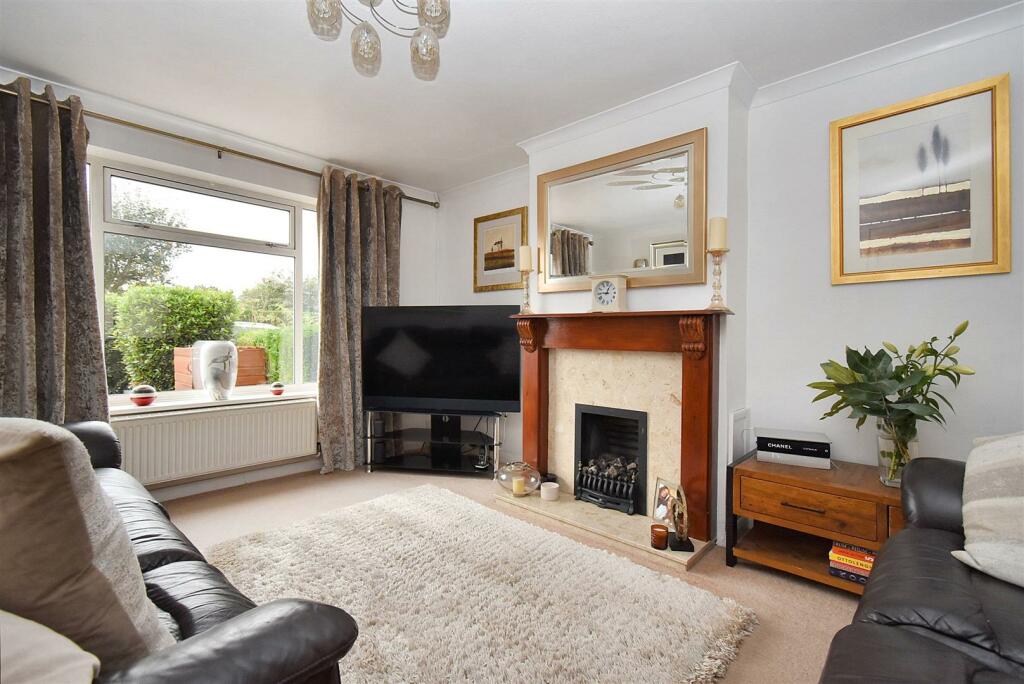
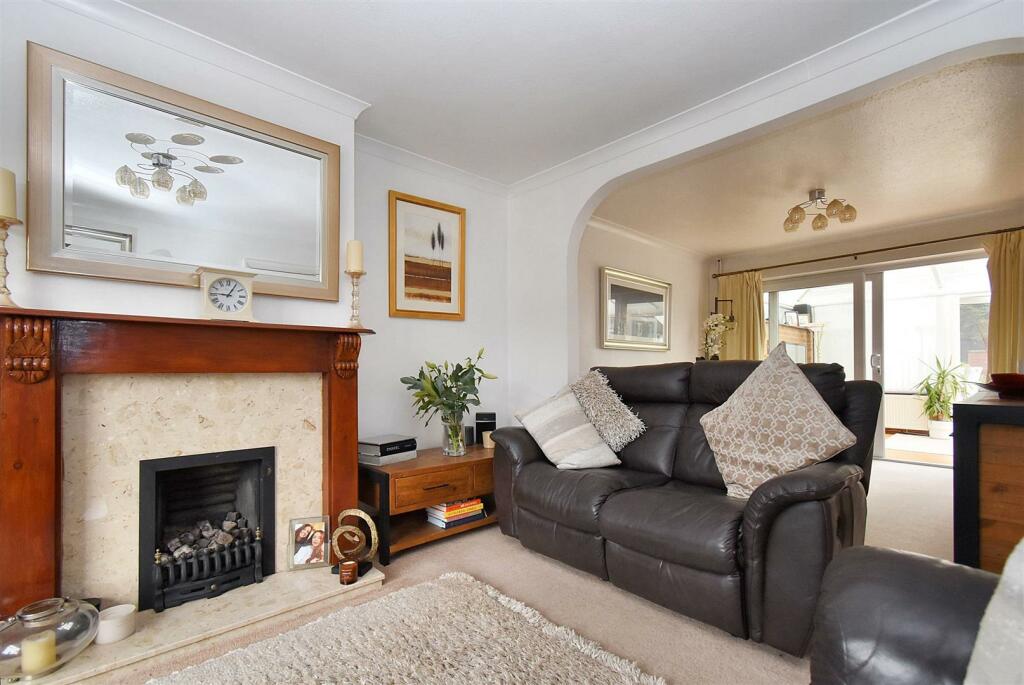
• Lounge, Dining Room & Conservatory
• Fitted Kitchen/Dining Room
• Four Bedrooms
• Fitted Family Bathroom & Fitted Family Shower Room
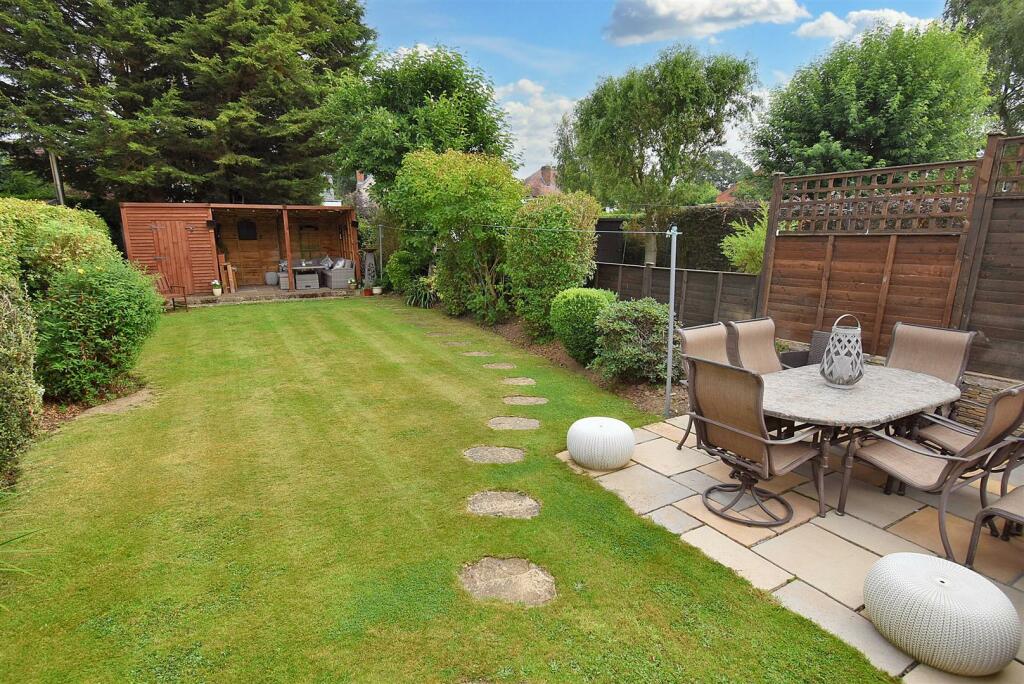
• Private Garden with Party Pergola & Shed
• Block Paved Driveway & Integral Garage
• Ideal Accommodation For The Family - Viewing Highly Recommended
Location:
• Nearest Station: N/A
• Distance to Station: N/A
Agent Information:
• Address: Duffield House Town Street,
Duffield,
DE56 4GD
Full Description:
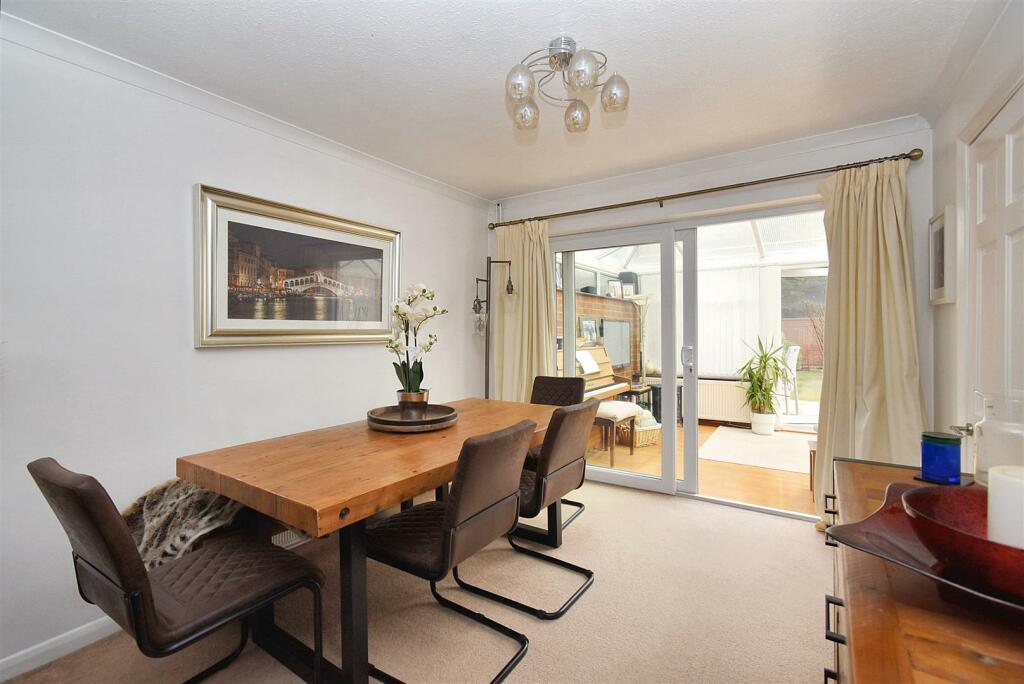
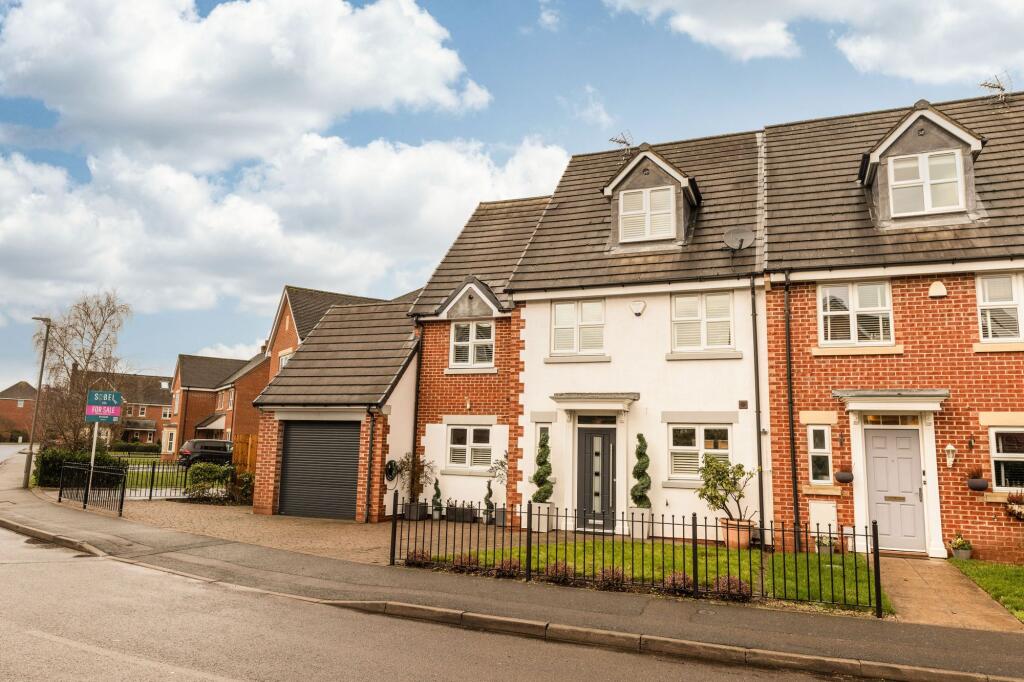
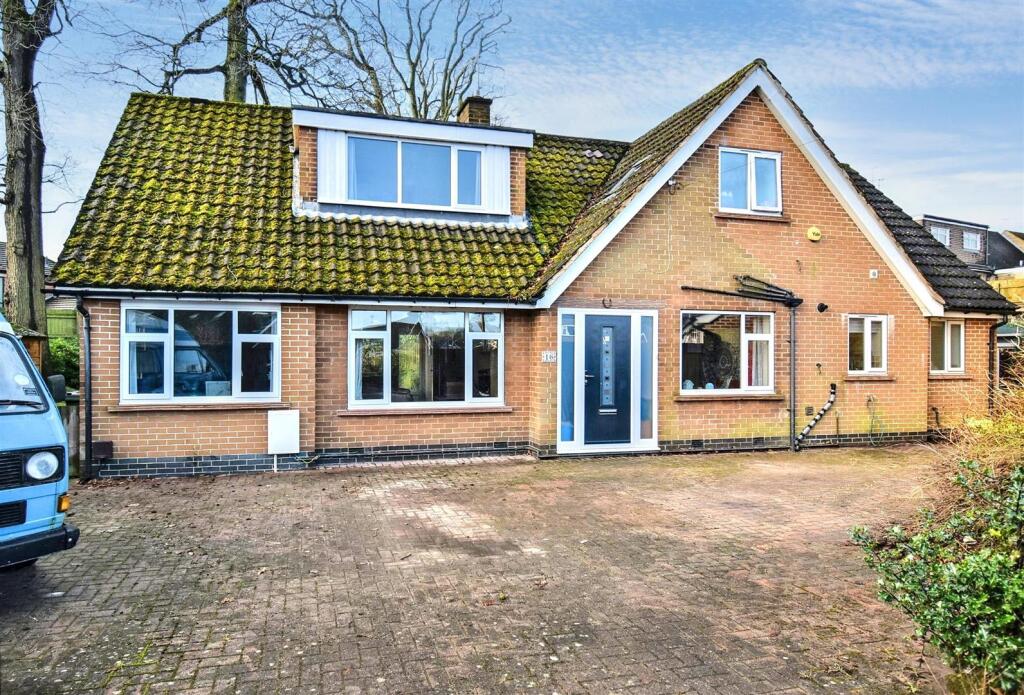
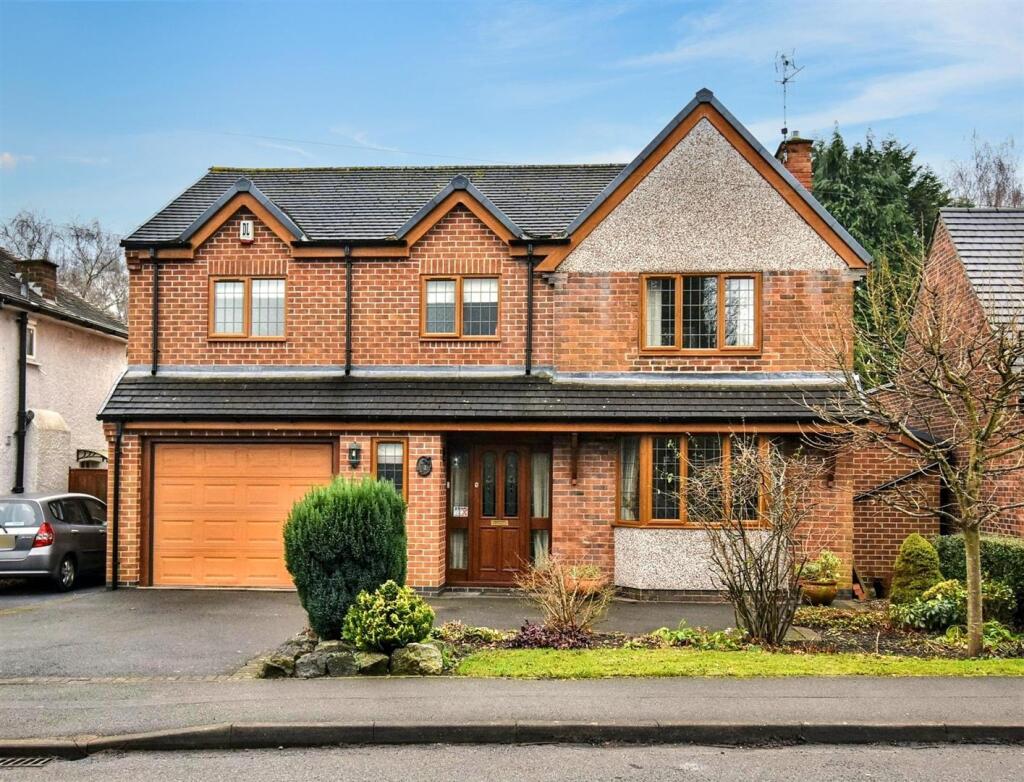

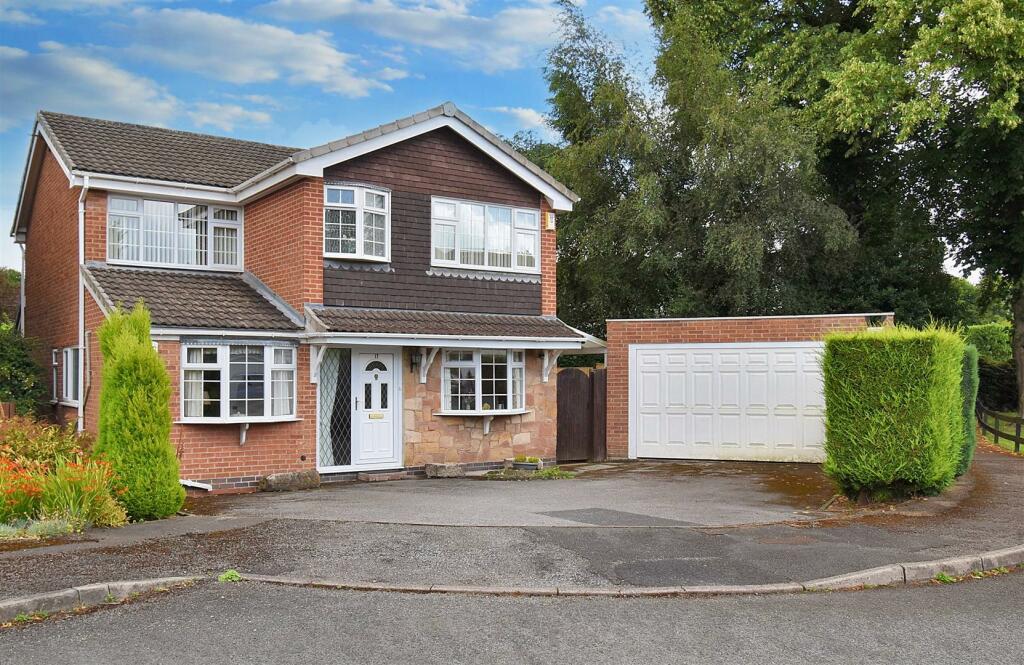
ECCLESBOURNE SCHOOL CATCHMENT AREA - this highly appealing semi-detached family home offers a perfect blend of comfort and convenience. Spanning an impressive 1,360 square feet, the property boasts two spacious reception rooms, including a welcoming lounge and a delightful dining room, ideal for family gatherings and entertaining guests. The addition of a conservatory provides a lovely space to relax and enjoy the views of the private garden.This residence features four well-proportioned bedrooms, ensuring ample space for family living. With two modern bathrooms, morning routines will be a breeze, catering to the needs of a busy household. The property is further enhanced by a block-paved driveway, providing parking for up to three vehicles, along with a garage for additional storage or vehicle accommodation.The private garden is a true highlight, complete with a charming party pergola, perfect for hosting summer barbecues or simply enjoying the outdoors in a tranquil setting. The location is particularly advantageous, as it is just a short walk from the amenities of Duffield village, offering a range of shops, cafes, and recreational facilities.The Location - The village of Duffield provides an excellent range of amenities including a varied selection of shops, post office, library, historic St Alkmund's Church and a selection of good restaurants, medical facilities and schools including The Meadows, William Gilbert Primary Schools and the noted Ecclesbourne Secondary School. There is a regular train service into Derby City centre which lies some 5 miles to the south of the village. Local recreational facilities within the village include squash, tennis, cricket, football, and the noted Chevin Golf course. A further point to note is that the Derwent Valley, in which the village of Duffield nestles, is one of the few world heritage sites and is surrounded by beautiful countryside.Accommodation - Ground Floor - Entrance Hall - 4.08 x 1.96 (13'4" x 6'5") - With double glazed entrance door, tiled flooring, radiator and staircase leading to first floor.Lounge - 4.05 x 3.44 (13'3" x 11'3") - With feature fireplace with inset Living Flame gas fire, coving to ceiling, radiator, open archway leading to dining room, double glazed window to front and internal panelled door.Dining Room - 3.34 x 2.91 (10'11" x 9'6") - With coving to ceiling, open archway leading to lounge and double glazed sliding patio door opening into conservatory.Conservatory - 5.20 x 2.91 (17'0" x 9'6") - With laminated flooring, two radiators, double glazed windows with fitted blinds and double glazed french doors opening onto sun patio and private rear garden.Kitchen/Diner - 4.93 x 3.22 (16'2" x 10'6") - With one and a half sink unit with chrome mixer tap, wall and base fitted units with matching worktops, continuation of the matching worktops providing a useful breakfast bar area, plumbing for automatic washing machine, matching tile flooring, SMEG stainless steel gas/electric range style cooker with stainless steel splashback, stainless steel extractor hood over, built-in microwave, radiator, space for American style fridge/freezer, integrated dishwasher, double glazed window, double glazed door opening onto raised sun patio and private rear garden and integral door giving access to garage.First Floor Landing - 2.02 x 1.55 x 1.37 x 1.31 (6'7" x 5'1" x 4'5" x 4' - With built-in cupboard with shelving providing storage and access through space.Bedroom One - 4.07 x 3.06 (13'4" x 10'0") - With laminated flooring, radiator and double glazed window to front.Bedroom Two - 3.35 x 3.23 (10'11" x 10'7" ) - With built-in storage cupboard, radiator and double glazed window to rear.Bedroom Three - 3.94 x 2.20 (12'11" x 7'2") - With laminated flooring, radiator and double glazed window to front.Bedroom Four/Study - 2.87 x 2.18 (9'4" x 7'1") - With laminated flooring, shelving, radiator and double glazed window to front.Family Bathroom - 2.53 x 2.19 (8'3" x 7'2") - In white with bath with chrome fittings with chrome shower over with shower screen door, twin wash basins both having chrome fittings and fitted base cupboards underneath, low level WC, fully tiled walls, matching tile flooring, spotlights to ceiling, extractor fan, heated chrome towel/radiator, shaver point, mirror, display alcove and double glazed obscure window.Family Shower Room - 2.14 x 1.99 (7'0" x 6'6") - With separate shower cubicle with chrome fittings including shower, fitted washbasin with chrome fittings with fitted base cupboard underneath, low level WC, fully tiled walls with matching tile flooring, heated chrome towel/radiator, spotlights to ceiling, extractor fan and double glazed obscure window.Front Garden - The property is set back behind a small fore-garden with well cut small bushes and low brick retaining wall.Rear Garden - To the rear of the property and being of a major asset in sale to this particular property is it's lovely private enclosed rear garden. The garden enjoys a large raised patio/terrace area providing a pleasant sitting out entertaining space, level lawned garden with shrubs and plants either side providing a good playing area for young children and at the bottom of the garden is a party pergola with attached timber shed providing a lovely sitting out and entertaining space in the evening.Party Pergola - 3.13 x 2.72 (10'3" x 8'11") - Garden Store - 2.81 x 1.91 (9'2" x 6'3") - Driveway - A block paved driveway provides car standing spaces for two/three vehicles.Integral Garage - 4.82 x 2.25 (15'9" x 7'4") - With concrete floor, power, lighting, understairs storage, integral door giving access to property and up and over metal front door.Council Tax Band - D - Amber ValleyBrochuresCurzon Lane, Duffield, Belper, Derbyshire Brochure