
For Sale
GBP139,950
Morecambe LA3
3 bd
1 ba
Semi-detached house
Listed by Hayley Baxter - Morecambe
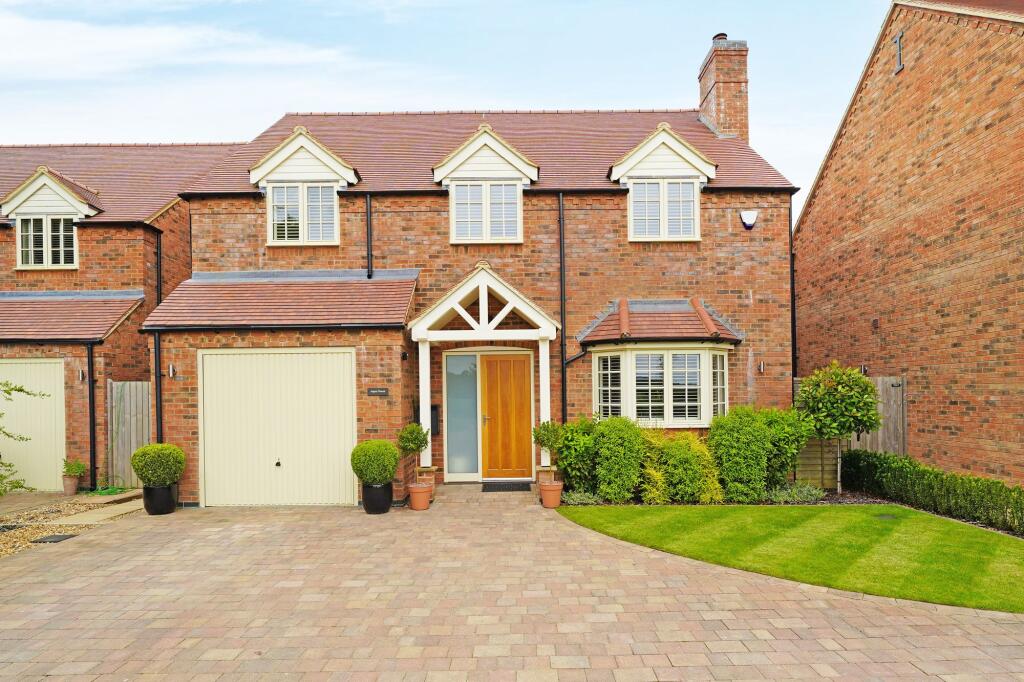
Property Details: • Type: Detached • Tenure: Freehold • Floor Area: N/A
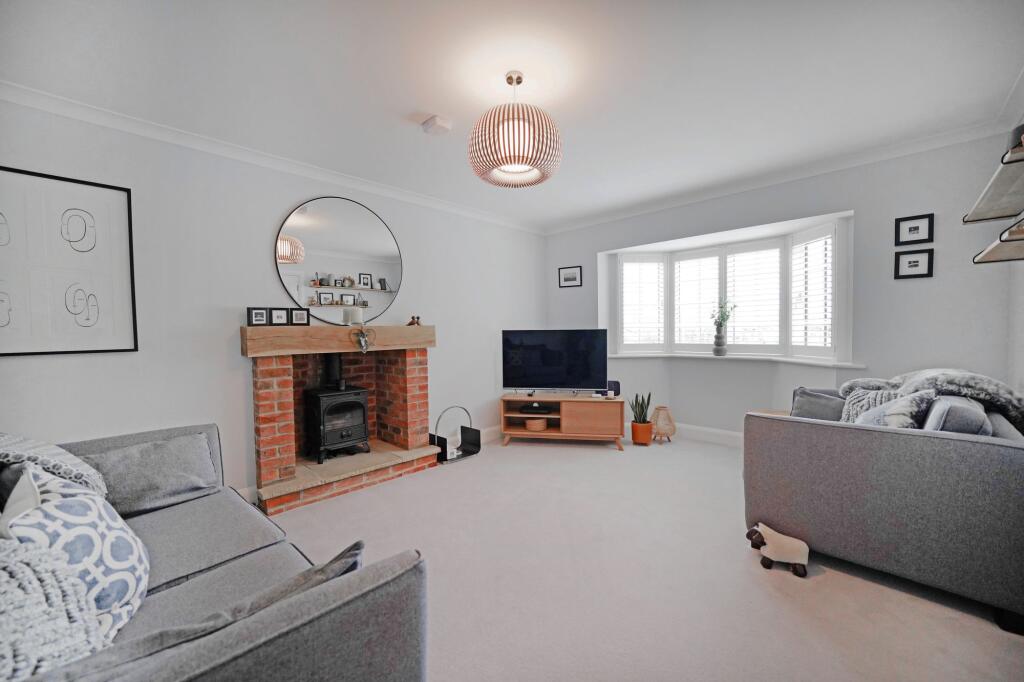
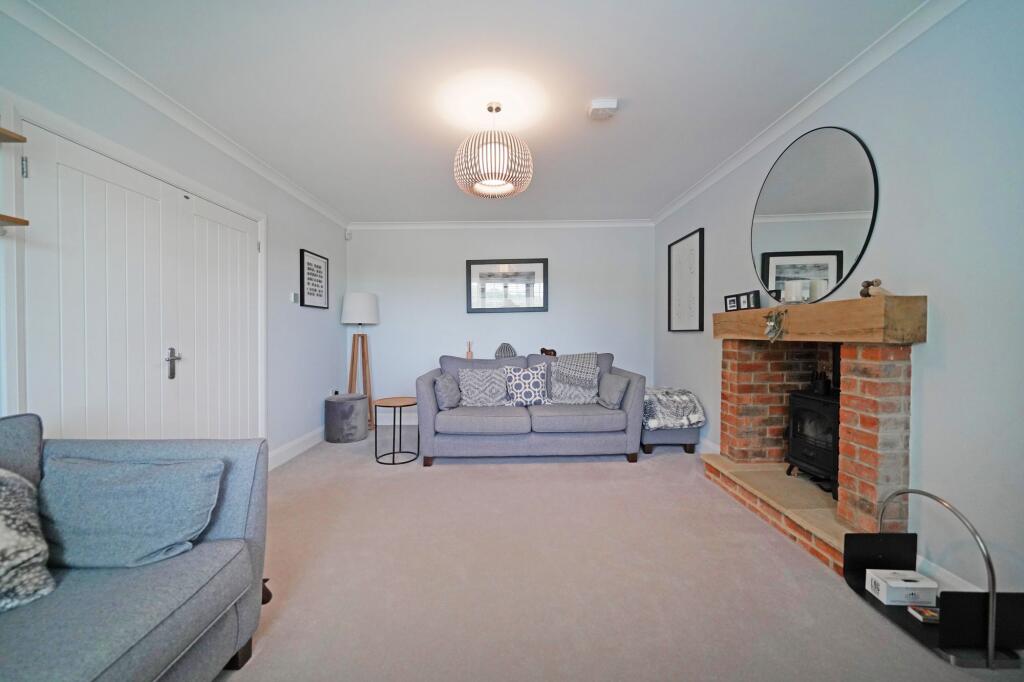
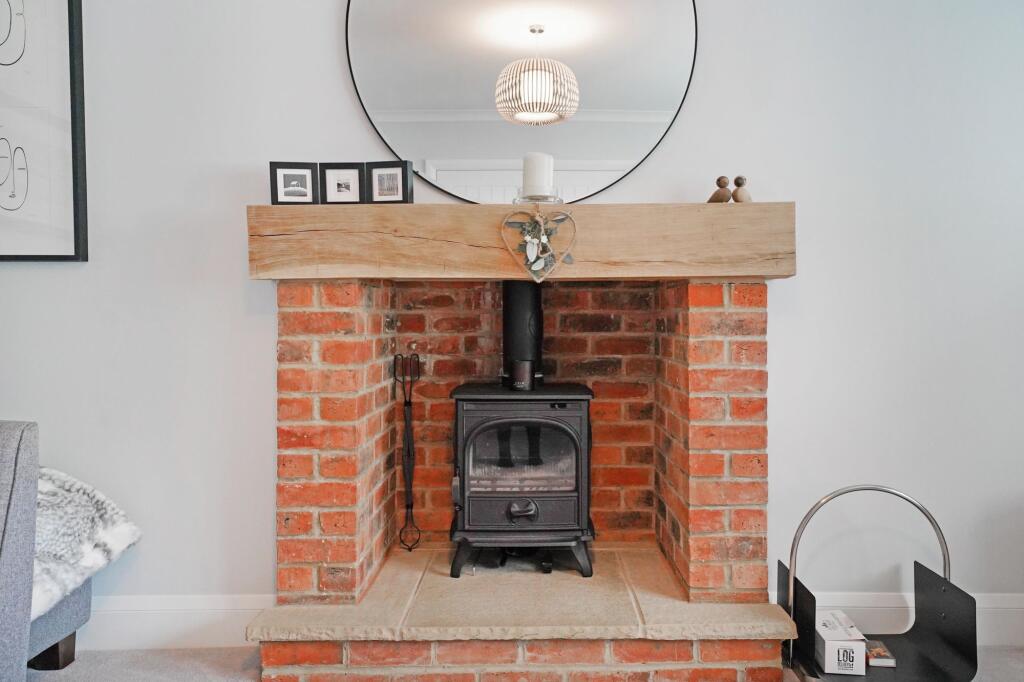
Key Features: • Four Large Bedrooms • Three Bathrooms • Two En-Suite Bathrooms • Semi Rural Location • Modern Property • Kitchen / Diner • Log Burning Fireplace
Location: • Nearest Station: N/A • Distance to Station: N/A
Agent Information: • Address: 1632-1634, High Street, Knowle, Solihull, B93 0JU
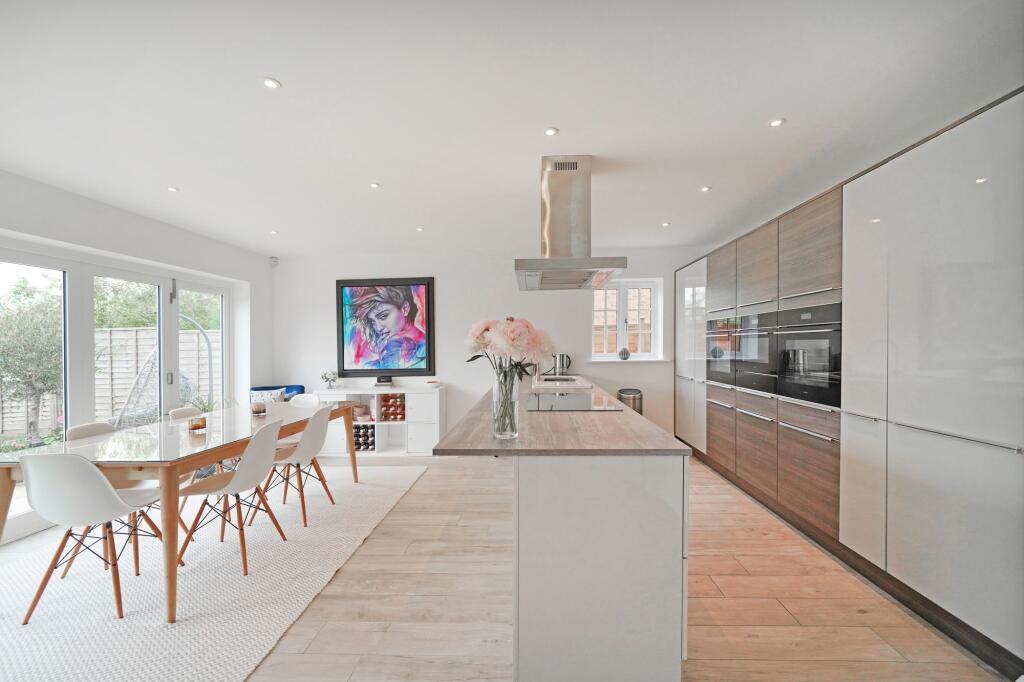
Full Description: PROPERTY OVERVIEWPresenting a remarkable opportunity to acquire a stunning residence, this immaculately presented four-bedroom detached house is an exemplary display of modern living. Boasting a superior semi-rural location.As you enter the property off the hallway there is a large lounge with an inviting log burner. The lounge also benefits from views over the field opposite the property.The heart of the home lies in the stylish kitchen / diner, which benefits from integrated appliances and views to the large garden through bi-fold doors.Moving up to the first floor, you will find four large bedrooms, complemented by three bathrooms, including two en-suite bathrooms. All bedrooms benefit from large windows and ample natural light. Stepping outside, one is greeted by the expansive garden, providing ample space for outdoor activities, gardening, or simply soaking up the tranquility of the surroundings which is Immaculately maintained. This property is ideally positioned within a semi-rural setting, offering a harmonious balance between peaceful seclusion and convenient access to local amenities. In summary, this exceptional four-bedroom detached house represents a rare opportunity to own a modern and elegant residence in a highly sought-after, semi rural location. With its spacious interior, contemporary design, and idyllic surroundings.PROPERTY LOCATIONHockley Heath is a popular village surrounded by open greenbelt countryside and well served by local stores, amenities, excellent schools and park providing recreational facilities. The village is well placed for both the M40 and M42 which lead to the Midlands motorway network and centres of commerce and culture. Dorridge and Lapworth are both neighbouring villages whilst Solihull town centre is within some six miles and provides further and more comprehensive facilities and falls within the Tudor Grange School catchment area.EPC Rating: BWC1.49m x 0.7mLOUNGE5.61m x 3.66mKITCHEN / DINER5.61m x 4.95mUTILITY3.11m x 1.73mBEDROOM ONE4.92m x 3.32mENSUITE3.62m x 1.6mBEDROOM TWO4.93m x 3.66mENSUITE2.61m x 1.84mBEDROOM THREE3.33m x 3.32mBEDROOM FOUR3.47m x 3.32mBATHROOM2.6m x 2.59mTOTAL SQUARE FOOTAGETotal floor area: 193.0 sq.m. = 2077 sq.ft. approx.GARAGE6.78m x 3.18mITEMS INCLUDED IN SALEIntegrated oven, integrated hob, extractor, microwave, fridge, freezer, dishwasher, all carpets, all curtains, all blinds, fitted wardrobes in four bedrooms, all light fittings, solar panels and underfloor heating.ADDITIONAL INFORMATIONServices - LPG, electricity, Klargester and discreet solar panels to the rear. Broadband - BT Full Fibre. Loft space - boarded with lighting.INFORMATION FOR POTENTIAL BUYERS1. MONEY LAUNDERING REGULATIONS - Intending purchasers will be required to produce identification documentation at the point an offer is accepted as we are required to undertake anti-money laundering (AML) checks such that there is no delay in agreeing the sale. Charges apply per person for the AML checks. 2. These particulars do not constitute in any way an offer or contract for the sale of the property. 3. The measurements provided are supplied for guidance purposes only and potential buyers are advised to undertake their measurements before committing to any expense. 4. Xact Homes have not tested any apparatus, equipment, fixtures, fittings or services and it is the buyers interests to check the working condition of any appliances. 5. Xact Homes have not sought to verify the legal title of the property and the buyers must obtain verification from their solicitor.BrochuresProperty Brochure


