Property Details:
• Type: Detached
• Tenure: N/A
• Floor Area: N/A
Key Features:
• Local amenities nearby
• Excellent transport links
• Part furnished
• Off-street parking
• Factored residence
• LARN: 1905074
Location:
• Nearest Station: Dyce Station
• Distance to Station: 1.6040998780660072 miles
Agent Information:
• Address: 123 Rosemount Place,
Aberdeen,
AB25 2YH
Full Description:
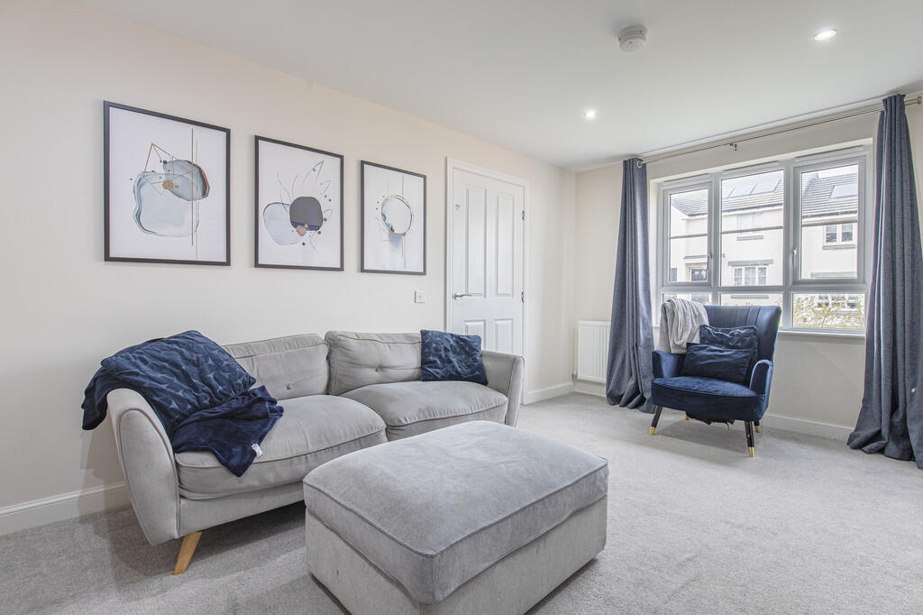
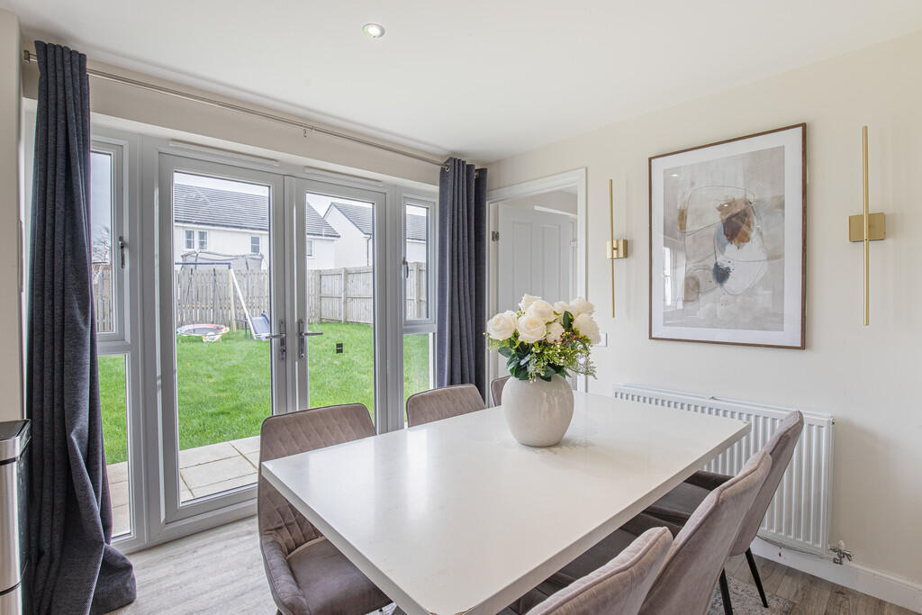
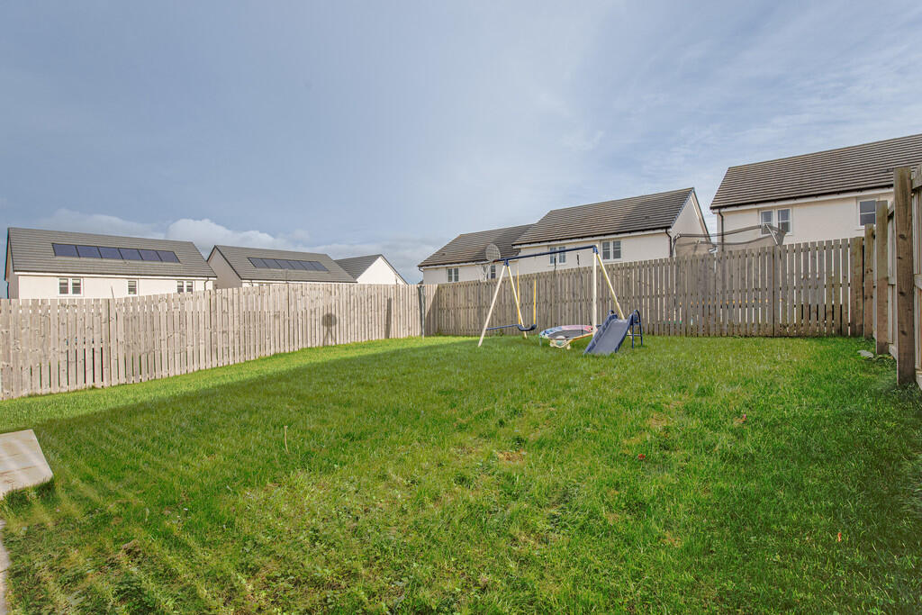
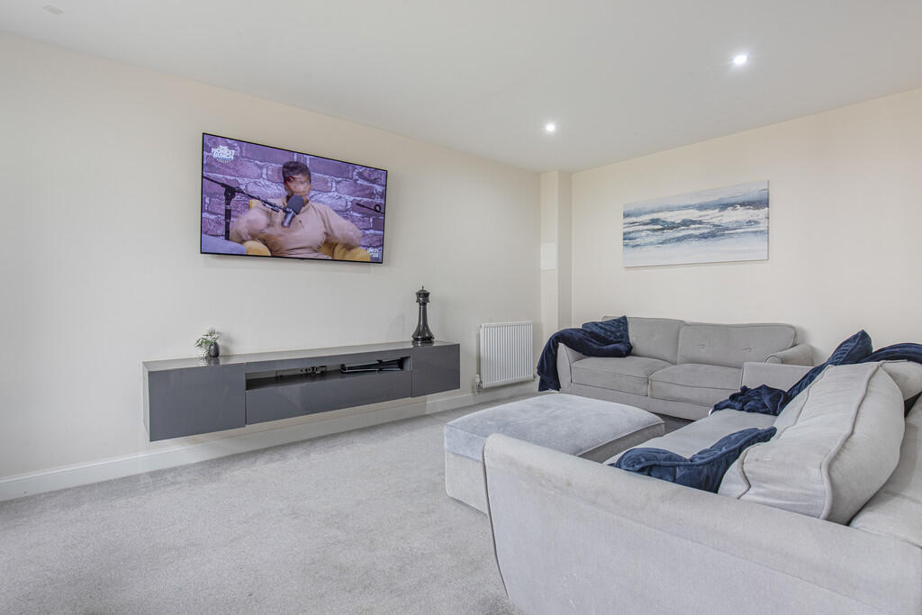
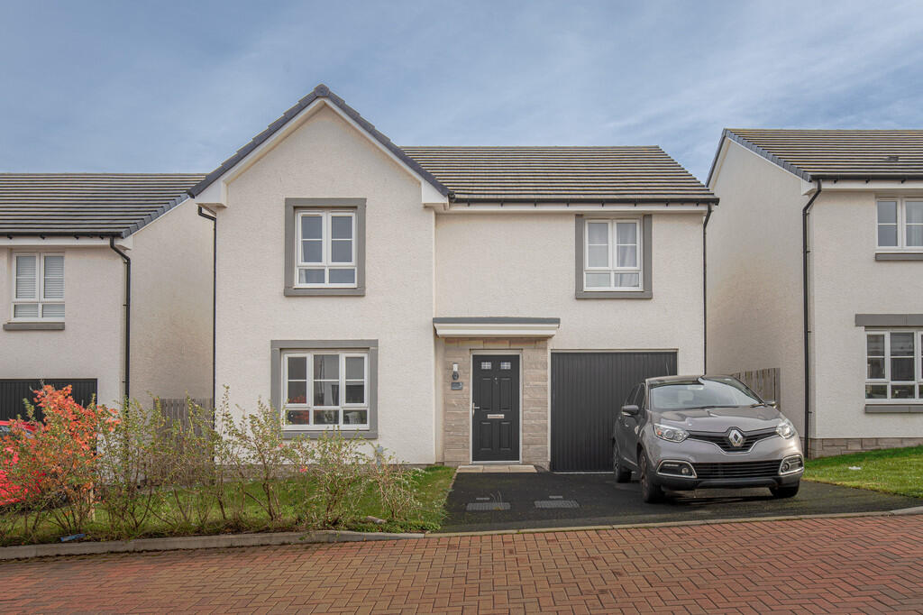
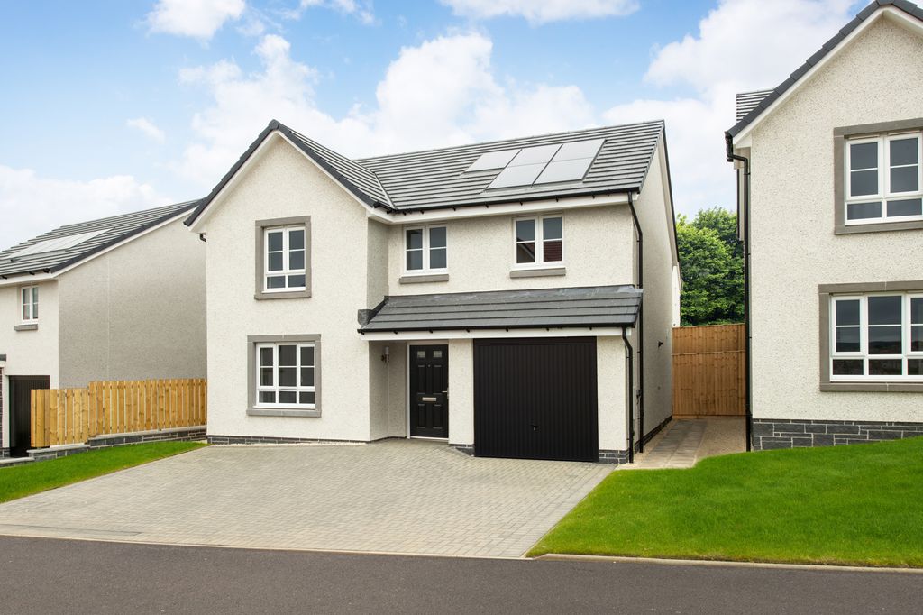
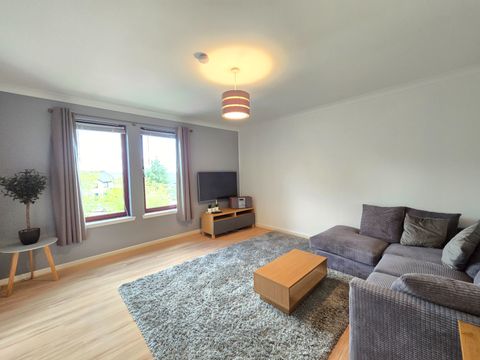
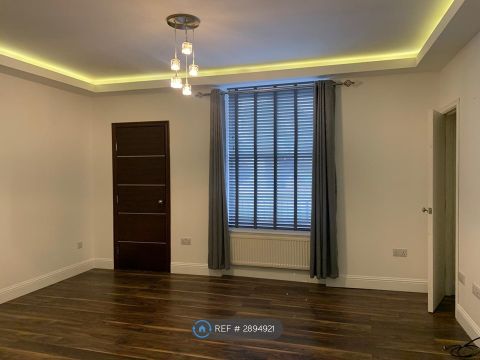
<strong></strong> <strong></strong> Beautiful 4-Bedroom Detached Family Home in Cuthbertson Grove, Bucksburn (AB21 9JA)<br /><br />Located in a quiet and sought-after residential area of Bucksburn, this modern 4-bedroom detached home offers the perfect blend of comfort, space, and style - ideal for family living. The property benefits from an integral garage, private enclosed rear garden, and bright, spacious interiors throughout. With excellent transport links, nearby schools, and local amenities within easy reach, this beautifully presented home provides an exceptional opportunity for families seeking a peaceful yet convenient lifestyle.<br />Located in the popular suburb of Bucksburn, this property offers a peaceful family setting with excellent local amenities, schools, and transport links. The area provides easy access to Aberdeen city centre, Dyce business parks, and Aberdeen International Airport, making it ideal for commuters. Nearby parks, leisure facilities, and shops add to the appeal, creating a convenient and family-friendly place to call home.<br /> <br /><br /><strong>LIVING</strong> <strong>ROOM</strong> <strong></strong> A spacious and inviting lounge decorated in neutral tones with soft carpeting throughout. The large front-facing window fills the room with natural light, enhancing its generous layout and creating an open, airy feel. The space offers ample room for family seating and is complemented by tasteful décor, modern fixtures, and recessed lighting. With its wall-mounted media setup, contemporary furnishings, and soft textiles, the living room provides a perfect balance of comfort and style - a cosy yet modern setting ideal for relaxation and entertaining. <br /><br /><strong>KITCHEN</strong> <strong>AND</strong> <strong>DINING</strong> <strong>AREA</strong> <strong></strong> A sleek and modern kitchen and dining space designed for both functionality and style. The kitchen features glossy grey units with contrasting worktops, offering ample storage and workspace. Integrated appliances include an oven, gas hob, and extractor fan, with space for additional freestanding appliances. Neutral tones and high-gloss finishes enhance the sense of light and space, while the wood-effect flooring adds warmth and practicality. Dual-aspect windows and recessed lighting ensure a bright, airy atmosphere that's ideal for cooking and entertaining.<br /><br />The adjoining dining area continues the contemporary theme, featuring French doors that open directly to the rear garden, creating a seamless indoor-outdoor flow. Finished with neutral décor, elegant artwork, and decorative lighting, this bright and welcoming space is perfect for both everyday family meals and more formal gatherings.<br /> <br /><br /><strong>UTILITY</strong> <strong>ROOM</strong> <strong></strong> A practical and well-organised utility space with a countertop housing a washing machine beneath and the boiler conveniently positioned above. There's direct access to the rear garden, making it ideal for household chores. Shelving and storage containers keep the area tidy and functional. <br /><br /><strong>DOWNSTAIRS</strong> <strong>WC</strong> <strong></strong> A bright and contemporary cloakroom featuring a modern white suite with a close-coupled WC and pedestal washbasin. The room benefits from a frosted window allowing natural light, complemented by neutral décor and chrome fittings. Stylish details such as a framed mirror and decorative accents create a clean, welcoming space. <br /><br /><strong>1ST</strong> <strong>FLOOR</strong> <strong></strong> <br /><br /><strong>MASTER</strong> <strong>BEDROOM</strong> <strong></strong> A bright and generously sized master bedroom finished in soft neutral tones with plush carpeting and ample natural light from the large window. The space includes a feature wall with stylish artwork, fitted mirrored wardrobes, and elegant furnishings that create a calm, contemporary atmosphere. A modern en-suite shower room featuring a fully tiled shower enclosure, pedestal washbasin, and WC. The design includes chrome fittings, a mirrored cabinet, and grey-toned wall tiles that add a sleek, modern touch. <br /><br /><strong>GUEST</strong> <strong>BEDROOM</strong> <strong></strong> A comfortable and well-presented double bedroom offering a tranquil retreat. Decorated in light tones with soft carpeting, the room benefits from good natural light and includes stylish furnishings such as a dressing table and framed wall art, making it both functional and inviting. <br /><br /><strong>BEDROOM</strong> <strong></strong> A charming and spacious bedroom with a bright, welcoming feel. Decorated with playful wall decals and pastel tones, the room provides space for a bed, cot, and additional storage. Soft carpeting and a large window create a cosy yet airy environment, perfect for a child or guest. <br /><br /><strong>BEDROOM/</strong> <strong>HOME</strong> <strong>OFFICE</strong> <strong></strong> A versatile room currently used as a home office, offering a peaceful workspace with plenty of natural light from the window. The neutral décor and modern furnishings, including a desk and shelving, make it ideal for remote working or use as a fourth bedroom if required. <br /><br /><strong>EXTERNAL</strong> <strong></strong> The property enjoys a neat and welcoming frontage with a driveway providing off-street parking and access to the integral garage. A small landscaped area with low-maintenance planting adds kerb appeal to the entrance.<br />To the rear, there is a fully enclosed private garden, ideal for families and outdoor living. The space is mainly laid to lawn, offering plenty of room for children to play or for entertaining in the warmer months. The secure fencing provides privacy and safety, making it a perfect outdoor retreat for the whole family.<br />