Only details supplied with this listing are shown. Ask the listing contact to confirm measurements, taxes and costs.
About this home
Property Details:
• Type: End of Terrace
• Tenure: N/A
• Floor Area: N/A
Key Features:
• Get Part Exchange
• Or choose a £11,740 deposit contribution
• Free flooring & £1,799 LBTT Paid
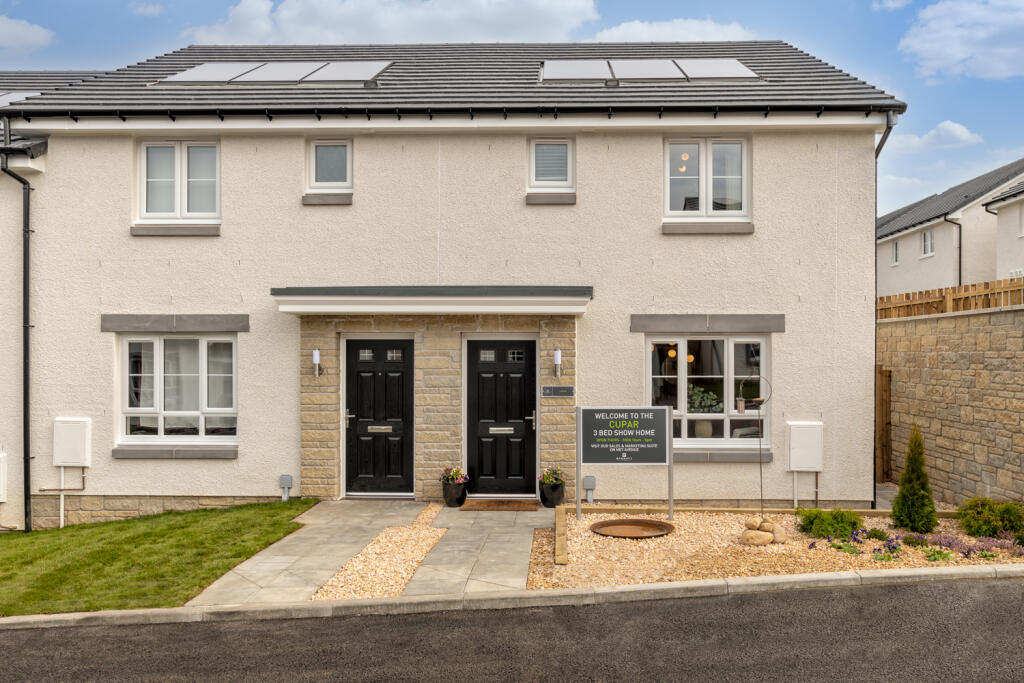
• End terraced home
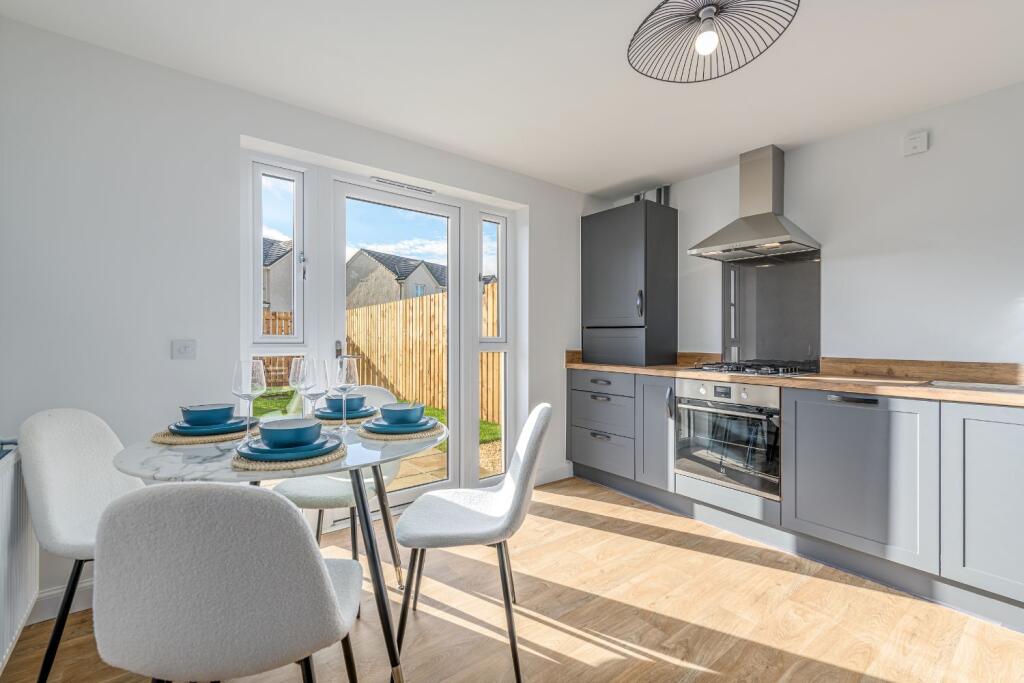
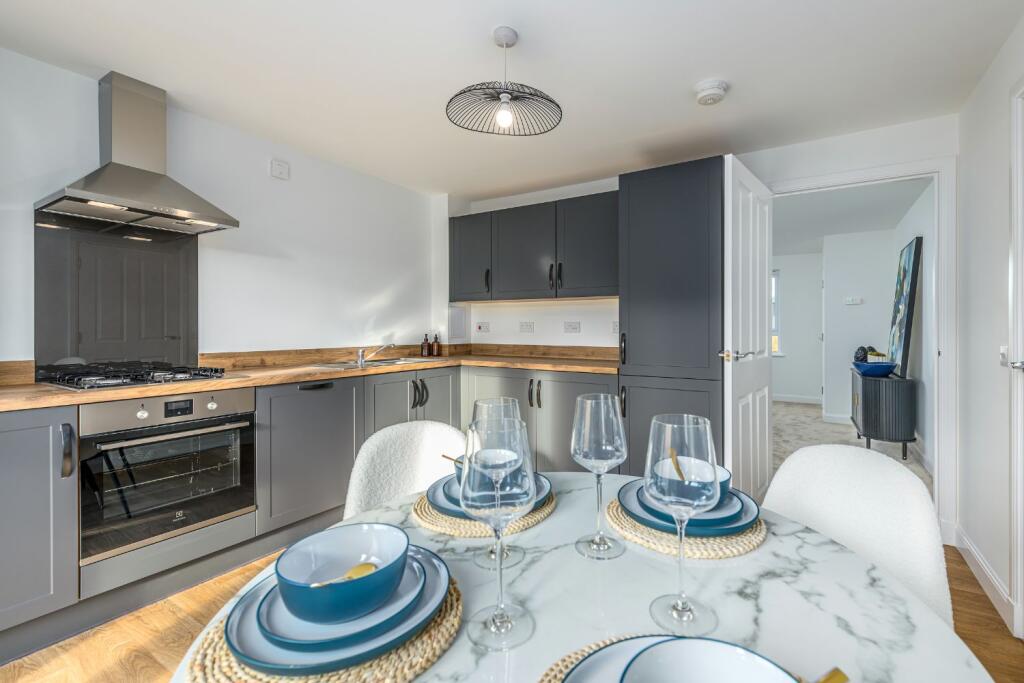
• Kitchen/dining area
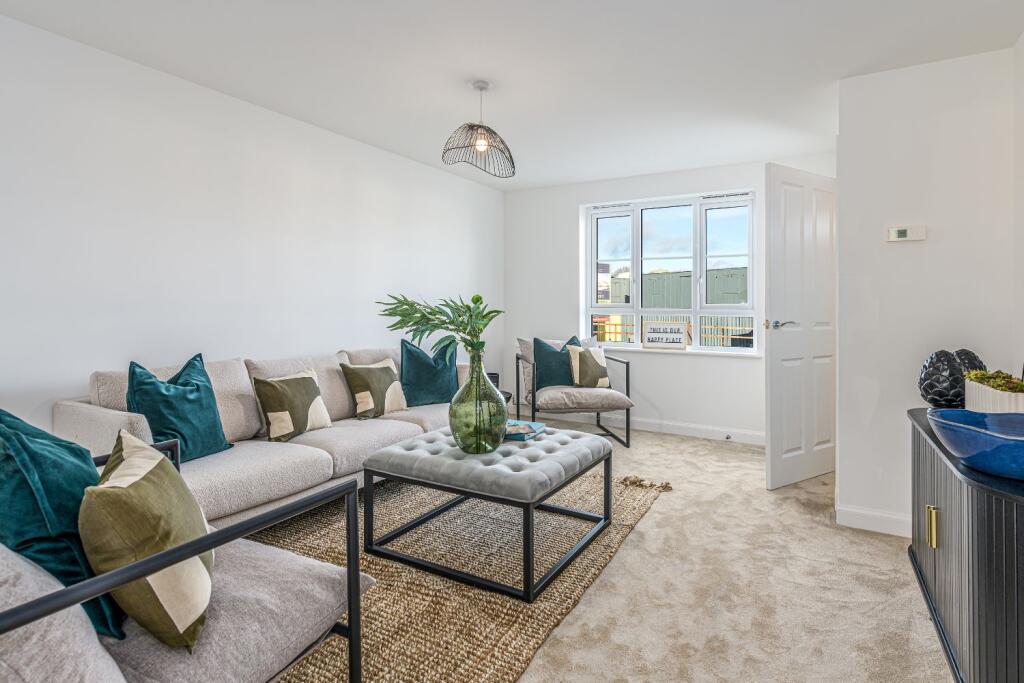
• Comfortable lounge
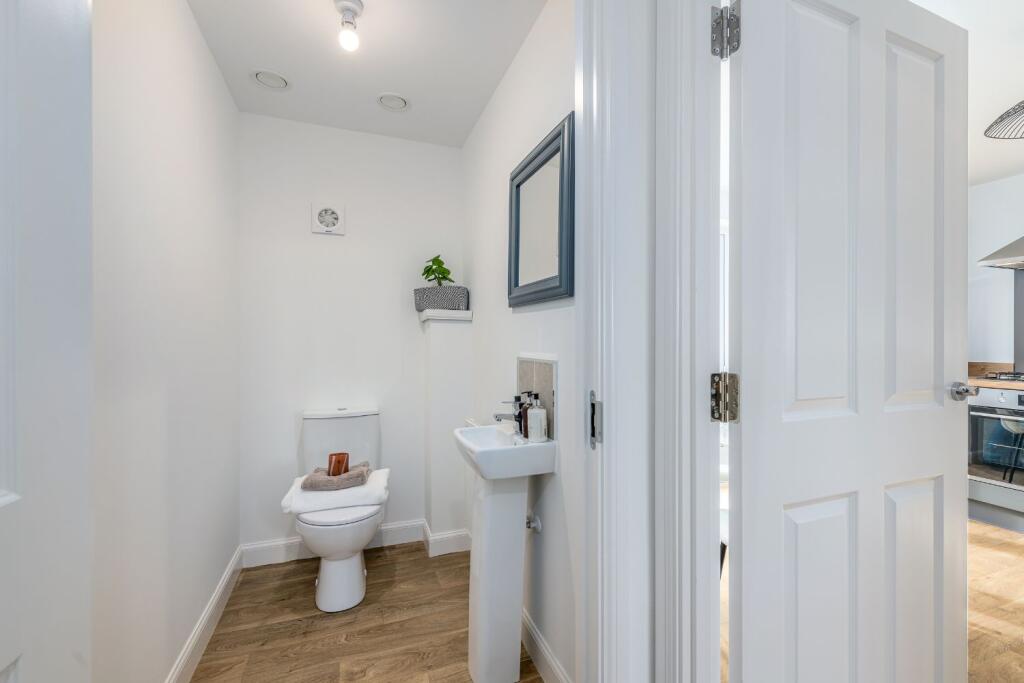
• Downstairs WC & a utility space
• 2 double bedrooms & 1 single bedroom
• Family bathroom
• En suite in main bedroom
Location:
• Nearest Station: Dyce Station
• Distance to Station: 1.661884353814554 miles
Agent Information:
• Address: Cuthbertson Walk
Bucksburn
Aberdeen
AB21 9HG
Full Description:
<br />This 3 bedroom end-terraced home in Bucksburn is great for those looking to join or move up the property ladder into an energy efficient new home. Downstairs, you will find a sizeable lounge, open-plan kitchen with plenty of space for a dining table, and WC. Upstairs, there is a double main bedroom with en suite, 2 further bedrooms and a family bathroom.<br /><br /><b>Room Dimensions</b><br /><br /><div><b>1</b><br /><ul><li>Bathroom - 1946mm x 1900mm (6'4" x 6'2")</li><li>Bedroom 1 - 3731mm x 3313mm (12'2" x 10'10")</li><li>Bedroom 2 - 3103mm x 3326mm (10'2" x 10'10")</li><li>Bedroom 3 - 2016mm x 2921mm (6'7" x 9'7")</li><li>Ensuite 1 - 1670mm x 1654mm (5'5" x 5'5")</li></ul></div><div><b>G</b><br /><ul><li>Kitchen / Dining - 3582mm x 3595mm (11'9" x 11'9")</li><li>Lounge - 3696mm x 4639mm (12'1" x 15'2")</li><li>WC - 1125mm x 1741mm (3'8" x 5'8")</li></ul></div>
Features & amenities
Features & finishes
Get Part Exchange
Or choose a £11
740 deposit contribution
Free flooring &
£1
799 LBTT Paid
End terraced home
Kitchen/dining area
Comfortable lounge
Downstairs WC 
&
a utility space
2 double bedrooms 
1 single bedroom
Family bathroom
En suite in main bedroom
Location
If the interactive map is unavailable, open the supplied location in maps.
Added and updated dates describe the Mirror record. Source publication and verification dates are shown separately when known; none establishes time on market. Confirm current price and availability with the listing contact.