Key Features:
• Get Part Exchange Xtra & Free flooring
• Or choose a £17,240 deposit contribution
• Driveway
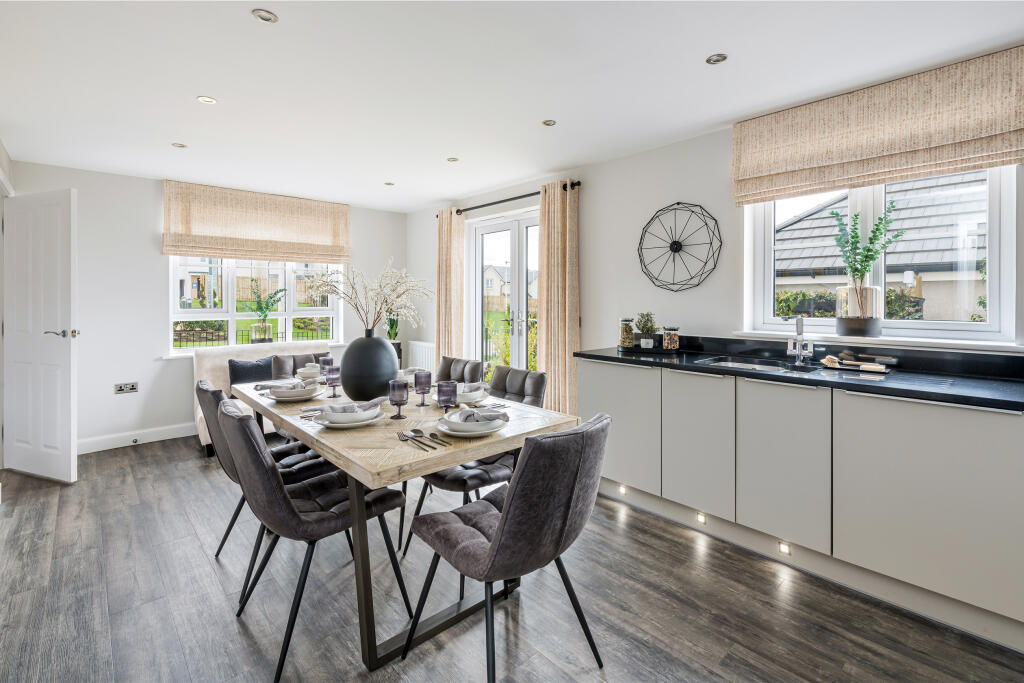
• Kitchen/dining area
• Detached garage
• Utility room
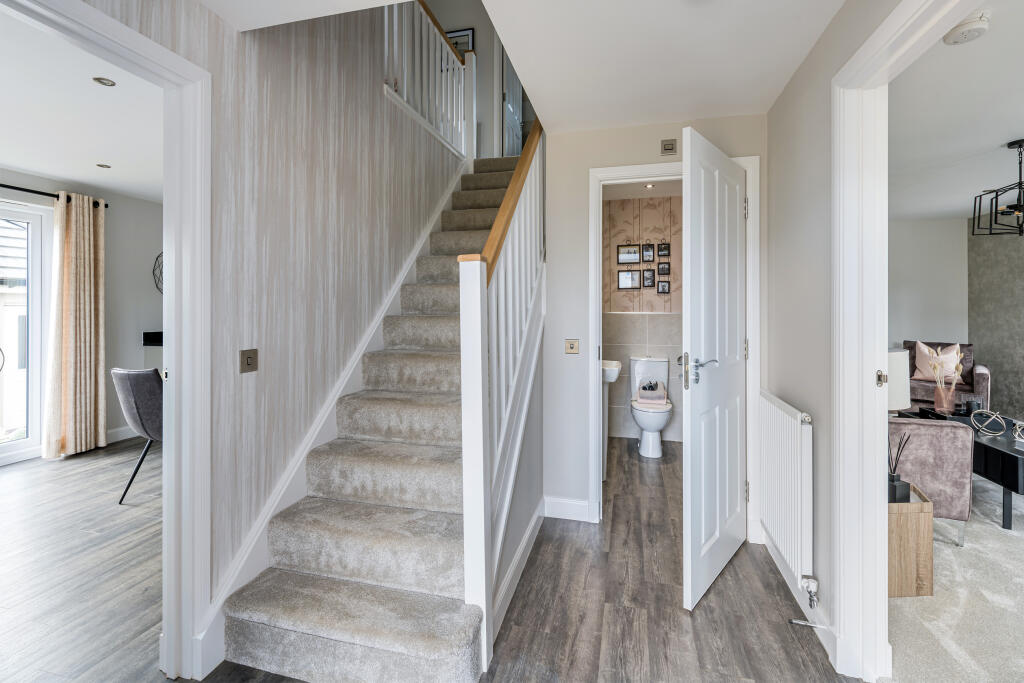
• Downstairs WC
• French doors to garden
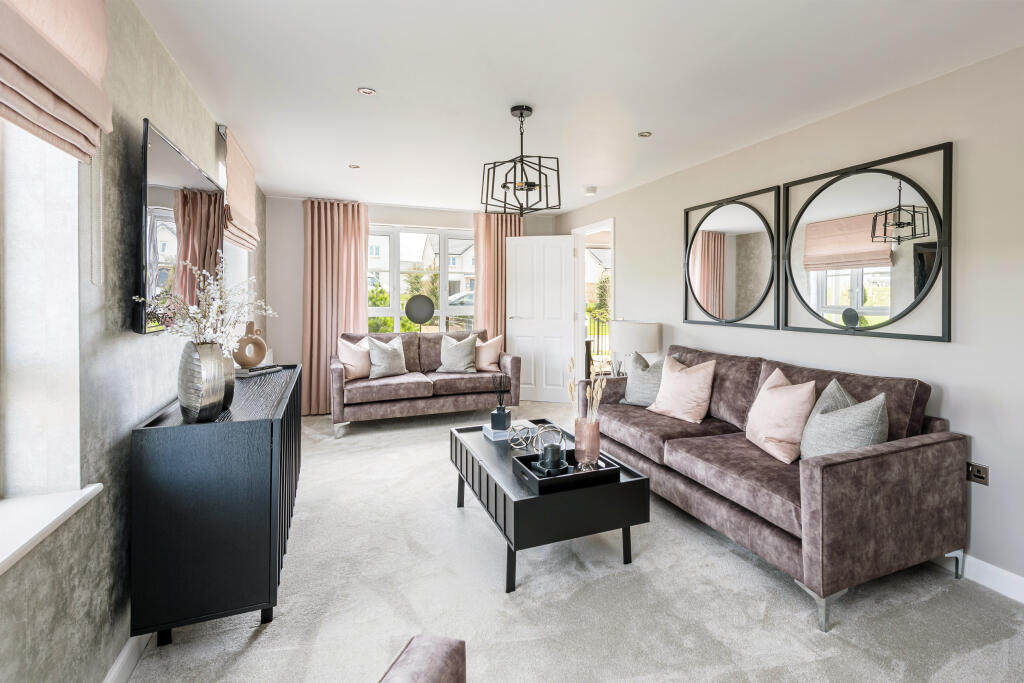
• Spacious lounge
Location:
• Nearest Station: Dyce Station
• Distance to Station: 1.661884353814554 miles
Agent Information:
• Address: Cuthbertson Walk
Bucksburn
Aberdeen
AB21 9HG
Full Description:
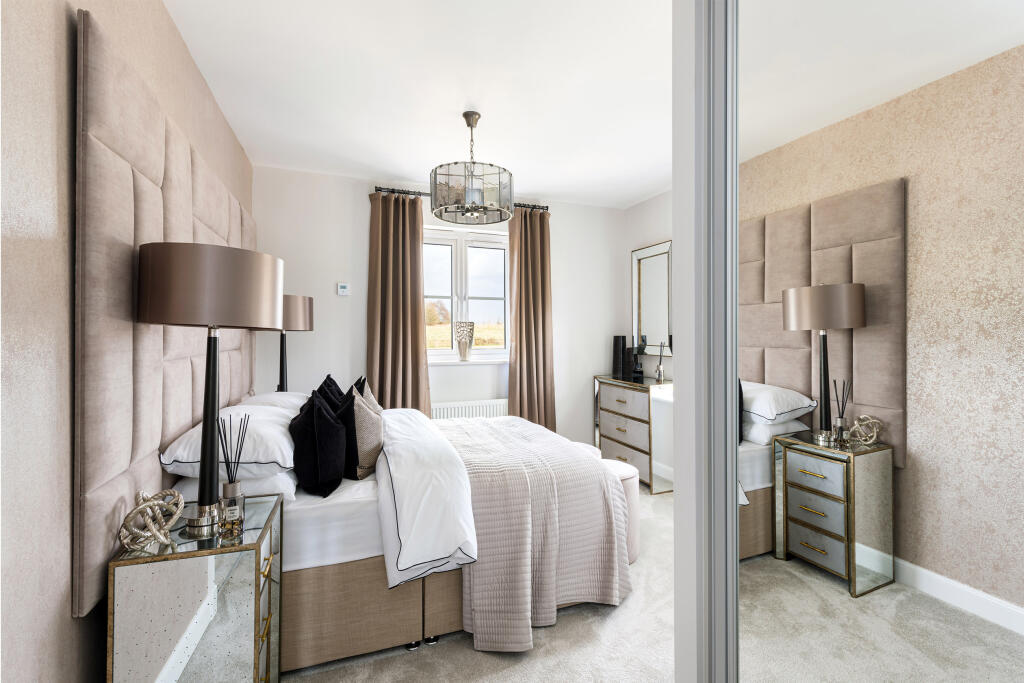
<br />Enjoy more light and space in your new home in Bucksburn. The hallway leads through to a bright living room and, to the other side of the home, there is an impressive open-plan kitchen/dining area with French doors to the garden and access to a utility. A handy downstairs WC is tucked under the stairs. Upstairs features 4 double bedrooms, an en suite and a family bathroom.<br /><br /><b>Room Dimensions</b><br /><br /><div><b>1</b><br /><ul><li>Bathroom - 1707mm x 2350mm (5'7" x 7'8")</li><li>Bedroom 1 - 3476mm x 4561mm (11'4" x 14'11")</li><li>Bedroom 2 - 2878mm x 3334mm (9'5" x 10'11")</li><li>Bedroom 3 - 3145mm x 3256mm (10'3" x 10'8")</li><li>Bedroom 4 - 3209mm x 3270mm (10'6" x 10'8")</li><li>Ensuite 1 - 1914mm x 2915mm (6'3" x 9'6")</li></ul></div><div><b>G</b><br /><ul><li>Kitchen / Family / Dining - 6446mm x 3327mm (21'1" x 10'10")</li><li>Lounge - 6459mm x 3235mm (21'2" x 10'7")</li><li>Utility - 1989mm x 2308mm (6'6" x 7'6")</li><li>WC - 1813mm x 1186mm (5'11" x 3'10")</li></ul></div>
Features & amenities
Features & finishes
Get Part Exchange Xtra &
Free flooring
Or choose a £17
240 deposit contribution
Driveway
Kitchen/dining area
Detached garage
Utility room
Downstairs WC
French doors to garden
Spacious lounge
Location
If the interactive map is unavailable, open the supplied location in maps.
Added and updated dates describe the Mirror record. Source publication and verification dates are shown separately when known; none establishes time on market. Confirm current price and availability with the listing contact.