Cutler Heights Lane, BD4 9JG
Property facts
- Property type
- End of Terrace
- Bedrooms
- 4
- Bathrooms
- 4
Only details supplied with this listing are shown. Ask the listing contact to confirm measurements, taxes and costs.
About this home
Property Details: • Type: End of Terrace • Tenure: FREEHOLD • Floor Area: N/A
Key Features: • Kitchen-Diner • En-suite • Oven/Hob • Double Bedrooms
Location: • Nearest Station: Bradford Interchange Station • Distance to Station: 1.5342849607377682 miles
Agent Information: • Address: 218 Lilycroft Road, Heaton, Bradford, BD9 5AL
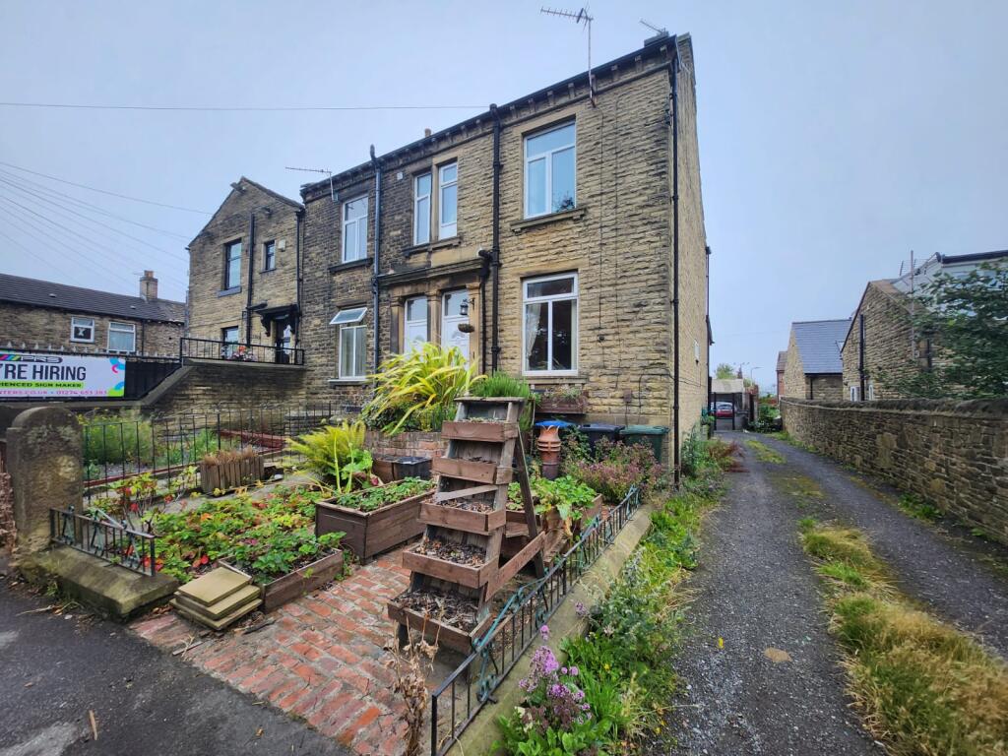
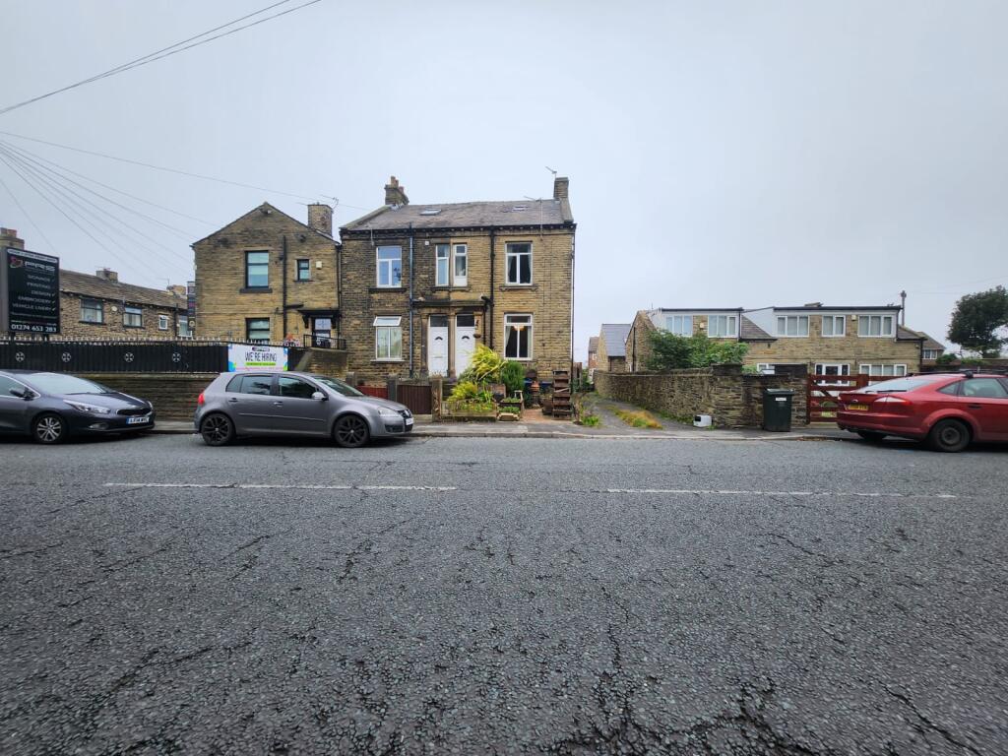
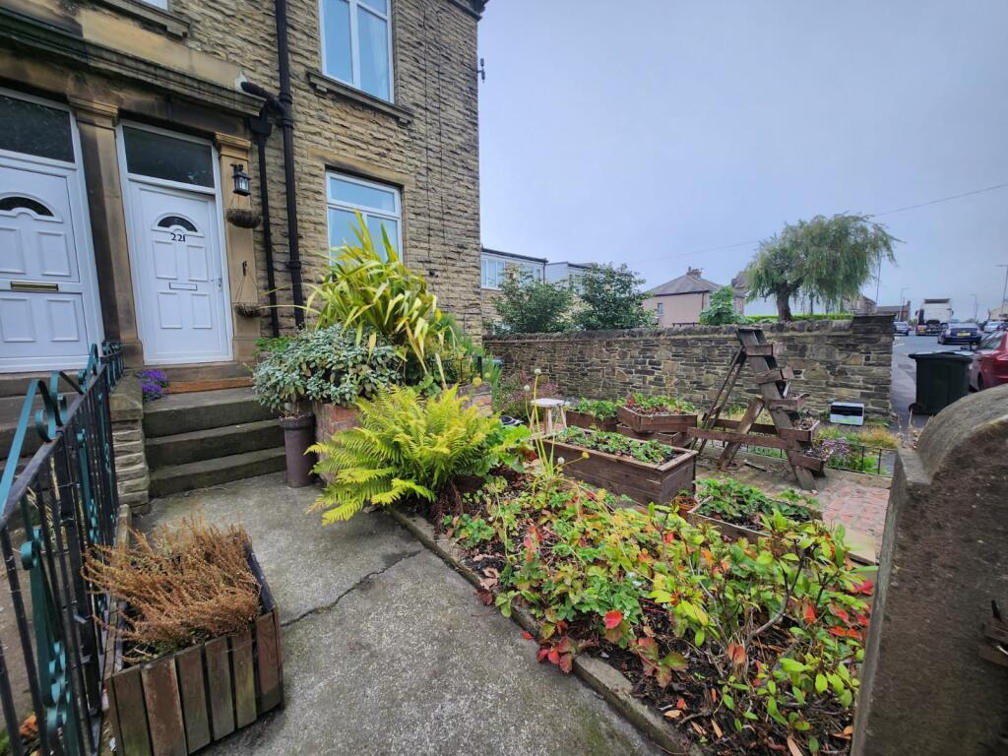
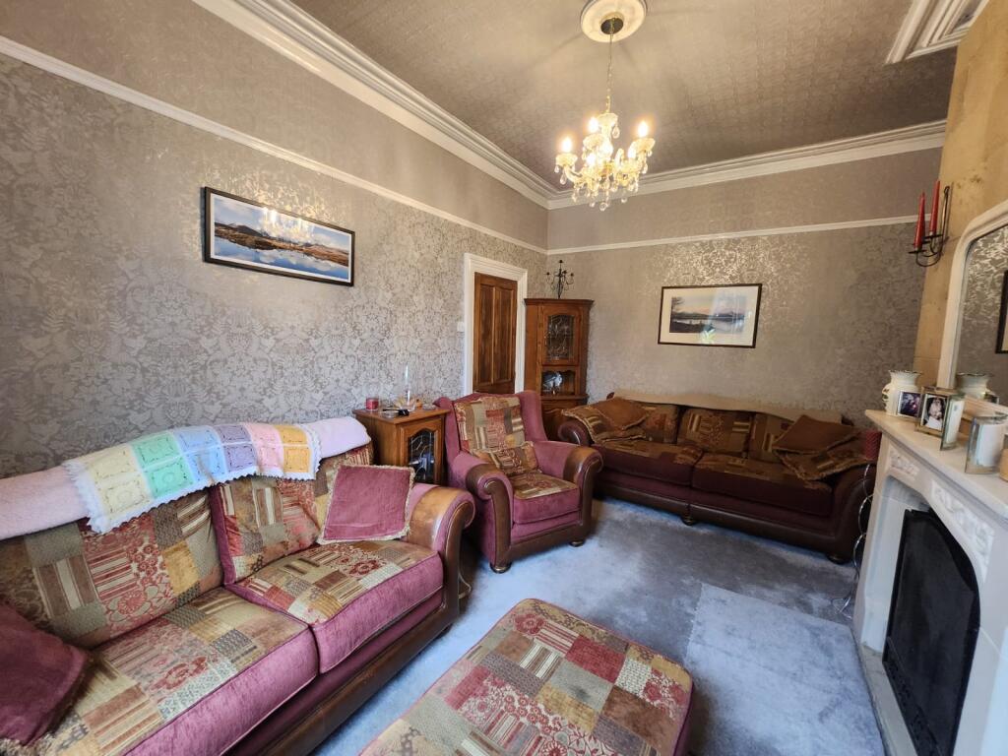
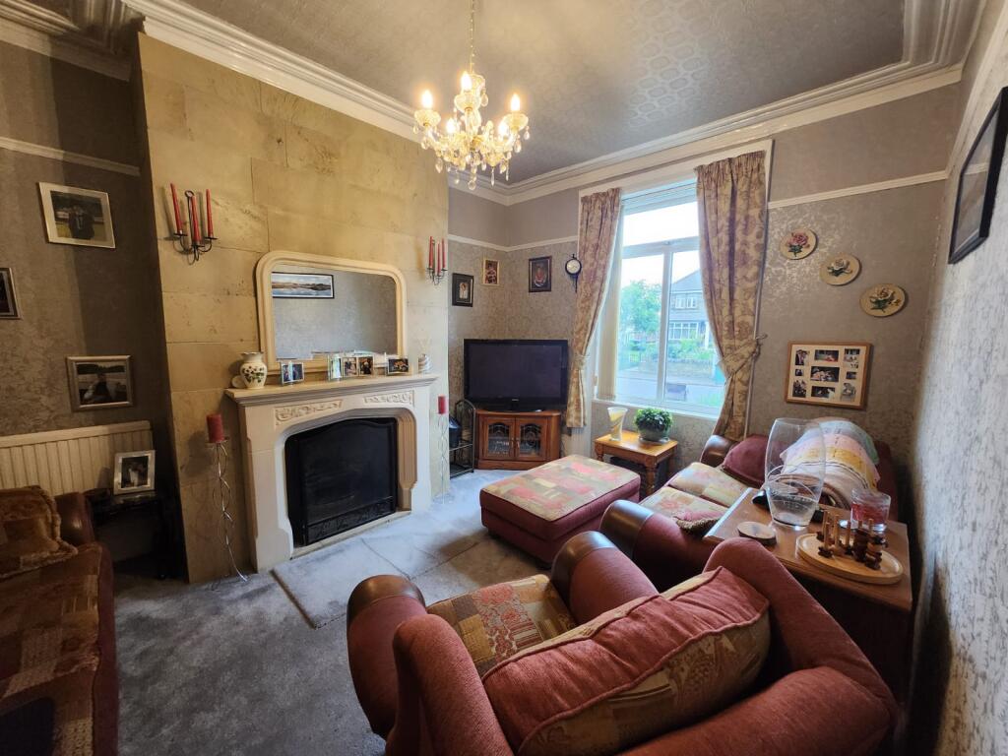
Full Description: <p>Agents Notes<br /><br /> At Present a FOUR-BEDROOM SPACIOUS FAMILY HOME - TWO RECEPTION ROOMS - FOUR BATHROOMS (TWO EN-SUITES) - SPACIOUS KITCHEN / DINING ROOM - SET OUT OVER FOUR FLOORS UTILITY ROOM.</p><p></p><p>THERE IS POTENTIAL TO CONVERT TO A HMO OFFERING SIX-ROOM ACCOMMODATION. </p><p></p><p>THIS COULD BRING AN ANNUAL INCOME OVER £32,500.</p><p></p><p>ACCESS TO M62 MOTORWAY / LOCAL SCHOOLS & AMENITIES - COUNCIL TAX BAND A - EPC RATING GRADE D<br /><br /><b>GROUND FLOOR</b><br /><br /> Enter the hallway, there are doors to reception room 1, the kitchen, and stairs to the first floor. Reception room 1 is well-presented with solid fuel fireplace in stone surround. The kitchen is a wow factor for this home, with a great selection of wall and base units, breakfast bar seating, two basins, gas hob with an extractor, eye level dual oven, an integrated dishwasher, and a fridge/freezer. To the rear of the kitchen is the main dining room, to the front are stairs to the lower ground floor. Comprising of<br /><br /><b>Reception Room 1</b> - 3.44 x 4.59 (11'3" x 15'0") <br /><br /><b>Breakfast Kitchen</b> - 4.51 x 4.63 (14'9" x 15'2") <br /><br /><b>Dining Room</b> - 3.87 x 2.58 (12'8" x 8'5") <br /><br /><b>Lower Ground Floor</b> – </p><p></p><p>Enter the utility area, with basin, plumbing for a washing machine, dryer, with integrated fridge and dishwasher. To the front is the second reception room, ideal as a games room or if you have a large family, a reception room for the kids. To the rear of the utility area is bedroom number five and next to it a shower room, (shower cubicle, basin/vanity & WC). The lower ground floor could be granny flat style accommodation for older family relatives or guests. Comprising of<br /><br /><b>Reception Room 2</b> - 4.29 x 4.34 (14'0" x 14'2") <br /><br /><b>Utiltiy Area</b> - 4.21 x 4.09 (13'9" x 13'5") <br /><br /><b>Bedroom 4</b> - 3.81 x 4.30 (12'5" x 14'1") <br /><br /><b>Shower Room</b> - 1.47 x 2.33 (4'9" x 7'7") <br /><br /></p><p></p><p>FIRST FLOOR</p><p></p><p>The landing gives access to bedroom 1&2, a bathroom with stairs to the second floor and a shelving unit. Bedroom 1 is a good size double room to the rear, bedroom 2 is a double room to the front with an en-suite three-piece shower room. The bathroom is a three piece with corner bath, basin and WC.<br /><br /><b>Bedroom 1</b> - 4.58 x 3.81 (15'0" x 12'5") <br /><br /><b>Bedroom 2</b> - 3.29 x 4.50 (10'9" x 14'9") <br /><br /><b>En-Suite Shower Room</b> - 2.06 x 1.32 (6'9" x 4'3") <br /><br /><b>Bathroom</b> - 1.23 x 3.43 (4'0" x 11'3") <br /><br /></p><p></p><p>SECOND FLOOR<br /><br /> To the second floor is a double room with Dorma, spotlights, a skylight window and en-suite bathroom. The bathroom features a roll-top bath, basin, and WC.<br /> To the front a garden area to the front with a paved area to the rear.<br /><br /><b>Bedroom 3</b> - 3.91 x 6.33 (12'9" x 20'9") <br /><br /><b>Ensuite Bathroom</b> - 1.32 x 3.71 (4'3" x 12'2") <br /><br /><b>External</b> - <br /><br /><b>Front Garden</b> –</p><p></p><p> To the front a garden area to the front with a paved area to the rear. </p>
Features & amenities
Location
If the interactive map is unavailable, open the supplied location in maps.
Open location in mapsThe pin uses coordinates supplied with this listing. Confirm the exact location with the listing contact.
Listing information
- Original source
- www.rightmove.co.uk
- Added to Mirror
Added and updated dates describe the Mirror record. Source publication and verification dates are shown separately when known; none establishes time on market. Confirm current price and availability with the listing contact.
View original listing