For Sale
£500,000
11-13, Town Street, Thaxted, CM6 2LD
Studio
1,145 sq ft
Thaxted
Listed by Arkwright & Co, Saffron Walden
Property Details: • Type: Detached • Tenure: FREEHOLD • Floor Area: 4347 sqft
Key Features: • Substantial Grade II Listed farmhouse • Numerous period features • Grounds of approximately 1.4 acres • Useful outbuildings • Views over adjoining farmland • Offered chain free
Location: • Nearest Station: Newport (Essex) Station • Distance to Station: 4.509717368072622 miles
Agent Information: • Address: 8 Hill Street, Saffron Walden, CB10 1JD
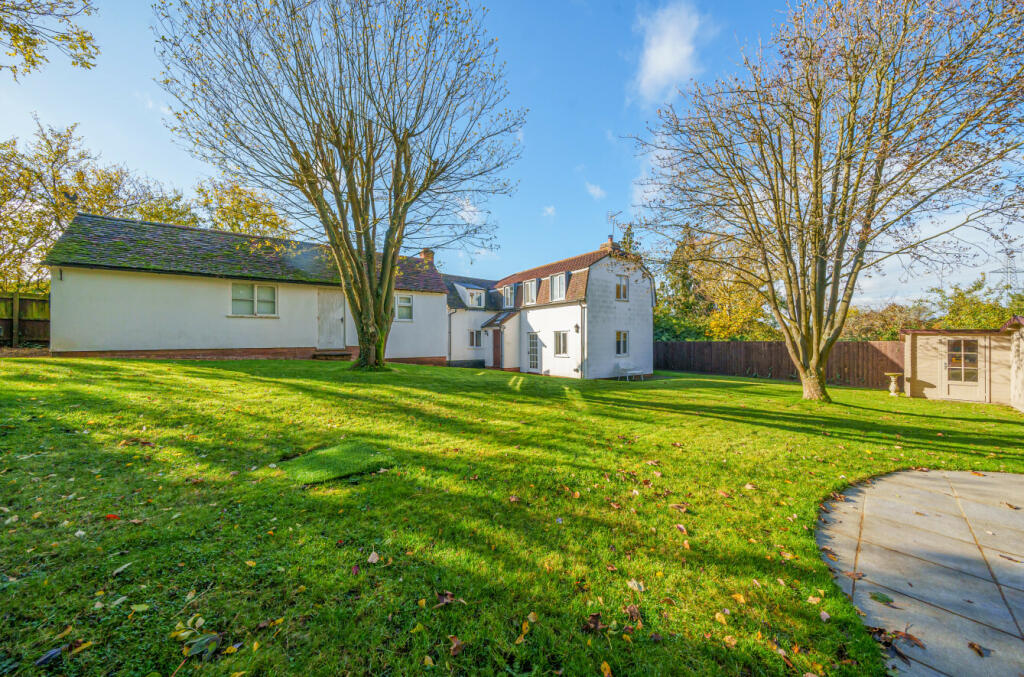
Full Description: A Grade II Listed farmhouse is set at the end of a long, winding driveway, surrounded by approximately 1.4 acres of mature grounds. The property retains a host of charming period features and comes with a number of useful outbuildings.<br /><br /><b>Ground Floor</b> - <br /><br /><b>Entrance Hall</b> - A solid oak door opens to an impressive wooden panelled entrance hall with exposed brick flooring and timber doors to adjoining rooms.<br /><br /><b>Sitting Room</b> - A triple aspect room with windows to three aspects providing a good degree of natural light and panoramic views over the grounds. Inglenook fireplace with exposed brickwork and exposed timbers.<br /><br /><b>Dining Room</b> - Deep window to the front aspect and another impressive inglenook fireplace with exposed brickwork, exposed timbers and flooring. Opening to:<br /><br /><b>Store Room</b> - Window overlooking the garden, understairs storage cupboard and concealed shelving behind a timber door.<br /><br /><b>Family Room</b> - Deep window to the front aspect and large bay window to the side aspect with fitted cupboards and seating, fireplace with ornate log burning stove and exposed timbers.<br /><br /><b>Kitchen/Breakfast Room</b> - Fitted with a range of units with granite worktop space, two oven Aga, separate oven and hob, butler sink, integrated dishwasher, space for American style fridge freezer, built-in pantry and storage cupboards. Exposed brick flooring and windows to two aspects, including a three sets of doors providing access to the outdoor space.<br /><br /><b>Ground Floor Bedroom 4</b> - A versatile, multi-purpose room with windows to two aspects enjoying a good degree of natural light and pleasant views over the garden. Exposed floorboards and door to:<br /><br /><b>En Suite</b> - Comprising panelled bath with shower over, low level WC, vanity wash basin and window.<br /><br /><b>Inner Hallway</b> - Staircase rising to the first floor.<br /><br /><b>Ground Floor Shower Room</b> - Comprising walk-in shower enclosure, low level WC, vanity wash basin and obscure glazed window and door.<br /><br /><b>First Floor</b> - <br /><br /><b>Landing</b> - A split level landing with window overlooking the garden.<br /><br /><b>Bedroom 1</b> - A dual aspect room with views over the grounds and adjoining farmland. Exposed timbers and door to:<br /><br /><b>En Suite</b> - Comprising large ceramic bath, twin vanity wash basins on marble shelves with cupboards below, high level WC, exposed timbers and window overlooking the grounds.<br /><br /><b>Bedroom 2</b> - A dual aspect room with deep windows.<br /><br /><b>Bedroom 3</b> - Deep window overlooking the grounds and a pair of doors leading to a staircase rising to the attic space.<br /><br /><b>Second Floor</b> - <br /><br /><b>Attic Room</b> - An impressive attic space with fitted desk and cupboards, wood panelling, window to the side aspect, exposed timber flooring and large built-in storage cupboard which could be removed to enlarge the room.<br /><br /><b>Outside</b> - The property is set at the end of a long driveway and enjoys grounds of approximately 1.4 acres with scenic views over the adjoining farmland. The grounds are mainly laid to lawn with mature trees, a large pond and post and rail fencing to the boundaries. In addition to the main house are a number of useful outbuildings including:<br /><br /><b>Garage Block</b> - With three up and over doors, power and lighting connected.<br /><br /><b>Pool House</b> - With swimming pool and an adjoining gravelled area with pergola.<br /><br /><b>Timber Framed Barn</b> - Offering huge scope for conversion, subject to needs and relevant approval.<br /><br /><b>Agent's Notes</b> - •Tenure - Freehold<br />•Council Tax Band - G<br />•Property Type - Detached House<br />•Property Construction - Timber framed with cement render and tiled roof<br />•Number & Types of Room - Please refer to the floorplan<br />•Square Footage - 4,347<br />•Parking - Garaging for x3 vehicles and driveway for x6 vehicles<br />UTILITIES/SERVICES<br />•Electric Supply - Mains<br />•Water Supply - Mains<br />•Sewerage - Private septic tank<br />•Heating - Oil fired boiler with radiators and open fires<br />•Broadband - FTTP available, but not connected<br />•Mobile Signal/Coverage - OK<br />•Listed – Grade II Listed<br />•Conservation Area – No<br />RIGHTS OF WAY, EASEMENTS, COVENANTS<br />•The property has a right of access along the long entrance drive and no maintenance contribution required from Woodhams Farm.<br />•The property currently sits within a larger Title. This is to be split during the sale process.<br />•The vendor has made us aware that there may be covenants attached to the Title - purchaser to make their own enquiries.<br />PLANNING PERMISSION<br />•To the east of the property is a redundant poultry shed, on which preliminary work has started to convert it into a two bedroom dwelling, planning permission being granted in 2025. <br />BUILDING SAFETY<br />•The vendor has made us aware that there may be asbestos present in a small part of the roof.<br />•The vendor has made us aware that, to the best of their knowledge, there is no unsafe cladding present at the property.<br />•The vendor has made us aware that, to the best of their knowledge, the property is not at risk of collapse.<br />OTHER<br />•To the west of the property is a long established agricultural machinery business belonging to the vendor, the business is closed at weekends.<br />•There is a possible breach of Listed Buildings consent for the pool enclosure; walls should be rendered, not glazed.<br /><br /><b>Viewings</b> - By appointment through the Agents.<br /><br />