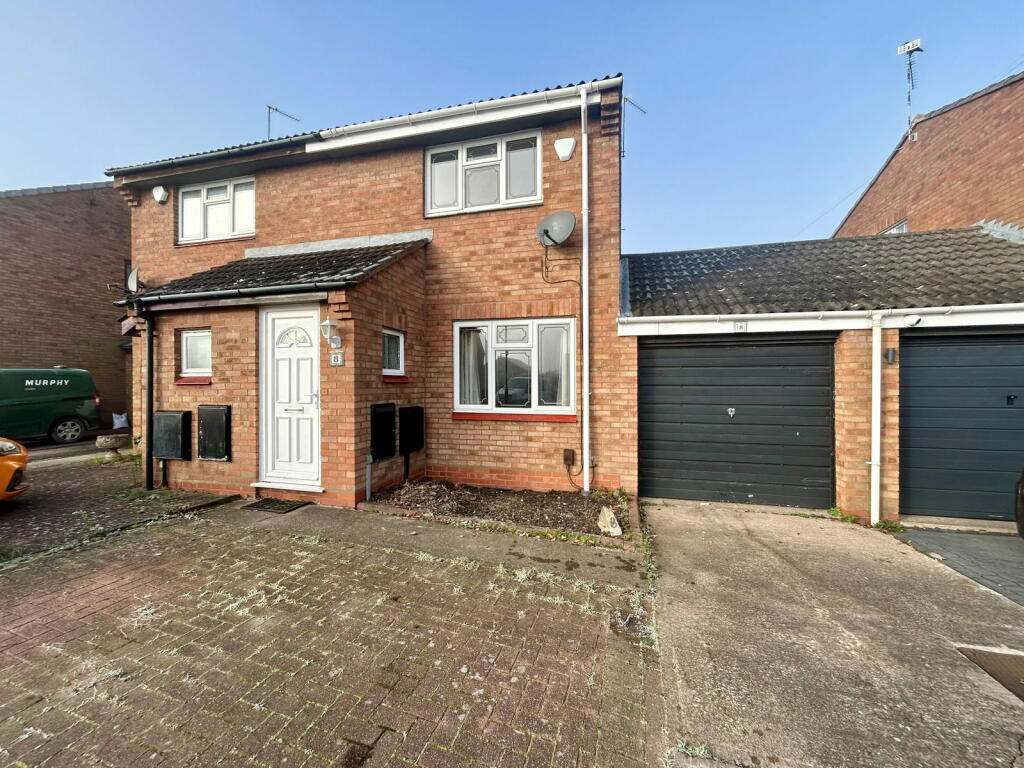
Key Features:
• Sold with the huge benefit of NO UPWARD CHAIN
• A lovely semi detached home ready to be moved into and enjoyed
• A large lounge perfect for relaxing or entertaining
• Breakfast kitchen
• Utility and garage which offer a wealth of opportunity if desired
• Two double bedrooms with fitted furniture to bedroom one
• Bathoom
• Low maintenance private garden
• Excellent location for schools, shops and amenities
Location:
• Nearest Station: N/A
• Distance to Station: N/A
Agent Information:
• Address: Walsall, WS9 9AP
Full Description:
What a wonderful first time home or downsize this could be???!! Sold with the huge benefit of NO UPWARD CHAIN and a lovely quiet cul de sac location, this lovely two double bedroom home is not to be missed!!I love how much potential this house has, to not only make it your own but also to extend and reconfigure the current utility area and potentially join it to the house to create whatever you need. I also love how spacious each room is and on the ground floor thee is a wealth of space to lounge, entertain, cook and dine. Upstairs the principal bedroom has fitted wardrobes and storage and both bedrooms ae serviced by a bathroom with a white suite. The garden, currently patio paved for low maintenance could also be laid to lawn if you have children and is a lovely size. There is then the garage and private driveway and it is also worth noting that the house is fully alarmedThe location is so close to open countryside and New Hall nature reserve. There's shops at nearby Minworth and lovely Walmley village as long as local convenience stores within walking distance. Schools are also highly regarded in the area for both Primary and Secondary. A lovely home, ready to be made your own and I cannot wait to show you aroundCOUNCIL TAX BAND: CEntrance HallLounge - 5.49m x 3.96m (18'0" x 13'0")Kitchen/Breakfast Room - 3.96m x 2.64m (13'0" x 8'8")Utility Room - 2.64m x 1.4m (8'8" x 4'7")LandingBedroom One - 3.96m x 2.74m (13'0" x 9'0")Bedroom Two - 3.96m x 2.64m (13'0" x 8'8")Bathroom - 2.31m x 1.4m (7'7" x 4'7")
Features & amenities
Features & finishes
Sold with the huge benefit of NO UPWARD CHAIN
A lovely semi detached home ready to be moved into and enjoyed
A large lounge perfect for relaxing or entertaining
Breakfast kitchen
Utility and garage which offer a wealth of opportunity if desired
Two double bedrooms with fitted furniture to bedroom one
Bathoom
Low maintenance private garden
Excellent location for schools
shops and amenities
Location
If the interactive map is unavailable, open the supplied location in maps.
Added and updated dates describe the Mirror record. Source publication and verification dates are shown separately when known; none establishes time on market. Confirm current price and availability with the listing contact.