Property Details:
- Type: Detached house
- Bedrooms: 4
- Bathrooms: 2
Agent: Astleys - Swansea
Phone: 01792 925792
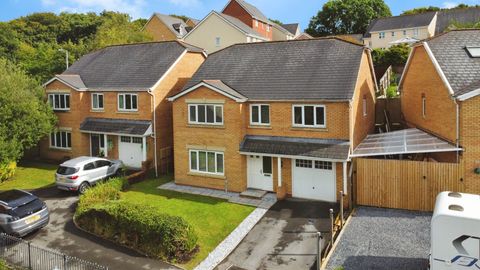
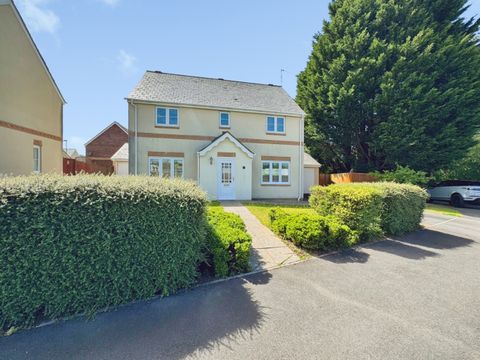
In the sought after area of Birchgrove we offer for sale this four bedroom detached house, Situated close to good schools, local amenities, retail parks, and with easy access to Morriston Hospital, the city centre, and the M4 for commuters, this property is ideally located for family life. <br/>Upon entering, you are greeted by the entrance hall that leads to a convenient ground floor WC. The spacious lounge, adorned with a charming bay window, provides a bright and airy atmosphere. Adjacent to the lounge is a dining room, perfect for family meals and entertaining guests. The kitchen/breakfast room, which boasts patio doors that open onto the rear garden, seamlessly connecting indoor and outdoor living. An archway leads to a practical utility room, enhancing the functionality of the space. The first floor is home to the master bedroom, complete with an en-suite bathroom for added privacy. Three additional bedrooms provide ample space for family members or guests. A well-appointed family bathroom completes this level, ensuring convenience for all. Externally, the property features a driveway at the front, complemented by a lawned garden that wraps around the side, offering a pleasant first impression. The fully enclosed rear garden is a true highlight, providing a secure and private retreat. With two spacious patio areas, a well-maintained lawn, gravelled sections, and attractive shrub borders, this outdoor space is perfect for relaxing, entertaining, or indulging in gardening pursuits.<br/><br/><b>The Accommodation Comprises</b> - <br/><br/><b>Ground Floor</b> - <br/><br/><b>Entrance Hall</b> - Entered via a door to the front, the hallway features a radiator, wooden flooring, staircase leading to the first floor with an understairs storage cupboard. There is also access to the WC, providing added convenience.<br/><br/><b>Wc</b> - Fitted with a two-piece suite comprising a wash hand basin and WC. Finished with tiled walls and tiled flooring, radiator, frosted double glazed window to the front.<br/><br/><b>Lounge</b> - 3.40m x 4.40m (11'2" x 14'5") - A spacious lounge featuring a double glazed bay window to the front and an additional double glazed window to the side, allowing plenty of natural light. The room benefits from two radiators, woodern flooring and decorative coving to the ceiling,<br/><br/><b>Dining Room</b> - 4.95m x 2.70m (16'3" x 8'10") - A bright dining room with double glazed windows to both the front and rear, providing ample natural light. The room features a radiator, laminate flooring and decorative coving to the ceiling<br/><br/><b>Kitchen/Breakfast Room</b> - 3.00m x 6.97m (9'10" x 22'10") - Fitted with a matching range of wall and base units with worktop space over, this kitchen/breakfast room features a 1½ bowl stainless steel sink and a double glazed window to the rear. There is space for a dishwasher, built-in double oven and a five ring gas hob with an extractor hood above. Additional highlights include a radiator, tiled flooring, dado rail and coving to the ceiling. Sliding doors open out to the garden, and an archway leads through to the utility area.<br/><br/><b>Utility</b> - 1.85m x 1.87m (6'1" x 6'2") - Leading from the kitchen/breakfast room, the utility area is fitted a wall and base unit with worktop space over, and includes a 1½ bowl stainless steel sink. There is space for a washing machine, tiled flooring and a wall mounted boiler. A door provides access to the side of the property.<br/><br/><b>First Floor</b> - <br/><br/><b>Landing</b> - Double glazed window to side, radiator, dado rail.<br/><br/><b>Master Bedroom</b> - 3.50m x 4.40m (11'6" x 14'5") - A spacious master bedroom featuring a double glazed window to the front, laminate flooring and a radiator. The room also benefits from a door leading to the en-suite bathroom for added convenience and privacy.<br/><br/><b>En-Suite Shower Room</b> - Fitted with three piece suite comprising shower, wash hand basin and WC. Tiled walls and flooring, heated towel rail, frosted double glazed window to side<br/><br/><b>Bedroom 2</b> - 3.07m x 2.82m (10'1" x 9'3") - Double glazed window to rear, radiator.<br/><br/><b>Bedroom 3</b> - 2.87m x 2.01m (9'5" x 6'7") - Double glazed window to rear, radiator.<br/><br/><b>Bedroom 4</b> - 1.85m x 2.47m (6'1" x 8'1") - Double glazed window to front, radiator<br/><br/><b>Bathroom</b> - Fitted with three piece suite comprising bath with shower over, wash hand basin and WC. Tiled walls and flooring, heated towel rail and double glazed window to rear.<br/><br/><b>External</b> - The property benefits from a driveway to the front, accompanied by a lawned garden that extends around the side, complete with gated access to the rear garden. <br/><br/>The rear garden is fully enclosed, offering privacy and security and features two spacious patio areas, a well maintained lawn, gravelled sections and shrub borders. This versatile outdoor space is perfect for relaxing, entertaining, and gardening.<br/><br/><b>Front Garden</b> - <br/><br/><b>Rear Garden</b> - <br/><br/><b>Aerial Images</b> - <br/><br/><b>Agents Note</b> - Tenure - Freehold <br/>Council Tax Band - D<br/>Services - Mains electric, Mains sewerage, Mains gas, Mains water<br/>Mobile coverage - EE Vodafone Three O2<br/>Broadband - Basic 3 Mbps Ultrafast 10000 Mbps<br/>Satellite / Fibre TV Availability - BT Sky<br/><br/>