For Sale
£139,995
Deeside, Flintshire, CH5
Studio
Park Home
Hawarden
Listed by Quickmove Properties, Wiltshire
Property Details: • Type: Detached • Tenure: N/A • Floor Area: N/A
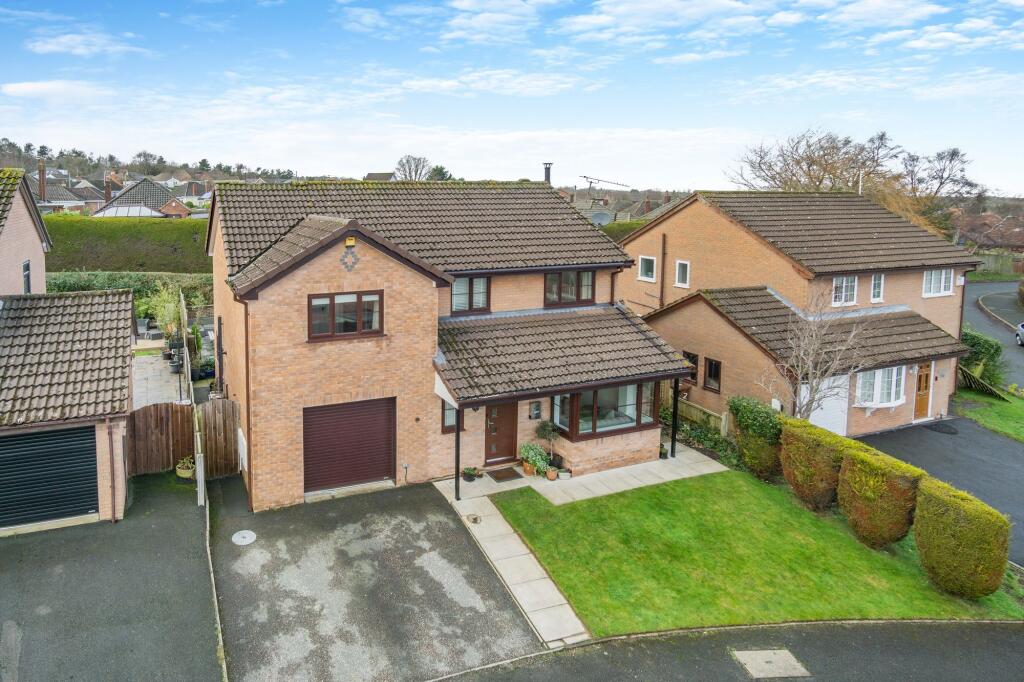
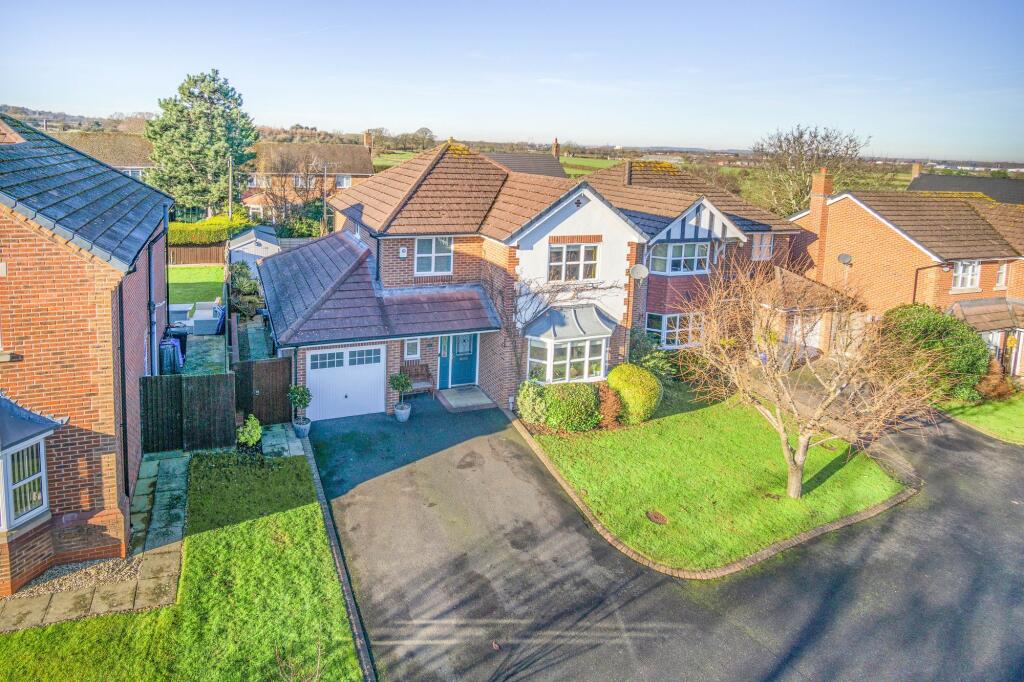
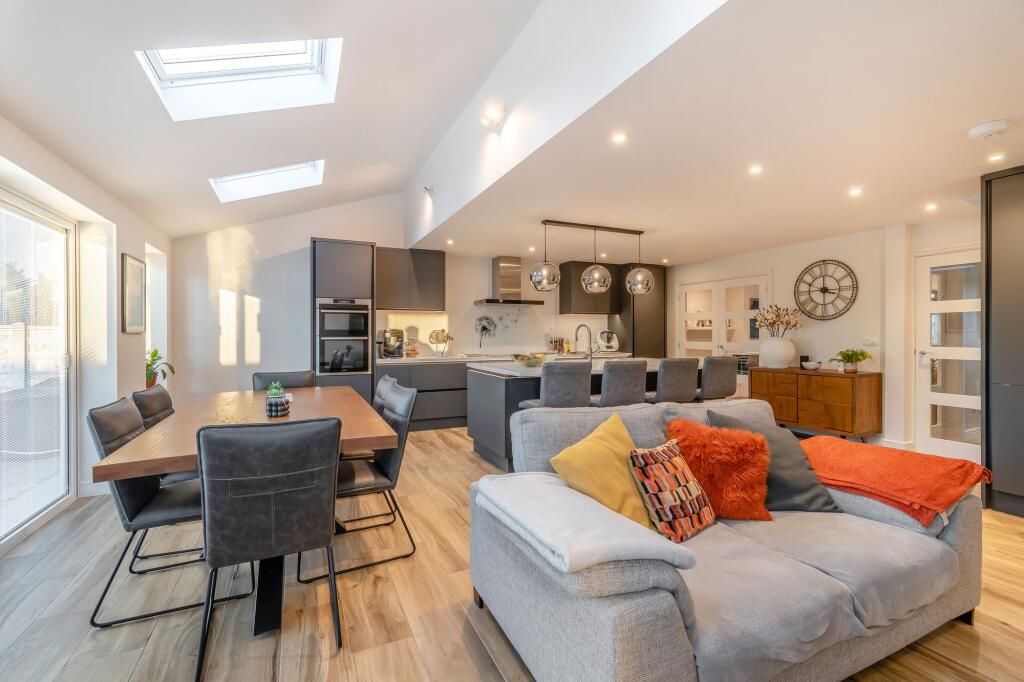

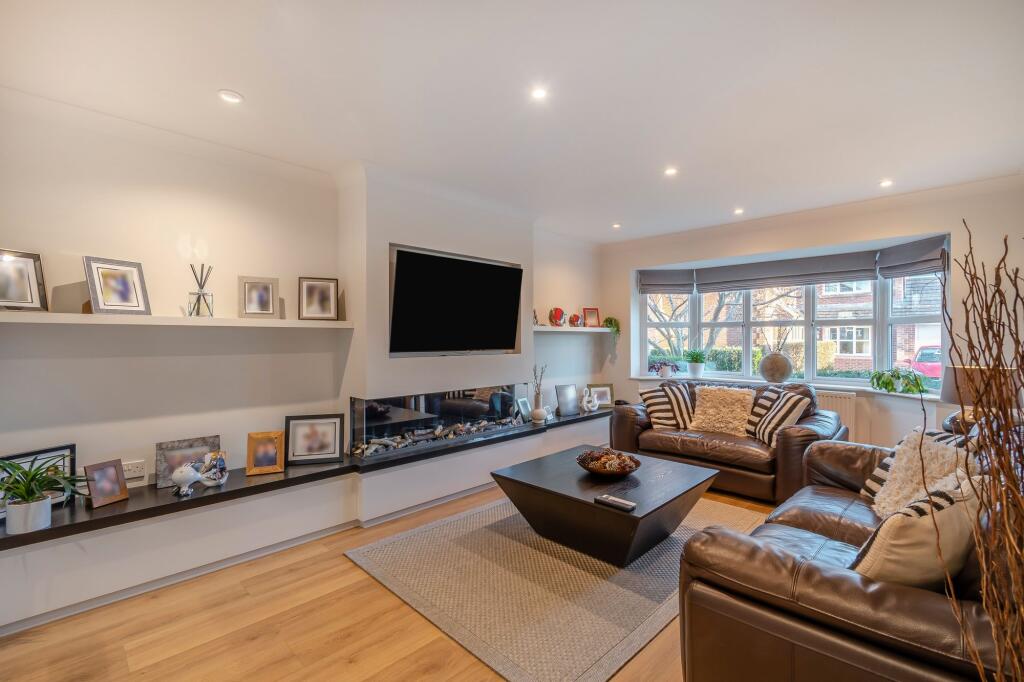
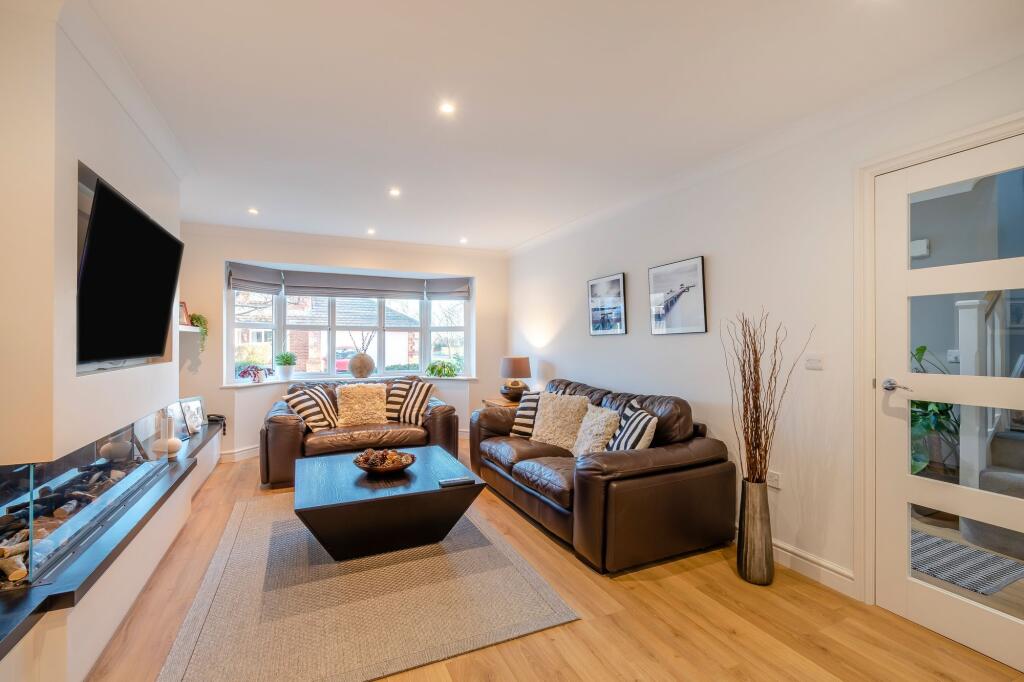
Key Features: • Extended detached family home • Renovated to the highest of standards • Spacious living room with feature electric fireplace and media wall • Outstanding open plan kitchen/dining living room - a real hub of the home! • Modern utility room and WC • Generous master bedroom with fitted wardrobes & high spec ensuite shower room • Three further bedrooms (two doubles, and one large single which is currently being used as an office) • High spec family bathroom with shower over the bath • Larger than average landscaped rear garden with westerly aspect
Location: • Nearest Station: N/A • Distance to Station: N/A
Agent Information: • Address: Reades House, 3-5 The Highway, Hawarden, Deeside, CH5 3DG
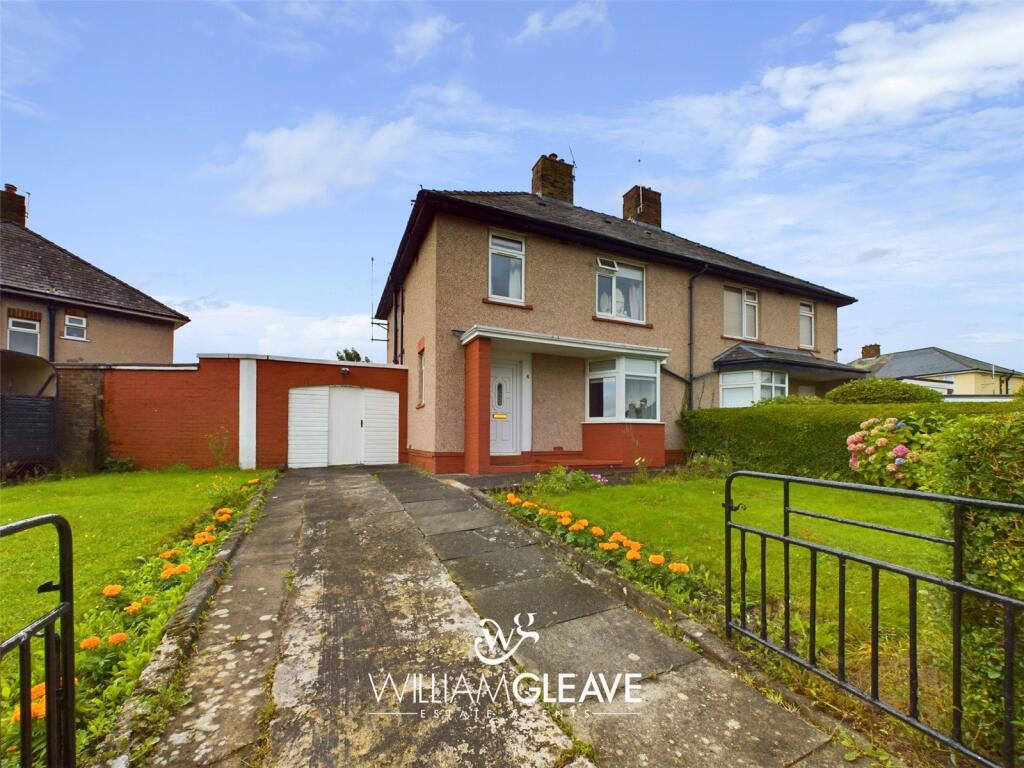
Full Description: Nestled in a picturesque setting, this exquisite 4 bedroom detached house is a true gem that has been thoughtfully extended to create the perfect family home. Renovated to the highest of standards, this property boasts a luxurious interior that is sure to impress even the most discerning of buyers. Step into the welcoming ambience of the spacious living room, featuring a striking feature electric fireplace and a media wall that sets the tone for cosy evenings with loved ones. Large bay windows flood the room with natural light, creating a bright and airy atmosphere.The heart of the home is undoubtedly the outstanding open plan kitchen/dining living room - a true hub where memories are made. The kitchen is a chef's delight, equipped with underfloor heating, solid porcelain tiles, up-lit wall and floor units, and solid quartz work surfaces. The kitchen also features a breakfast bar, high-quality integral appliances such including a dishwasher, induction hob, Quooker hot water tap, and ample space for an American style fridge freezer. A modern utility room and WC offer convenience, while the generous master bedroom with fitted wardrobes and ensuite shower room provides a serene retreat. Three additional bedrooms, including two doubles and a spacious single currently used as an office, cater to every need. The high spec family bathroom with a shower over the bath ensures comfort for the entire family.Extending beyond the interior, the property boasts a larger than average landscaped rear garden with a westerly aspect, ideal for enjoying sunny afternoons and entertaining guests. A large porcelain patio provides the perfect spot for al fresco dining or simply relaxing in the tranquillity of the outdoors. For added convenience, the loft is partially boarded with a pull-down ladder, offering additional storage space. This remarkable property offers a rare opportunity to own a home where every detail has been meticulously designed to offer luxury living at its finest.EPC Rating: CLiving room5.3m x 3.6mKitchen/diner7m x 6.76mUtility2.88m x 2.49mMaster bedroom3.65m x 3.6mMaster ensuite2.29m x 1mBedroom 23.28m x 3.2mBedroom 33.33m x 2.37mBedroom 4/Study2.71m x 2.1mBathroom2.29m x 1.81m