Property Details:
• Type: Semi-Detached
• Tenure: N/A
• Floor Area: N/A
Key Features:
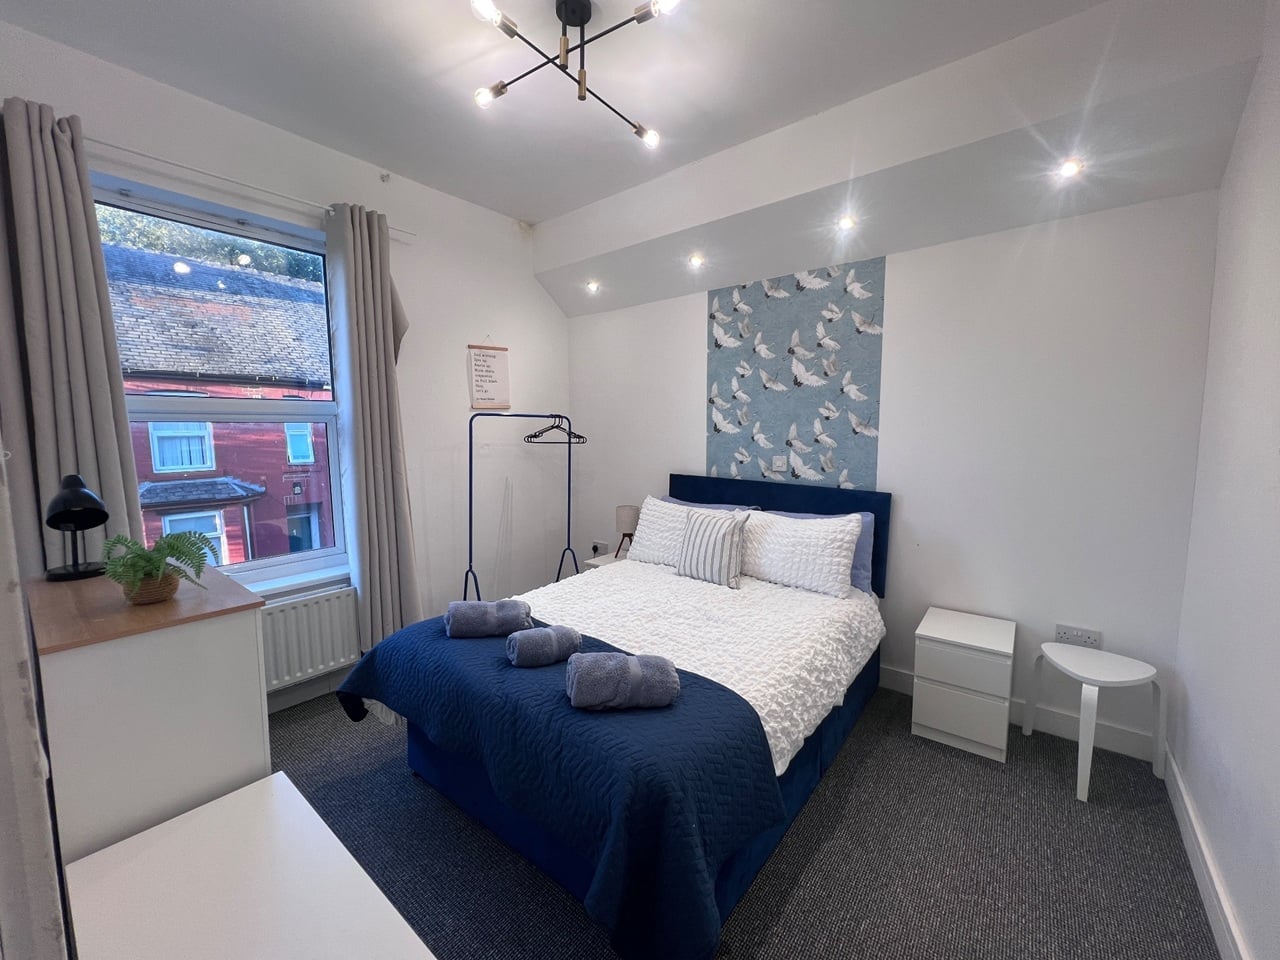
• TWO DOUBLE BEDROOMS
• OFF ROAD PARKING
• SPACIOUS PLOT
• CONTEMPORARY KITCHEN/DINER
• SEMI DETACHED
• MODERN BATHROOM
Location:
• Nearest Station: N/A
• Distance to Station: N/A
Agent Information:
• Address: 5 Main Road
Church Village
CF38 1PY
Full Description:
** SEMI DETACHED * CONTEMPORARY KITCHEN/DINER * TWO DOUBLE BEDROOMS * OFF ROAD PARKING **
Sell Right Estate Agents are pleased to bring to the market this two bedroom semi detached property in Beddau. The property is conveniently located by being within close proximity to local schools, amenities and transport links. The ground floor accommodation comprises of an entrance hallway, spacious lounge and a modern kitchen/diner. The first floor benefits from a landing area which offers access to the bathroom and two double bedrooms. Externally the property boasts ample garden space to the front and rear as well as off road parking to the front. Please contact Sell Right Estate Agents to book your viewing on this lovely home.
Tenure: Freehold
Council Tax Band: B
Gross Annual Council Tax Charge: £1637.08
Parking: Off Road Parking Via Driveway
Water - Mains feed
Electricity - Mains feed
Sewerage - Connected to public sewer
Heating - Mains fed gas via combi boiler
Broadband Availability Checker - Mobile Phone Coverage Checker - Entrance Porch UPVC double glazed windows and door to front garden and hallway.Hallway Plastered walls and ceiling, laminate flooring, radiator, door to lounge.Lounge12' 11'' x 11' 11'' (3.94m x 3.64m)UPVC double glazed window to front, plastered walls and ceiling, laminate flooring, radiator, door to kitchen/diner.Kitchen/Diner7' 7'' x 14' 10'' (2.32m x 4.53m)UPVC double glazed window and sliding doors to rear garden, plastered walls and ceiling, tiled flooring, radiator, wall and base units with laminate work tops and tiled splash backs, opening to under stairs storage.First Floor LandingUPVC double glazed window to side, plastered walls and ceiling, carpet flooring, doors to bathroom and two bedrooms.Bathroom5' 10'' x 5' 10'' (1.79m x 1.79m)UPVC double glazed window to rear, pvc panelled walls, plastered ceiling, laminate flooring, radiator, W.C, wash hand basin, panelled bath.Bedroom One10' 7'' x 11' 11'' (3.22m x 3.64m)UPVC double glazed window to front, plastered walls and ceiling, carpet flooring, radiator, door to fitted storage.Bedroom Two10' 0'' x 8' 8'' (3.06m x 2.64m)UPVC double glazed window to rear, plastered walls and ceiling, laminate flooring, radiator.BrochuresProperty BrochureFull Details