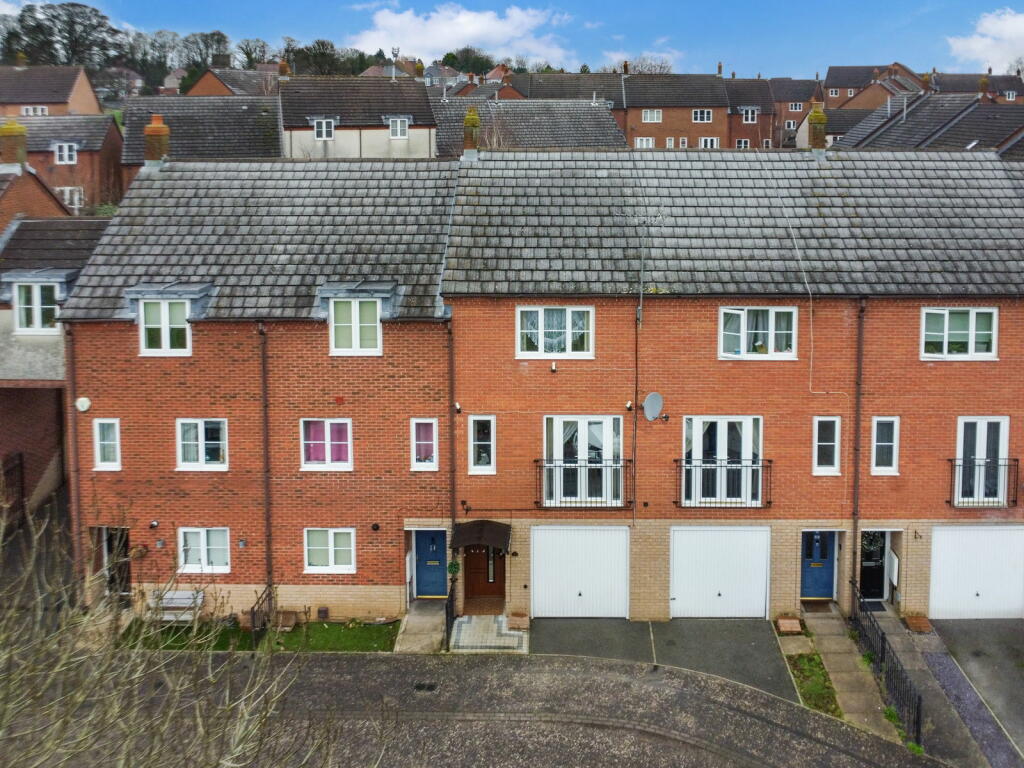
Property Details:
• Type: Terraced
• Tenure: N/A
• Floor Area: N/A
Key Features:
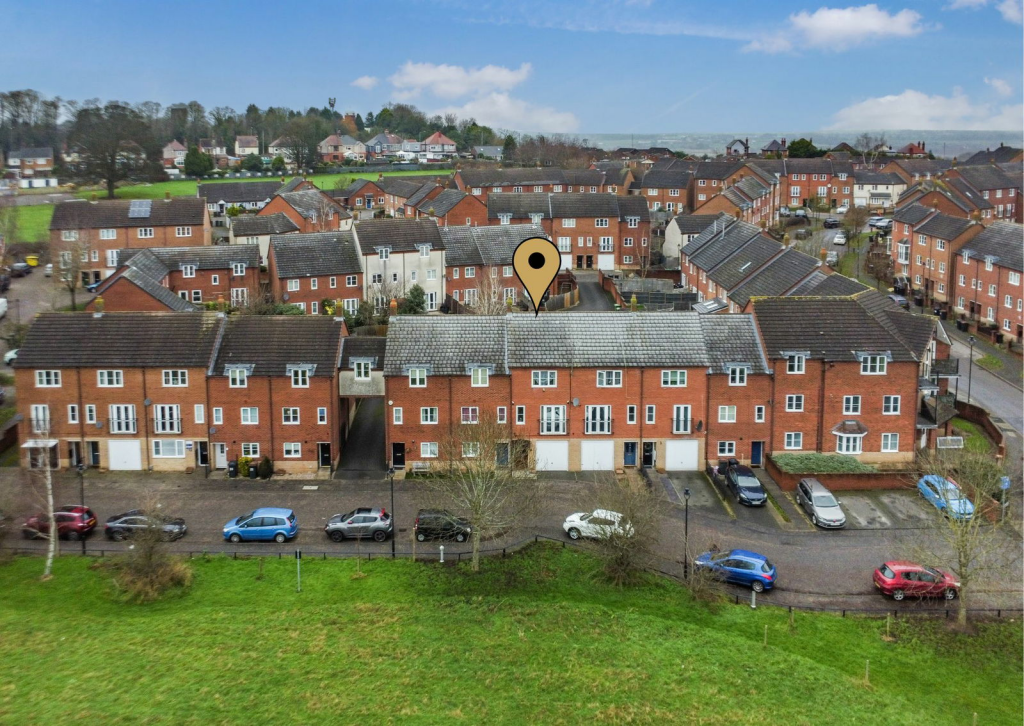
• Overlooking stubbs pool
• Finished to a high standard
• Leasehold - 134 Years remaining
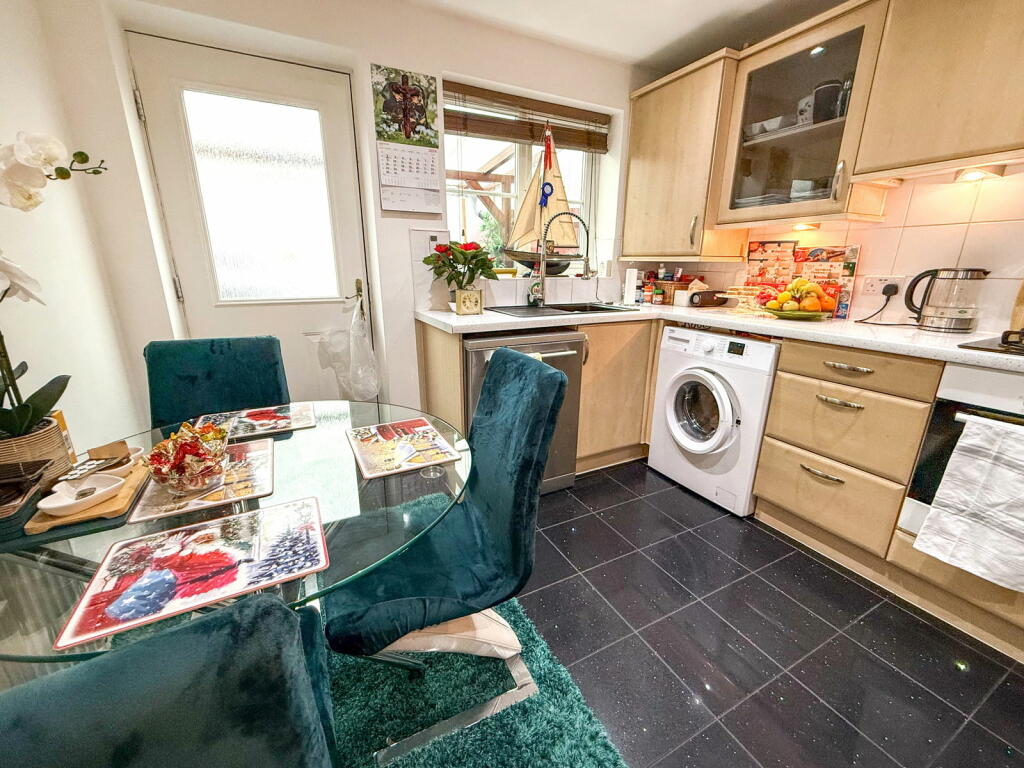
• Modern kitchen and WC on the ground floor
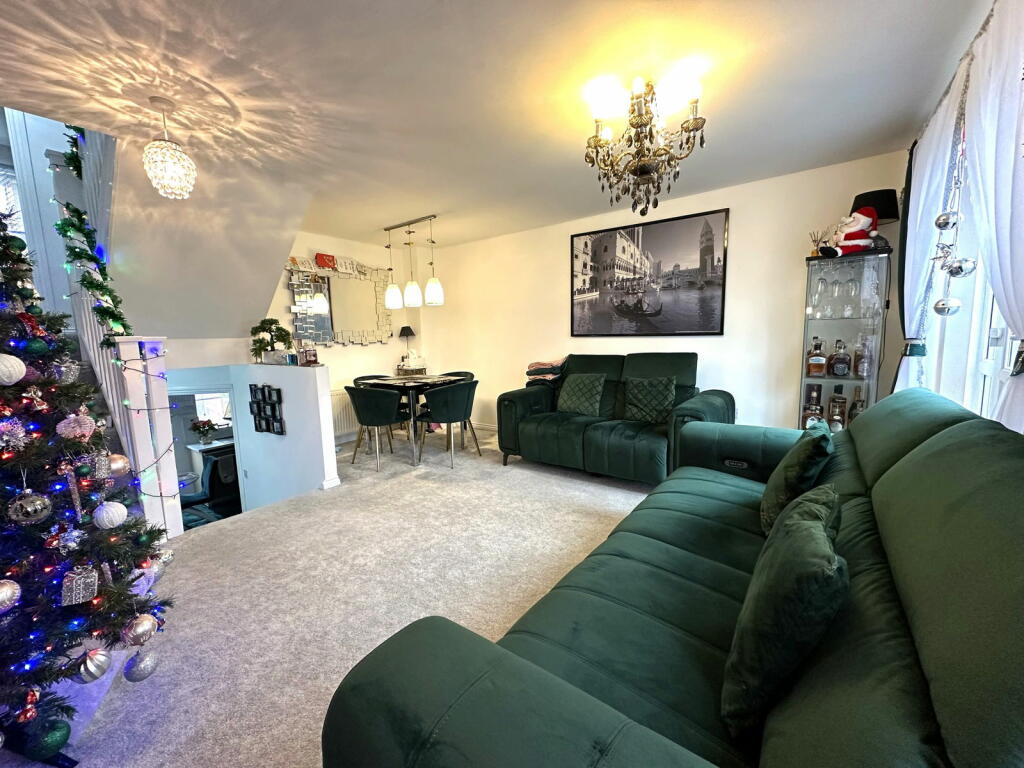
• Spacious first-floor living room
• Three bedrooms across upper floors
• Well-appointed family bathroom
• Master bedroom with built-in storage
• Rear parking included
• Council Tax Band - C
Location:
• Nearest Station: N/A
• Distance to Station: N/A
Agent Information:
• Address: Unit 4, 14 The Green,
Hartshill,
Nuneaton,
CV10 0SW
Full Description:
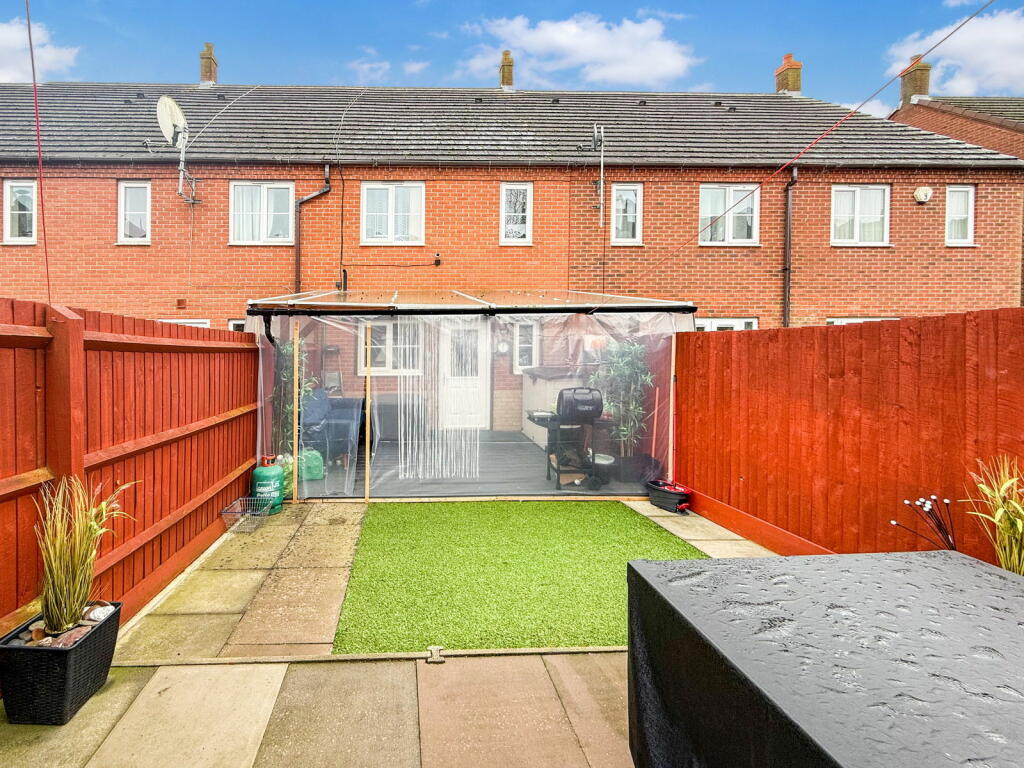
Set in a highly sought-after location overlooking the picturesque Stubbs Pool, this stunning four-storey townhouse has been finished to an exceptional standard throughout. Offering modern, versatile living spaces and convenient parking to the rear, this home perfectly blends style, comfort, and practicality.Ground Floor:Kitchen (11'4" x 9'10"): A sleek and contemporary kitchen with ample countertop and cupboard space, perfect for both cooking and entertaining.WC (8'1" x 3'5"): A handy downstairs cloakroom featuring a washbasin and WC.Garage (13'3" x 9'10"): An integrated single garage, ideal for secure parking or additional storage, with potential for alternative uses.First Floor:Living Room (15'9" x 13'9"): A bright and spacious lounge with large windows that flood the space with natural light, offering stunning views of Stubbs Pool – perfect for relaxing or hosting guests.Second Floor:Bedroom 1 (8'3" x 6'8"): A versatile single bedroom that can also be used as a study, nursery, or home office.Bedroom 2 (11'6" x 8'3"): A generously sized double bedroom, ideal for family or guests.Third Floor:Bathroom (6'9" x 4'11"): A well-appointed bathroom featuring a bathtub, washbasin, and WC.Master Bedroom (11'9" x 8'5"): Occupying the entire top floor, the master suite offers a peaceful retreat with built-in wardrobes and a serene atmosphere.Additional Features:Loft Space: The property benefits from a sizeable loft, offering potential for conversion into an additional bedroom, playroom, or hobby space. With ample headroom and floor space, the loft provides an exciting opportunity to expand the living area and further enhance this already exceptional home.Situated in a fantastic location, 36 Cypress Way enjoys green views and is close to local amenities, offering excellent transport links. This property is ideal for professionals, families, or anyone seeking stylish and modern living in a tranquil setting. Leasehold Information:Lease Length: 134 years remaining.Ground Rent: Peppercorn rent of £1 per year, included in the service charges.Service Charges: £436 annually, managed by Scanlans, covering building insurance, car park and area maintenance, green space upkeep, lighting for communal areas, and more.Notable inclusions: public area repairs (such as fence panel replacements) and regular maintenance of the secure, gated car park. The service also covers periodic repainting of doors, with some residents successfully replacing doors under the policy. Tree and hedge care is also provided, ensuring the communal spaces remain well-maintained and inviting. Important Note to Purchasers:Intending purchasers will be asked to produce identification documentation for Anti-Money Laundering Regulations at a later stage, and Xchange Properties kindly requests your cooperation to avoid any delay in agreeing upon the sale.We strive to make our sales particulars as accurate and reliable as possible; however, they do not constitute or form part of any offer or contract, and none should be relied upon as statements of representation or fact. Any services, systems, and appliances mentioned in this specification have not been tested by Xchange Properties, and no guarantee is given regarding their operating ability or efficiency.All measurements provided are intended as a guide for prospective buyers only and may not be precise. Please note that some particulars may be awaiting vendor approval. For further information or clarification on any details, please contact Xchange Properties, especially if traveling some distance to view.All fixtures and fittings are subject to agreement with the seller via the fixtures and fittings form, which will become part of the legal contract through the conveyancing process. As the marketing estate agent, Xchange Properties emphasizes that none of our particulars or conversations are legally binding; only the solicitor-prepared legal paperwork will form a binding contract.Additional ServicesDo you have a property to sell? Xchange Properties offers a professional service to homeowners throughout the Nuneaton area. Please contact us today for a Free Valuation and so we can discuss our services in more detail. BrochuresBrochure 1