Dacombe Drive, Poole
About this home
Property Details: • Type: House • Tenure: FREEHOLD • Floor Area: N/A
Key Features: • Stunning Extended Four Bedroom Home • Modernised Throughout • Fabulous re-fitted Kitchen with feature central island • Ground Floor Bedroom with en-suite Cloakroom • Detached Office/ Gym/ Games Room • Open Plan Living • Garage and Parking • very close to amenities/doctors/schools
Location: • Nearest Station: Hamworthy Station • Distance to Station: 0.9864599981665209 miles
Agent Information: • Address: 14 Victoria Road, Ferndown, BH22 9HZ
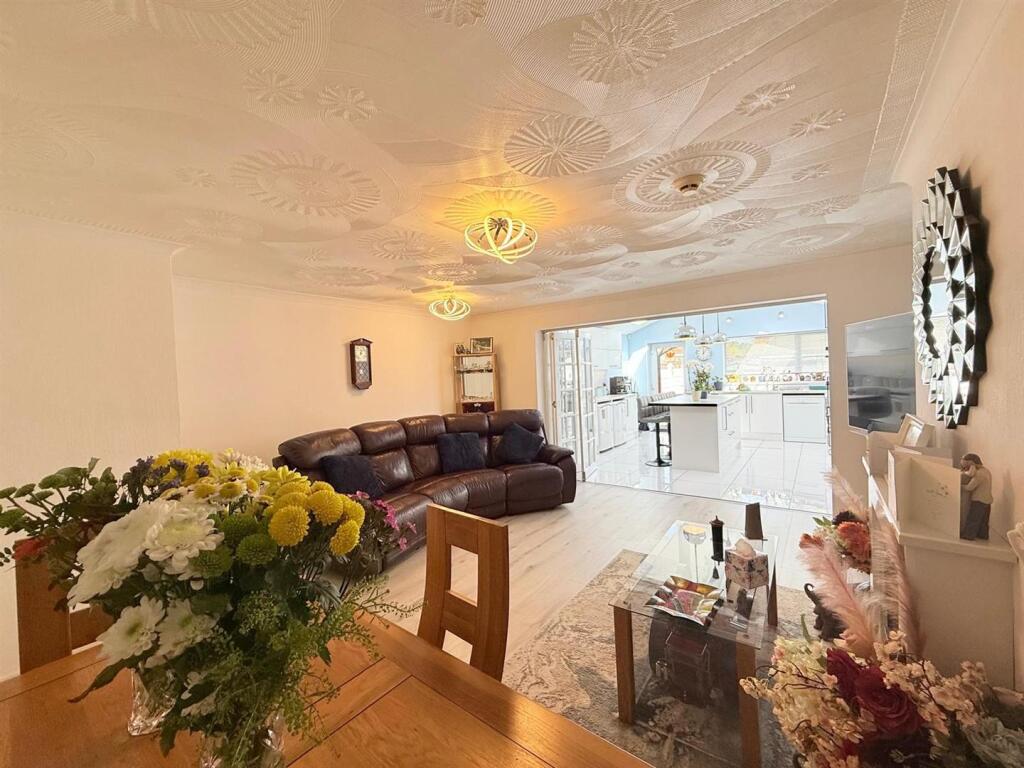
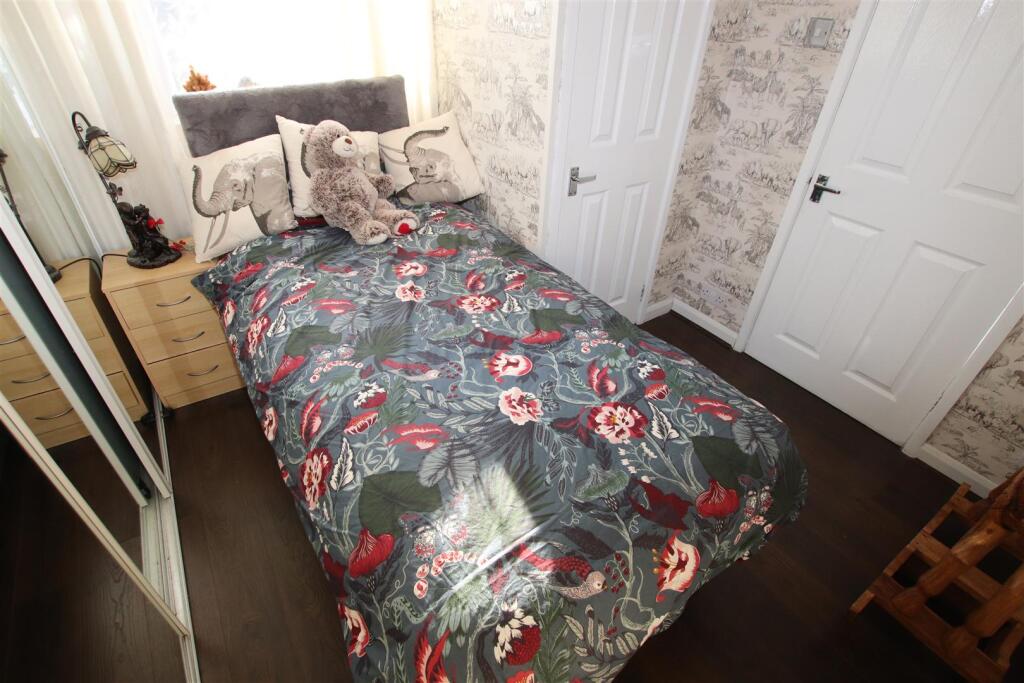
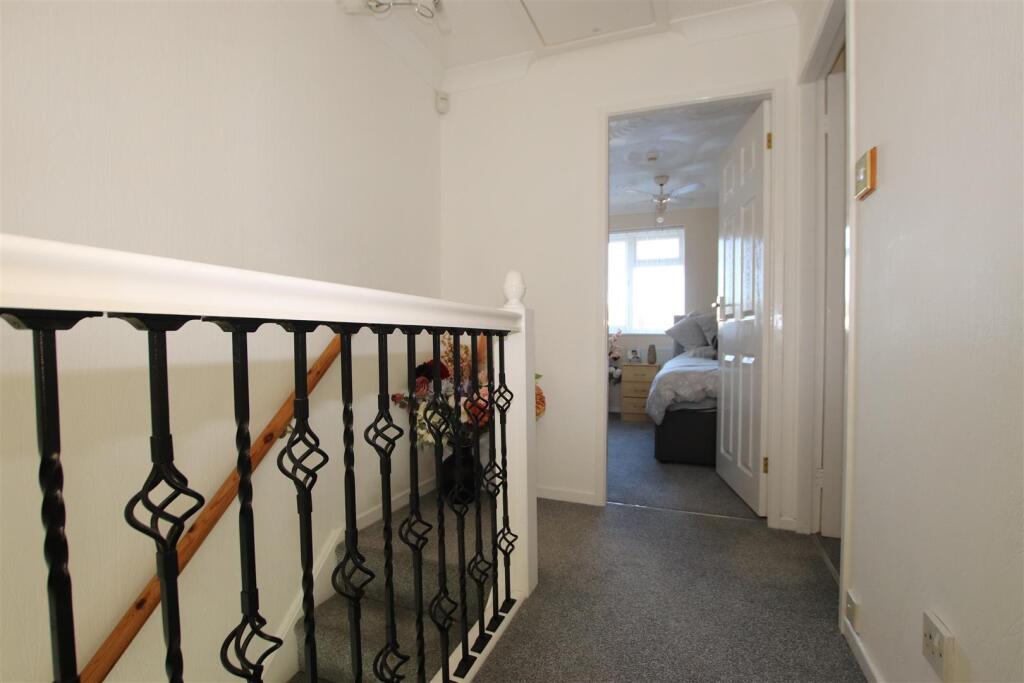
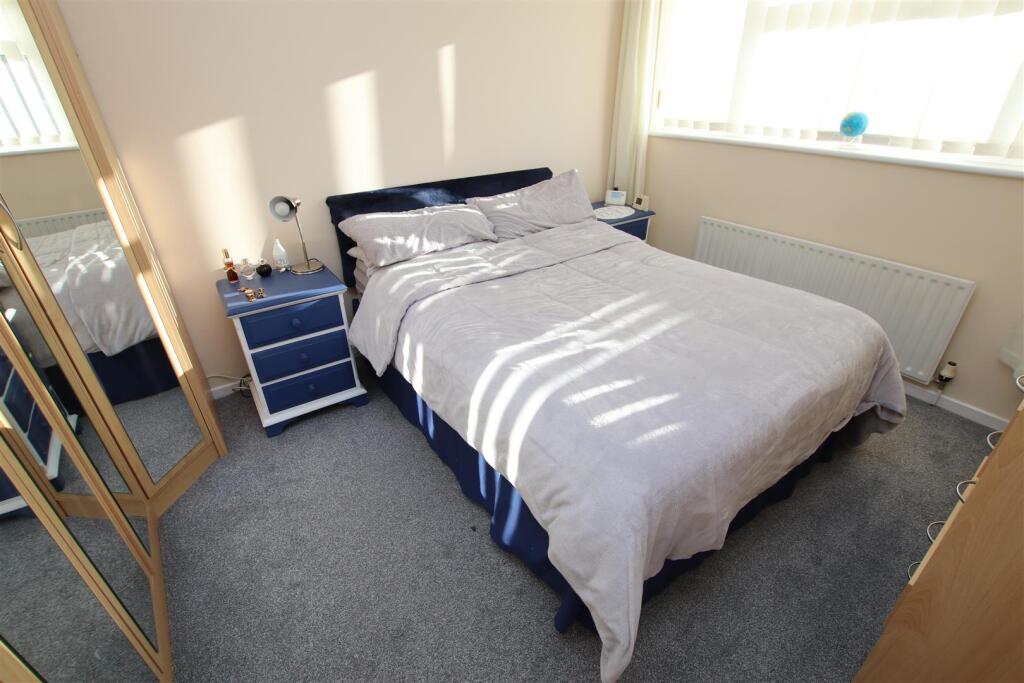
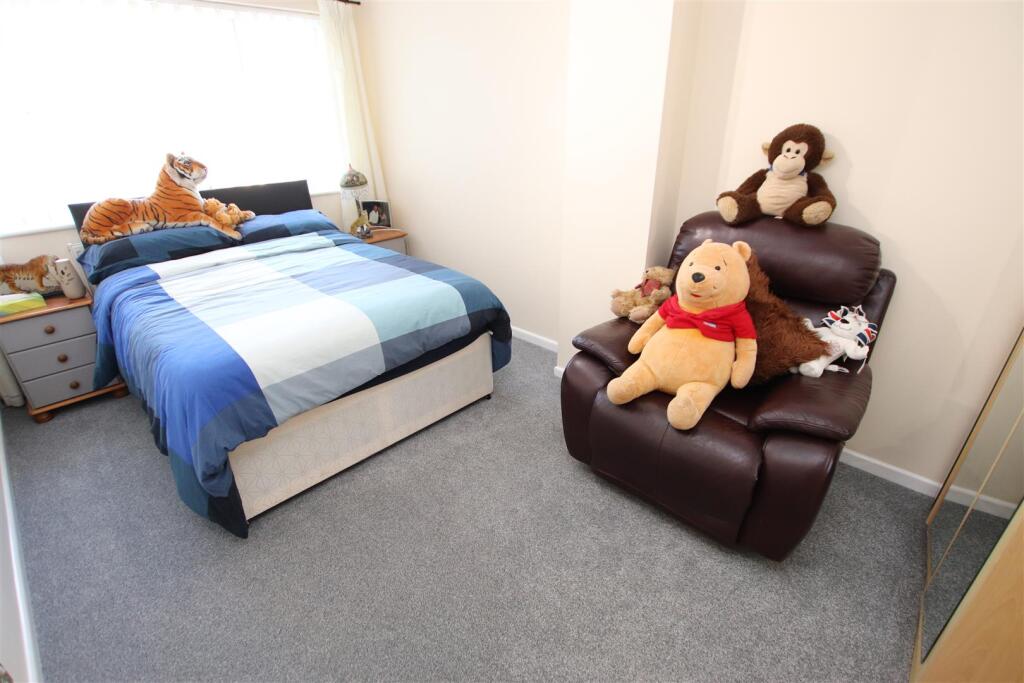
Full Description: The St Quintin Property Group are delighted to offer to the market this deceptively spacious and extended home in Upton, Poole. Close by, the A35 offers hassle free commuting to Dorchester, Poole and London with the award winning Sandbanks and Bournemouth Beaches being just a short drive. <br />The property consists of four bedrooms with one being on the ground floor with an en-suite cloakroom. A large lounge with bi-folding doors leads to the fabulous bright and light modern kitchen/ breakfast room that is a superb feature of this stunning offering. On the upper floor there are three bedrooms and a modern family bathroom.<br />Outside both the front and rear garden are low maintenance with an outside office and separate garage with ample off-road parking.<br /><br />Entrance Porch <br />Double glazed front door.<br />Entrance Hall <br />Alarm system control unit. Radiator. Stairs rising to the upper floor. Wood effect flooring.<br />Bi-folding doors leading through to the kitchen. Wood effect flooring. Ceiling light points. Feature wall mounted electric fire. TV and phone point. Understairs cupboard.<br />Spacious area with sky lights and a double glazed door and double glazed window to the rear aspect. Ceiling light points. White tiled flooring. Range of wall, base and drawer units with worksurfaces over. Island offering storage and seating space. Inset sink unit. Two integral ovens one gas and one electric. Five ring inset hob with extractor over. Plumbing and space for a washing machine and dishwasher. Space for a fridge/freezer.<br />Double glazed window to the front aspect. Radiator and fitted mirrored wardrobes. Wood effect flooring. Inset ceiling light points. Access to en-suite.<br /><br />En-Suite Cloakroom <br />Frosted double glazed window to the front aspect. WC and wash hand basin.<br /><br />Landing <br />Stairs rising up from the hallway. Access to the loft space. Carpet flooring.<br /><br />Bedroom One 11' 11" x 9' 8" ( 3.63m x 2.95m )<br />Double glazed front aspect window. Carpet flooring.<br /><br />Bedroom Two 14' 8" x 9' 8" max ( 4.47m x 2.95m max )<br />Double glazed window to the front aspect. Carpet flooring.<br /><br />Bedroom Three 9' 10" x 6' 11" ( 3.00m x 2.11m )<br />Double glazed window to the rear aspect. Radiator and carpet flooring.<br /><br />Bathroom <br />Frosted double glazed to the front aspect. White three piece suite comprising enclosed P-shaped bath with shower over, WC and pedestal wash hand basin. Radiator.<br /><br />Outside <br /><br />Front Garden <br />Low maintenance shingle garden with a range of mature shrubs.<br /><br />Rear Garden <br />Block paved throughout with double timber gates to the rear and storage shed. Office / Summer house.<br /><br />Office / Summer House 17' 8" x 8' 11" ( 5.38m x 2.72m )<br />Double glazed windows and door. Vinyl flooring.<br /><br />Garage <br />To the rear of the property with off-road parking for two vehicles.<br /><br />Notes: <br />Solar Panels<br />Recently installed carpets on the upper floor of the house.<br /><br />