Property Details:
• Type: Semi-Detached
• Tenure: FREEHOLD
• Floor Area: N/A
Key Features:
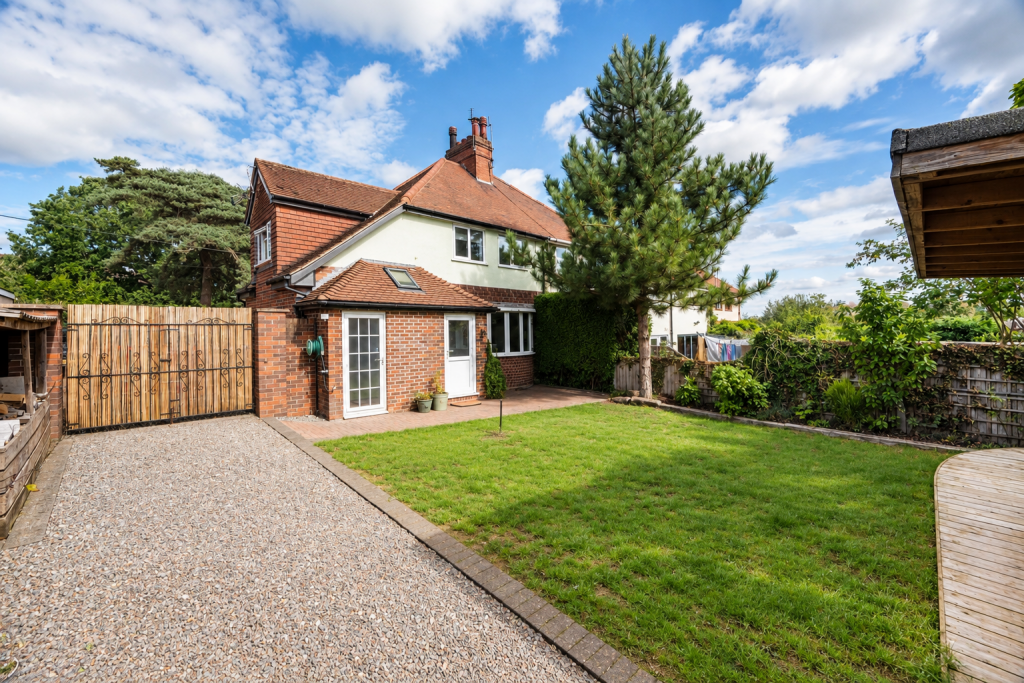
• Tucked away down a peaceful private drive
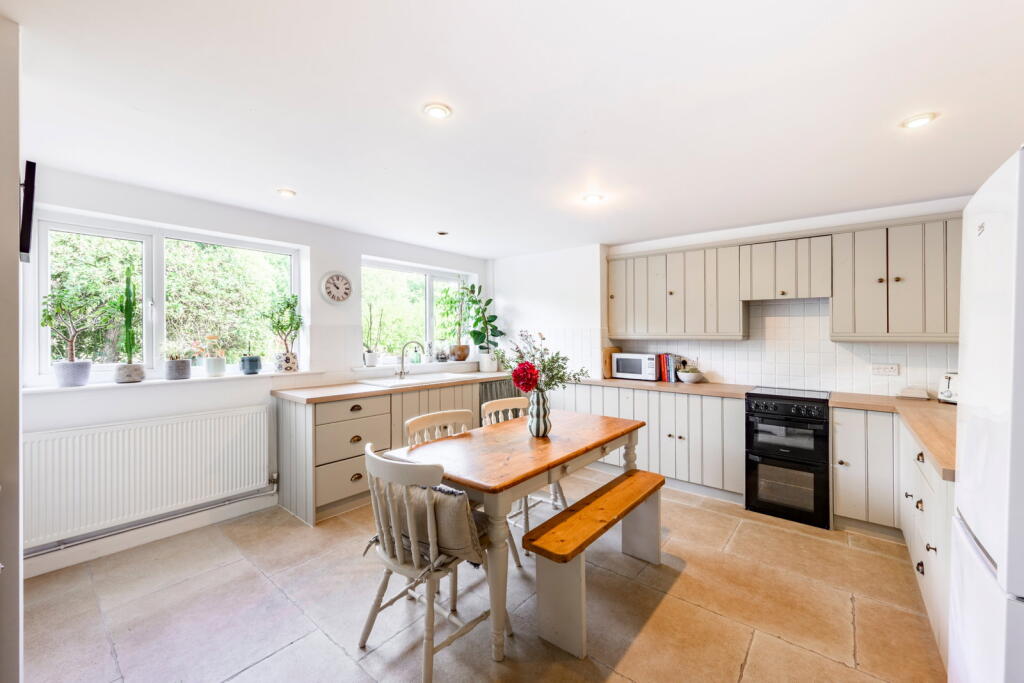
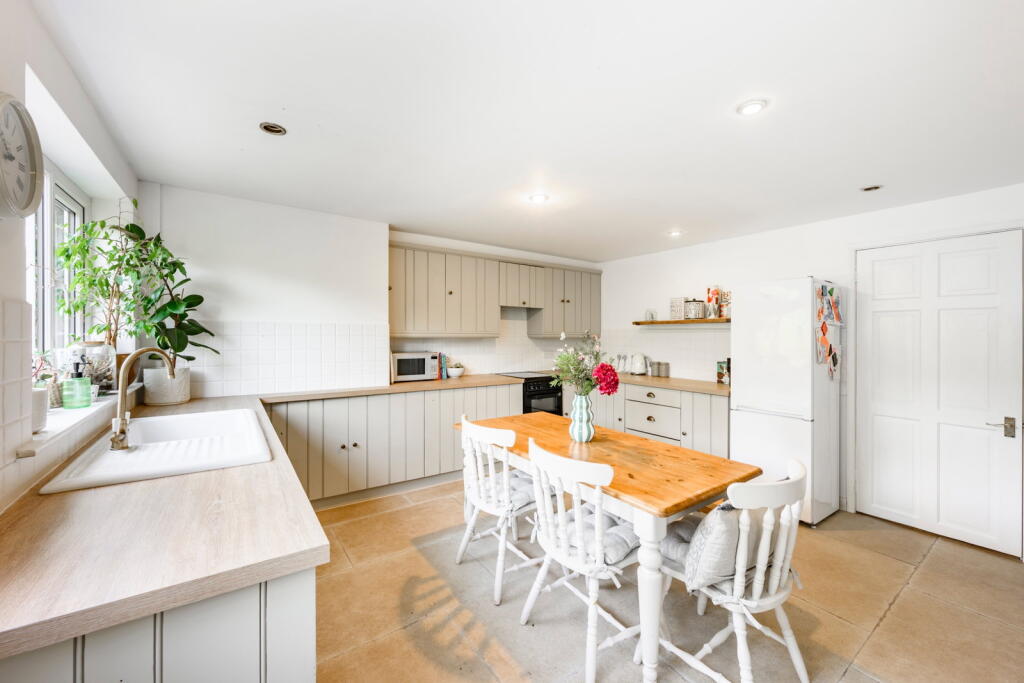
• Large kitchen/diner
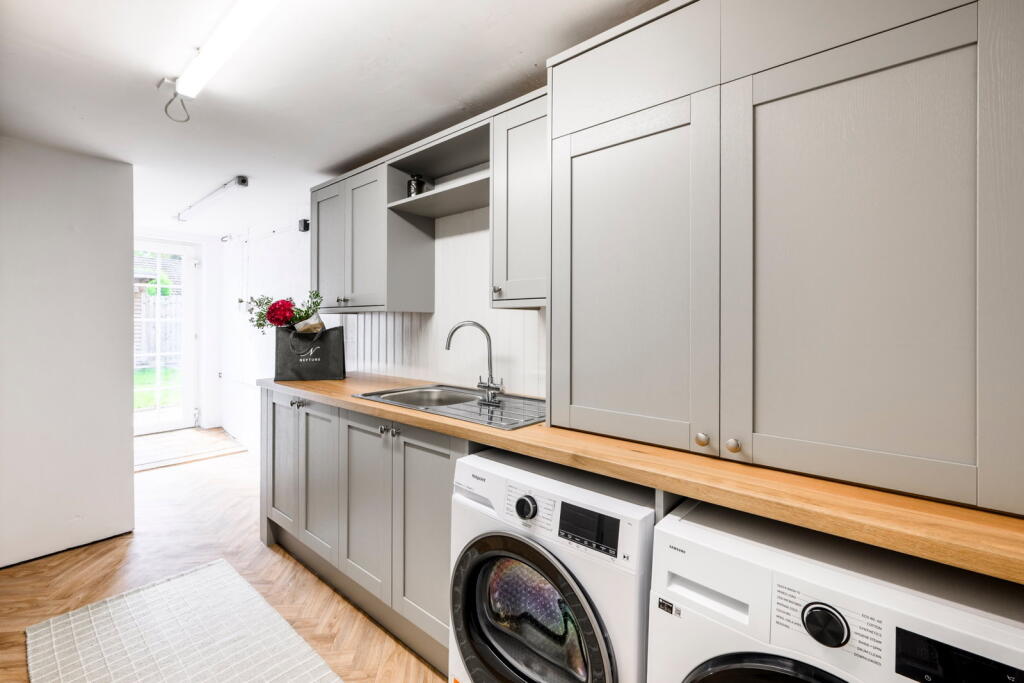
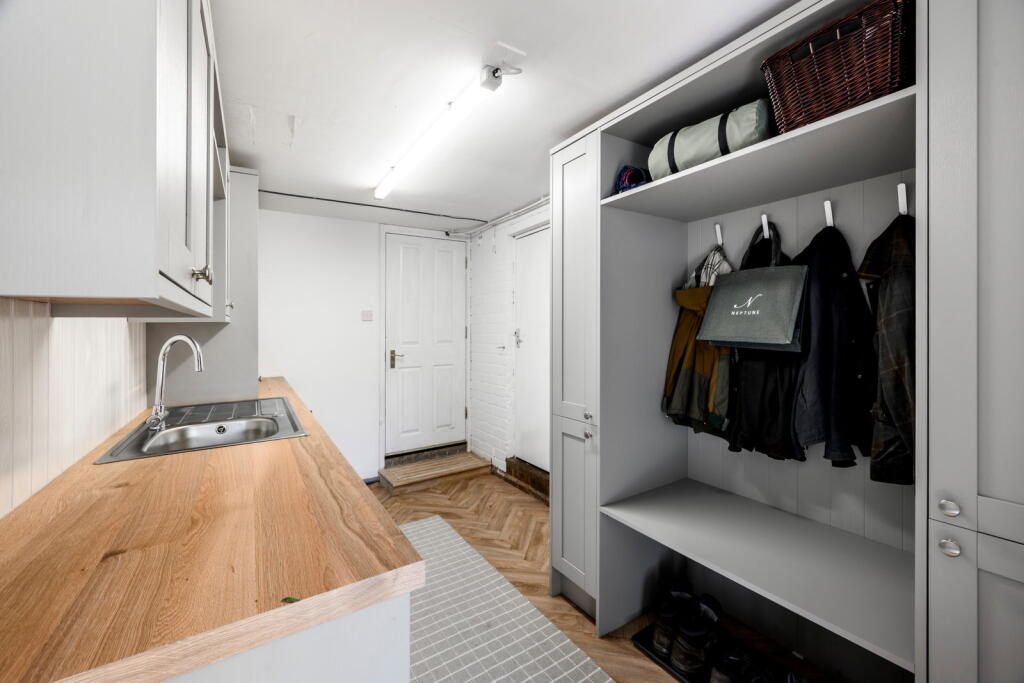
• Newly renovated bootility room
• Fantastic primary school on the doorstep
• Hopwas Woods and beautiful canal walks just a short walk away
• Three country pubs within walking distance
• Cosy lounge with log burner
• Downstairs WC
• Three bedrooms
• Versatile garden studio (with electricity )
Location:
• Nearest Station: Tamworth Station
• Distance to Station: 2.1174967938698654 miles
Agent Information:
• Address: Trinity Cottage
Town Hill
Yoxall
DE13 8NN
Full Description:
<p>Tucked away down a peaceful private drive in the heart of popular Hopwas, this beautifully presented family home offers the best of both worlds - the slower pace and charm of village life, with everyday convenience close at hand (Ventura Retail Park is just a short drive away).</p><p>With three lovely pubs within walking distance, Hopwas Woods and beautiful canal-side walks just minutes from the doorstep, it’s easy to imagine weekends spent exploring the countryside, stopping for a drink at the pub and then heading home to curl up beside the log burner with a good book. For families, the location is particularly appealing, with a highly regarded primary school just a stone's throw away.</p><p>Step inside and the house has an instantly warm and welcoming feel. The kitchen is very much the heart of the home, filled with natural light and offering plenty of space for family breakfasts, relaxed dinners and entertaining friends.</p><p>A recently renovated bootility room adds both style and practicality, providing the perfect place for coats, boots and dogs after returning from a countryside walk. </p><p>The cosy lounge is a lovely place to unwind, with a huge window drawing in natural light and a log burner creating a wonderfully inviting focal point. A useful downstairs WC completes the ground floor and offers functionality for family life.</p><p>Upstairs are three beautifully decorated bedrooms and a delightful family bathroom, creating comfortable and calming spaces to retreat to at the end of the day.</p><p>Outside, the enclosed rear garden is a peaceful extension of the home. With lawn, patio and decking, there is plenty of space for outdoor dining, children to play or simply enjoying a morning coffee surrounded by greenery.</p><p>Then there’s the garden studio, accessed separately from the main house and offering wonderfully flexible additional space. Whether you need a home office, home business, gym, playroom, creative studio or simply somewhere to escape for a little peace and quiet, this is a fantastic addition, and one that could adapt as your needs change.</p><p>In short, this is country living made easy. A peaceful and private home, surrounded by beautiful walks and village pubs, with a cosy interior, flexible additional space and everything you need for modern family life.</p><p>If your idea of the perfect Sunday involves a muddy walk, a good pub, a roaring log burner and somewhere lovely to come home to… this could be the one.</p><p>I cannot wait to show you around!</p><p><strong>Price</strong> - £365,000</p><p><strong>Council Tax Band</strong> - D</p><p><strong>Kitchen/Diner</strong> - 4.57m x 4.27m (15'0" x 14'0")</p><p><strong>Utility Room</strong> - 5.79m x 2.34m (19'0" x 7'8")</p><p><strong>Lounge</strong> - 4.72m x 3.66m (15'6" x 12'0")</p><p><strong>Bedroom One</strong> - 4.09m x 3.66m (13'5" x 12'0")</p><p><strong>Bedroom Two</strong> - 4.06m x 2.18m (13'4" x 7'2")</p><p><strong>Bedroom Three</strong> - 3.35m x 2.74m (11'0" x 9'0")</p><p><strong>Bathroom</strong> - 1.98m x 1.68m (6'6" x 5'6")</p><p><strong>Garden Studio</strong> - 4.29m x 2.44m (14'1" x 8'0")</p>