Daisy Drive, Hatfield Garden Village
About this home
Property Details: • Type: End of Terrace • Tenure: FREEHOLD • Floor Area: 1163 sqft
Key Features: • Modernised end terrace family in the popular "Garden Village" • Close to the highly regarded "Green Lanes School" • Refitted ground floor wc • Southerly facing lounge/diner with doors to garden • Refitted kitchen with built in appliances • Three double bedrooms • Refitted shower room • Southerly facing low maintenance garden with garden room • Private driveway for two vehicles • Internal viewing highly recommended
Location: • Nearest Station: Hatfield Station • Distance to Station: 1.1199697332847047 miles
Agent Information: • Address: 27 Market Place, Hatfield, AL10 0LJ
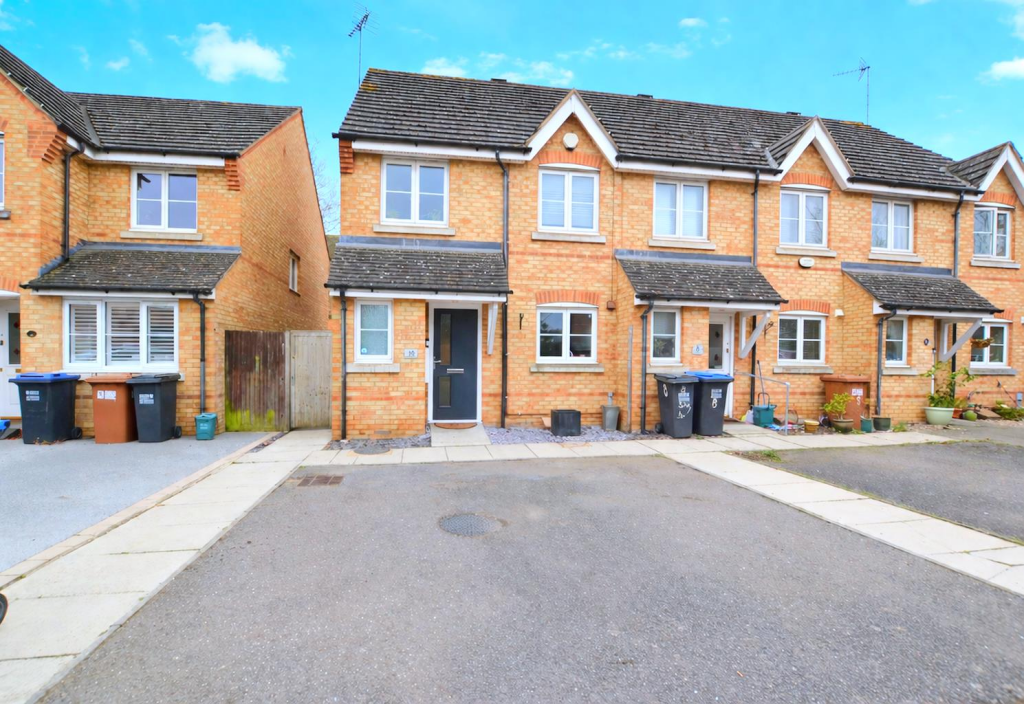
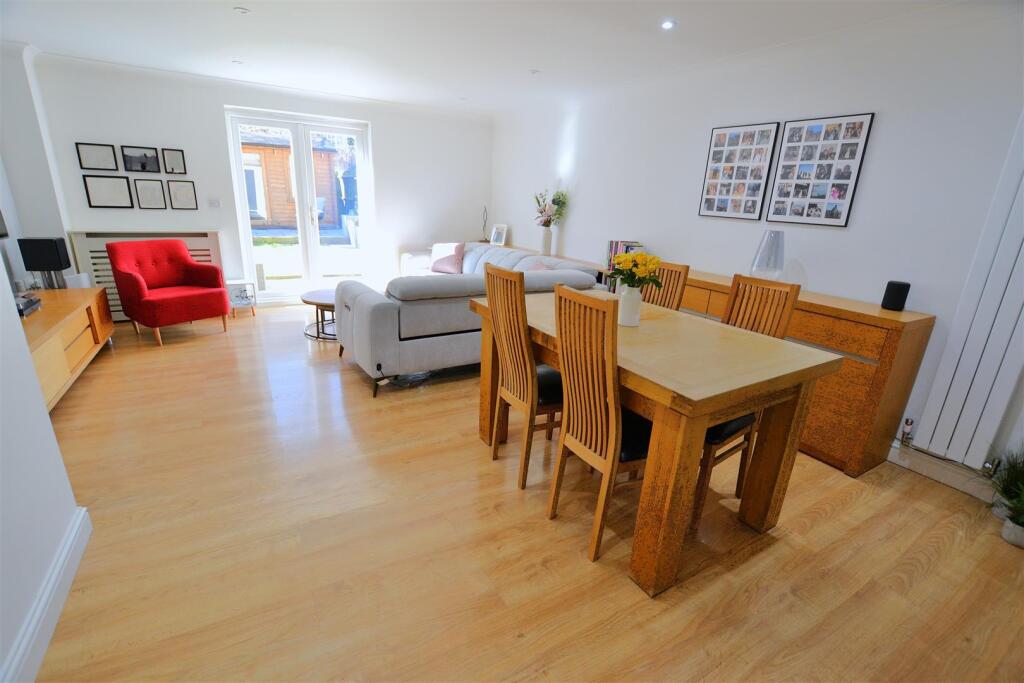
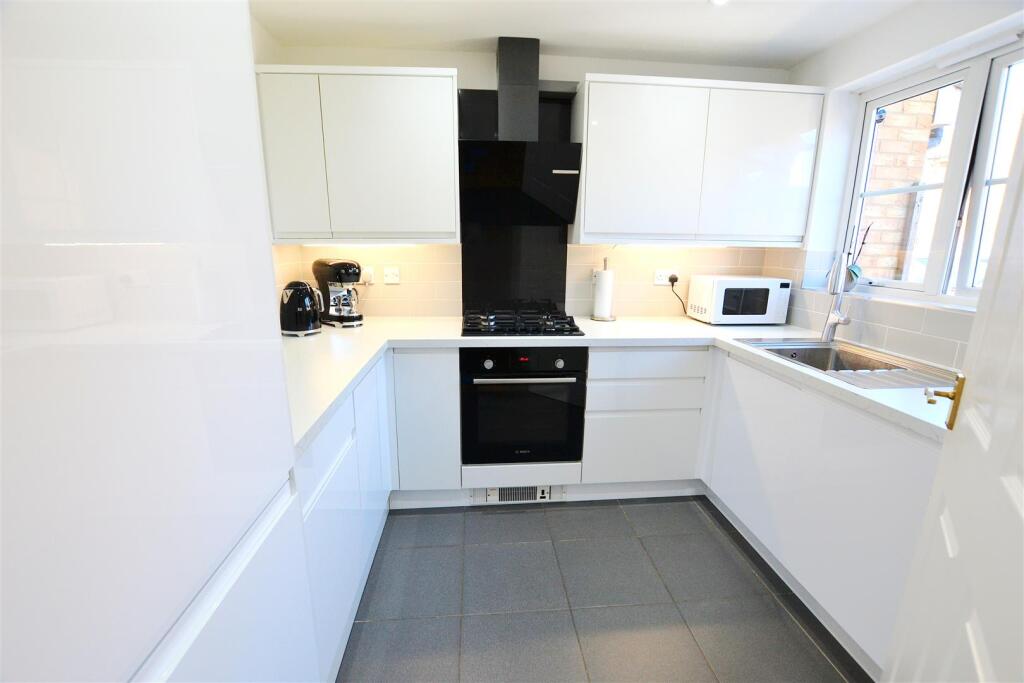
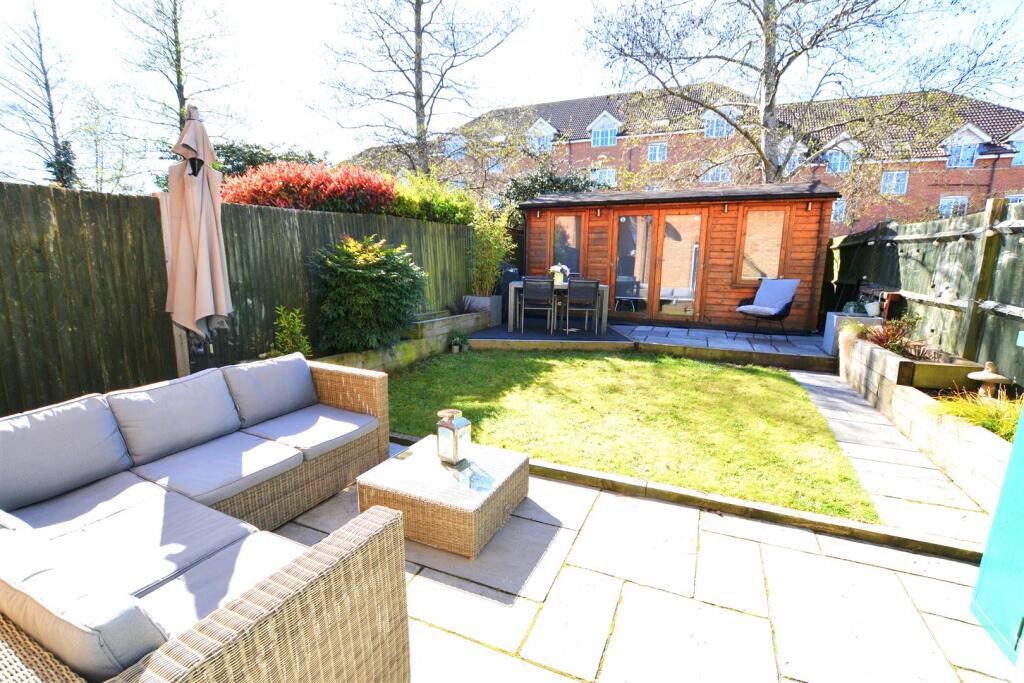
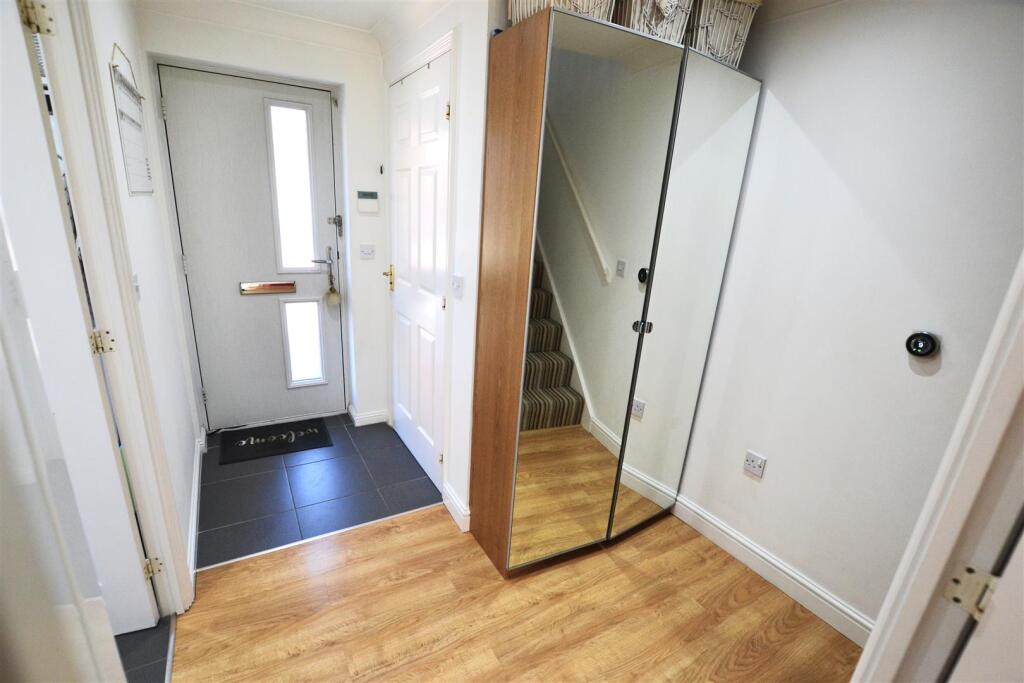
Full Description: Modernised three bedroom end of terrace family home situated in a cul de sac in the sought after "Garden Village, close to the highly regarded "Green Lanes School".<br /><br />The property has been much improved by the current owners and briefly comprises of entrance hall, a refitted ground floor wc, lounge/diner with doors leading to the southerly facing rear garden, refitted kitchen with built in appliances, three first floor double bedrooms and a refitted shower room. The house is double glazed and has gas radiator central heating.<br /><br />The rear garden is landscaped with low maintenance in mind and also has a garden room to the rear. The front provides a small garden area and private off street parking for two vehicles, a gate to the side provides access to the rear garden.<br /><br />Please call us on for further details or to arrange your viewing.<br /><br /><b>Entrance Hall</b> - Entrance door to front, tiled and wood effect flooring, smart central heating thermostat, stairs to first floor, recessed spotlights, doors to:<br /><br /><b>Refitted Ground Floor Wc</b> - Dual flush wc, vanity wash hand basin with mixer tap and storage under, tiled floor, radiator, double glazed window to front.<br /><br /><b>Lounge/Diner</b> - 5.79m x 4.65m (19' x 15'3) - Southerly facing with double doors leading to the rear garden, two radiators, wood effect flooring, under stairs study recess, fitted storage unit, recessed spotlights.<br /><br /><b>Refitted Kitchen</b> - 2.74m x 2.44m (9' x 8') - Refitted with a range of wall and base units, complimentary work surfaces and tiled splash backs, inset stainless steel sink/drainer with mixer tap, built in stainless steel gas hob with "Bosch" oven under and extractor hood over, integrated fridge/freezer and dishwasher, space for washing machine and tumble dryer, tiled floor, recessed spotlights, double glazed window to front.<br /><br /><b>Gallery Landing</b> - Shelved airing cupboard housing gas fired "Worcester" combination boiler, access to boarded loft, doors to:<br /><br /><b>Bedroom One</b> - 4.45m plus built in wardrobes x 2.90m (14'7 plus b - Double glazed window to front, radiator, wood effect flooring, two built in double wardrobes.<br /><br /><b>Bedroom Two</b> - 3.86m plus built in wardrobes x 2.82m (12'8 plus b - Double glazed window to rear, mirror fronted built in wardrobes, radiator, recessed spotlights.<br /><br /><b>Bedroom Three</b> - 2.90m x 1.91m plus built in wardrobes (9'6 x 6'3 p - Double glazed window to front, built in wardrobes with sliding door, radiator, wood effect flooring.<br /><br /><b>Refitted Shower Room</b> - Refitted suite comprising double glazed shower cubicle with sliding door, rainfall and handheld showers, vanity wash hand basin with mixer tap and storage under, dual flush wc, complimentary wall tiling, tiled floor, heated towel rail, extractor fan, double glazed window to rear.<br /><br /><b>Front Garden</b> - Small broken slate stone covered flower beds., path to front door, gate to side providing access to the southerly facing rear garden.<br /><br /><b>Southerly Facing Rear Garden</b> - Southerly facing and landscaped with low maintenance in mind, patio to the immediate rear extending to a lawn, raised planter, shrubs and evergreens, further decked patio, timber garden room with power and light, double doors to front, lighting, access to side leading to the front.<br /><br /><b>Private Driveway</b> - Providing private off street parking for two vehicles.<br /><br />