
For Sale
GBP139,950
Morecambe LA3
3 bd
1 ba
Semi-detached house
Listed by Hayley Baxter - Morecambe
Property Details: • Type: End of Terrace • Tenure: Freehold • Floor Area: N/A
Key Features: • Solar panels, air source heat pump & internal insulation - EPC B • Impressive period terraced property • Tucked away cul de sac location • No upward chain • Cellar • Two reception rooms • Two bathrooms • Two double bedrooms • Gated driveway • Private rear garden
Location: • Nearest Station: N/A • Distance to Station: N/A
Agent Information: • Address: Meridian House Wheatfield Way Hinckley LE10 1YG
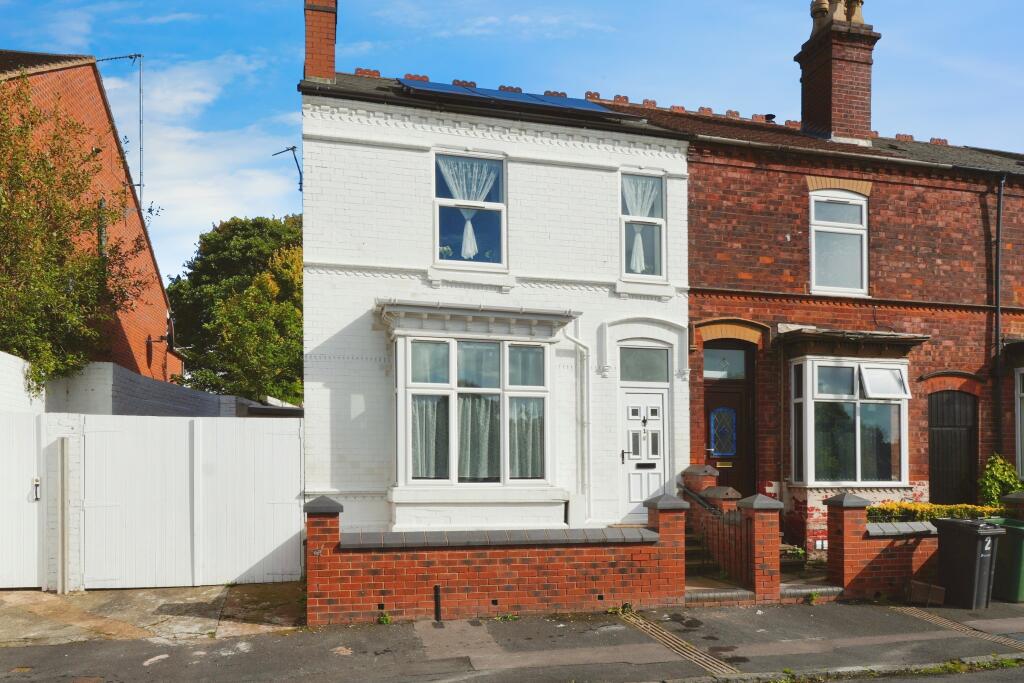
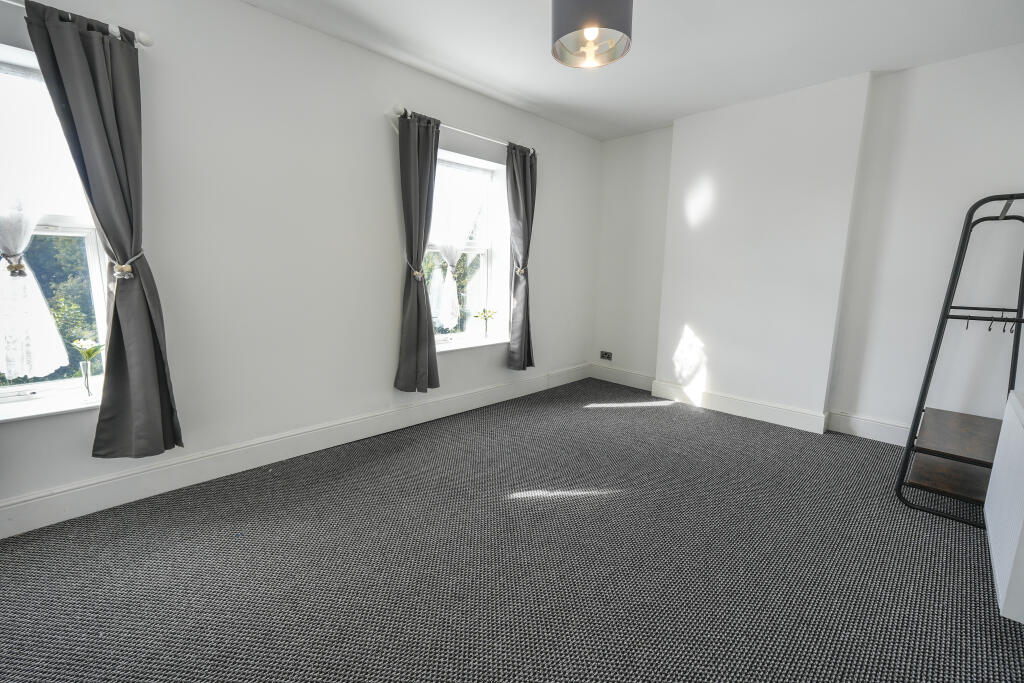
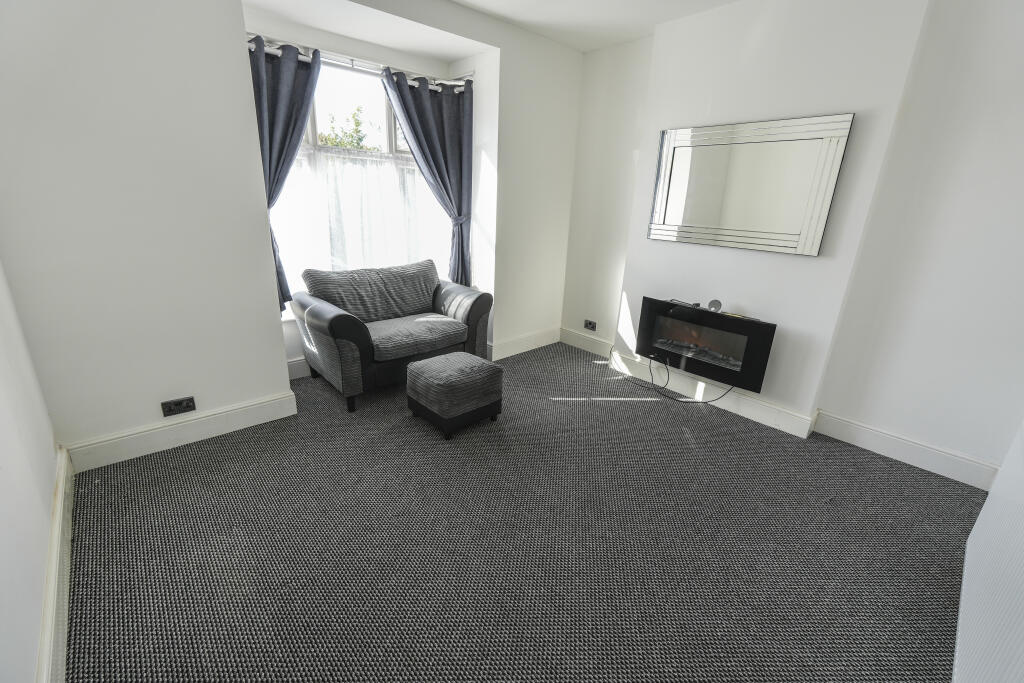
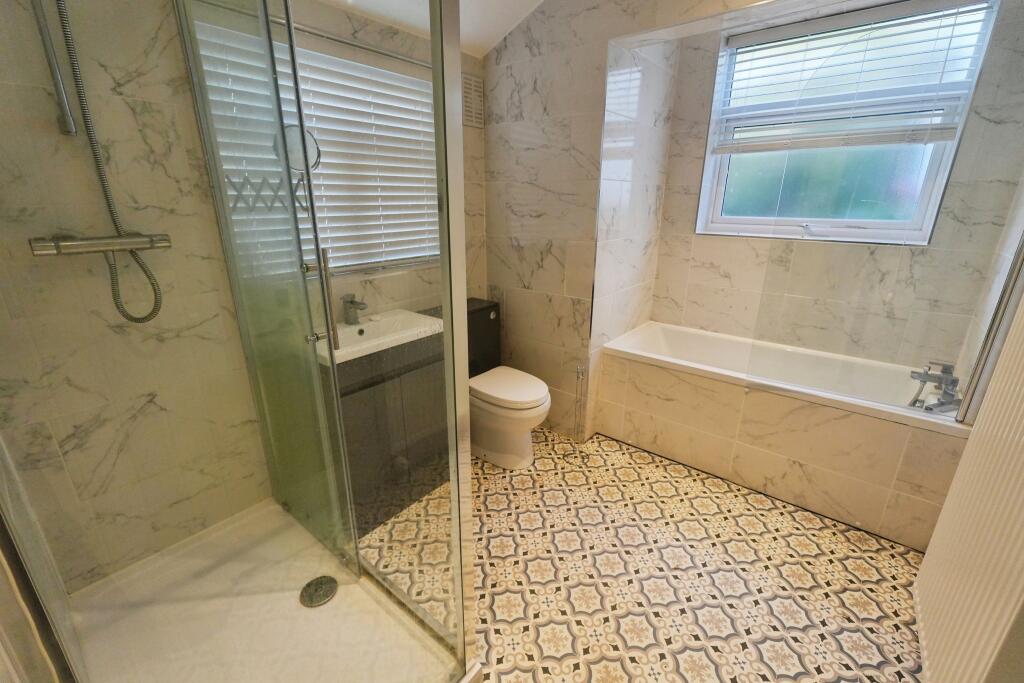
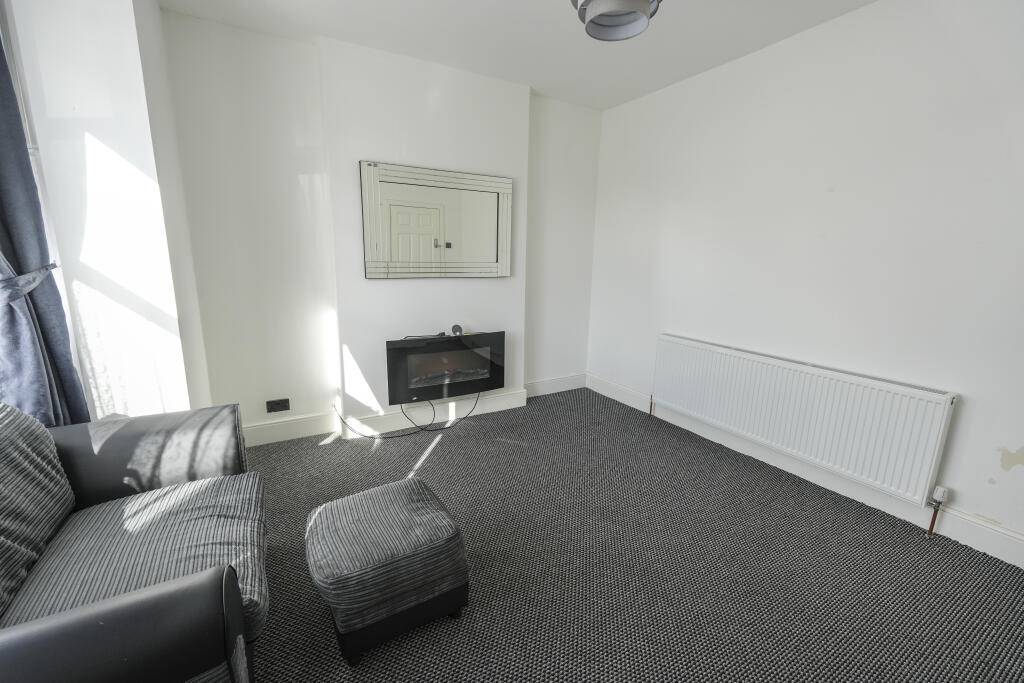
Full Description: *Traditional Two Bedroom End Of Terrace *Cul De Sac Location *No Chain *Fully Refurbished *Solar Panels *Air Source Heat Pump *B Rated EPC *Two Bathrooms *Cellar *Private Garden *Gated Off Road Parking *Viewing Essential.Yopa is delighted to present this hidden gem of a property to the market. Situated in a quiet cul de sac in Smethwick, the location is perfect for a couple or young family with easy access to amenities including Bearwood High Street and several train stations in Smethwick. It also provides easy access to Birmingham City Centre, the Midland Metropolitan Hospital, and the motorway network.The property itself is nothing short of amazing having been refurbished in nearly every respect. It has a brand new kitchen, brand new bathrooms on both floors, solar panels, an air source heat pump, and internal wall insulation. It also has a gated driveway to the side unlike many similar properties and a private garden. We think this would be perfect for a professional couple, young family, or buyer looking to downsize.The ground floor accommodation comprises a hallway with stairs leading down to the cellar. There are two reception rooms, the front lounge with a bay window, and the dining room with stairs leading to the first floor. Leading on we have a small lobby area with a door to the garden which opens into the kitchen. Recently re-fitted, the kitchen comes with a built in oven and hob and plenty of cupboards to both wall and base. To the rear of the kitchen is the fully tiled ground floor bathroom which comes with both a bath and separate shower.The first floor landing provides access to the two double bedrooms and the first floor bathroom. The front bedroom is an excellent size with two windows to the front aspect and access to the loft space. Carpeted and decorated, the loft is perfect for storage or could be used as a office/study. The bathroom on this floor is also new and fully tiled.Externally the property has a gated driveway to the side. Further gates lead to a paved garden with plenty of privacy and a compact lawned area to the rear. The garden is a blank canvas ready for someone to change or enhance as they see fit.Rooms and dimensions (where applicable):HallwayLounge - 12ft6 x 10ft11Dining Room - 12ft5 x 11ft5Kitchen - 10ft5 x 7ft7Ground Floor Bathroom - 9ft7 x 7ft7Cellar - 12ft9 x 12ft6LandingBedroom One - 16ft2 x 10ft10Bedroom Two - 11ft6 x 9ft8Bathroom - 11ft8 x 5ft11Loft Space - 16ft3 x 7ft9EPC Band: BTenure: FreeholdDisclaimerWhilst we make enquiries with the Seller to ensure the information provided is accurate, Yopa makes no representations or warranties of any kind with respect to the statements contained in the particulars which should not be relied upon as representations of fact. All representations contained in the particulars are based on details supplied by the Seller. Your Conveyancer is legally responsible for ensuring any purchase agreement fully protects your position. Please inform us if you become aware of any information being inaccurate.Money Laundering RegulationsShould a purchaser(s) have an offer accepted on a property marketed by Yopa, they will need to undertake an identification check and asked to provide information on the source and proof of funds. This is done to meet our obligation under Anti Money Laundering Regulations (AML) and is a legal requirement. We use a specialist third party service together with an in-house compliance team to verify your information. The cost of these checks is £82.50 +VAT per purchase, which is paid in advance, when an offer is agreed and prior to a sales memorandum being issued. This charge is non-refundable under any circumstances.


