Property Details:
- Type: Semi-detached bungalow
- Bedrooms: 2
- Bathrooms: 2
Agent: Athertons Property & Land - Whalley
Phone: 01254 953974
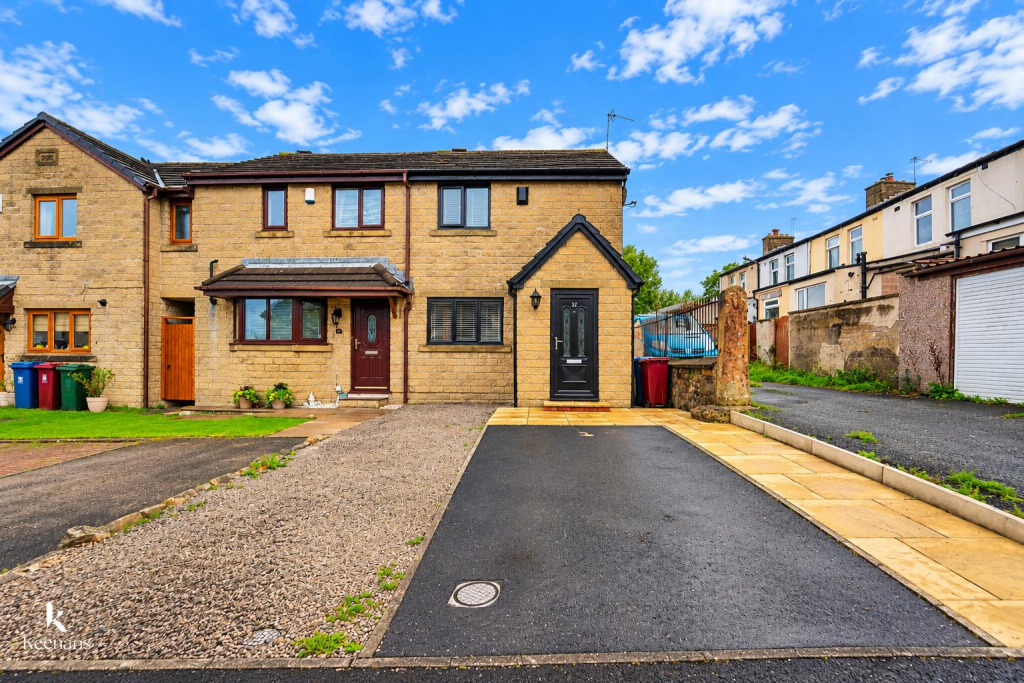
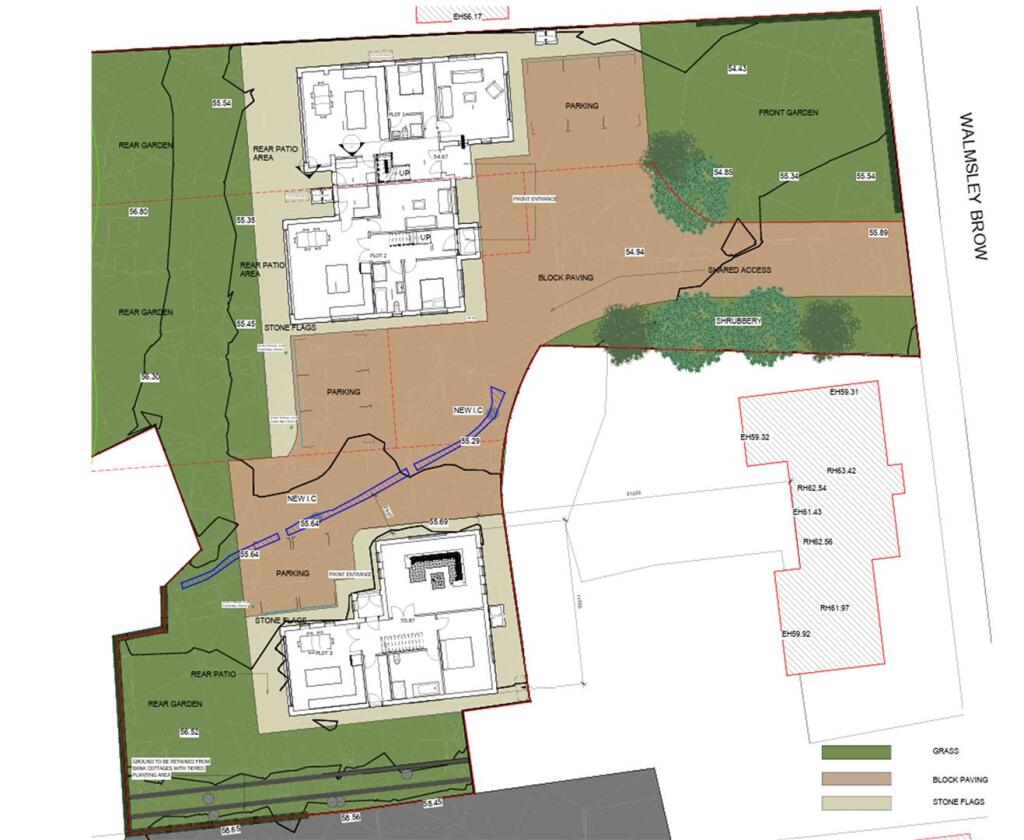
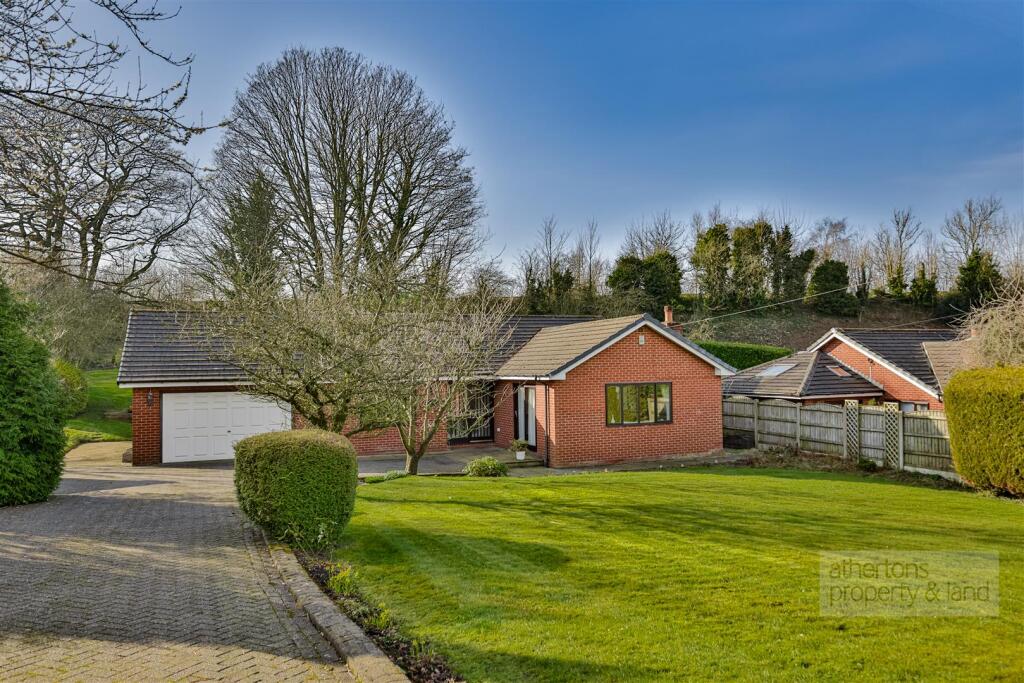
A superbly presented semi-detached chalet-style bungalow, built to a high standard by DH Homes in 2018, Designed to offer flexible living accommodation, the property benefits from a ground floor bedroom and house bathroom, together with a first floor principal bedroom with en-suite facilities. <br/>The accommodation briefly comprises: entrance porch, hallway, and an impressive open-plan lounge/kitchen/dining area featuring stylish fitted cabinetry and a bespoke media wall with extensive storage and display solutions.<br/><br/>Wide French doors open onto a beautifully landscaped terrace garden with Indian stone paving and timber decking, set beneath an eye-catching planted rockery. Occupying a pleasant cul-de-sac position, the property also includes dedicated parking for two vehicles.<br/><br/>Enjoying a pleasant position within a small cul-de-sac, this attractive home offers easy walking access to the charming village of Whalley via the nearby river footbridge.<br/>A spacious entrance porch welcomes you into the property. The entrance hall provides access to the ground-floor accommodation and features an attractive staircase rising to the first floor. <br/>Throughout the home, oak-veneered doors with brushed metal handles and matching brushed metal switch and socket plates add a touch of quality and style. A useful understairs cupboard, fitted with open shelving, provides excellent storage.<br/><br/>The heart of the home is the impressive open-plan living area. French doors span the rear elevation, opening directly onto the patio and garden, creating a bright and sociable living space. A full-width bespoke media wall incorporates extensive storage, adjustable shelving, and integrated bottle storage. The room comfortably accommodates both lounge and dining furniture.<br/>The kitchen is fitted with attractive Shaker-style cabinetry complemented by granite-effect worktops, matching upstands, and a composite sink with swan-neck mixer tap. Integrated appliances include a Bosch electric oven, Neff induction hob with extractor, Siemens washing machine, Zanussi slimline dishwasher, and fridge/freezer.<br/>Also situated on the ground floor is a double bedroom and a stylish three-piece bathroom. The bathroom includes a low-level WC, vanity wash basin with monobloc mixer tap, and a Triton electric shower with glass screen. Easy-clean wall panelling surrounds the shower area, while half-tiled walls and a tiled floor complete the contemporary finish. <br/><br/>The first floor is dedicated to a generously proportioned principal bedroom. Useful insulated eaves storage is provided to both the front and rear, offering excellent space for clothing and general household storage.<br/>The en-suite shower room features a quadrant shower enclosure with thermostatic shower, including both rainfall and handheld attachments, alongside a low-level WC and vanity wash basin with monobloc mixer tap. The room is finished with tiling to the shower area, half-height wall tiling elsewhere.<br/><br/>To the front of the property is a neat pebbled forecourt with a stone-flagged pathway leading to the entrance door. A shared stone-flagged pathway provides access to the rear garden, which is arranged over three attractive terrace levels connected by timber steps.<br/>The upper terrace features a decked seating and dining area, while the second level is pebbled and incorporates a timber garden shed and beautifully planted vertical rockery. The lower terrace enjoys a stone-flagged patio and timber storage locker, creating an attractive and practical outdoor space.<br/>Adjacent to No. 27 are two private tandem parking spaces.<br/><br/>Services<br/>The property benefits from mains gas, electricity, water, and drainage. Gas-fired central heating serves radiators throughout. Council Tax is payable to Ribble Valley Borough Council and is currently Band C. <br/>We understand from the vendor that the property is Freehold.<br/>Additional Features<br/>The home is well appointed with PVCu double-glazed windows and external doors, quality oak internal doors, LED downlighting, quality floor coverings, a security alarm system, and an external cold-water tap<br/><br/>