Property Details:
• Type: Town House
• Tenure: N/A
• Floor Area: N/A
Key Features:
• 4 BEDROOMS
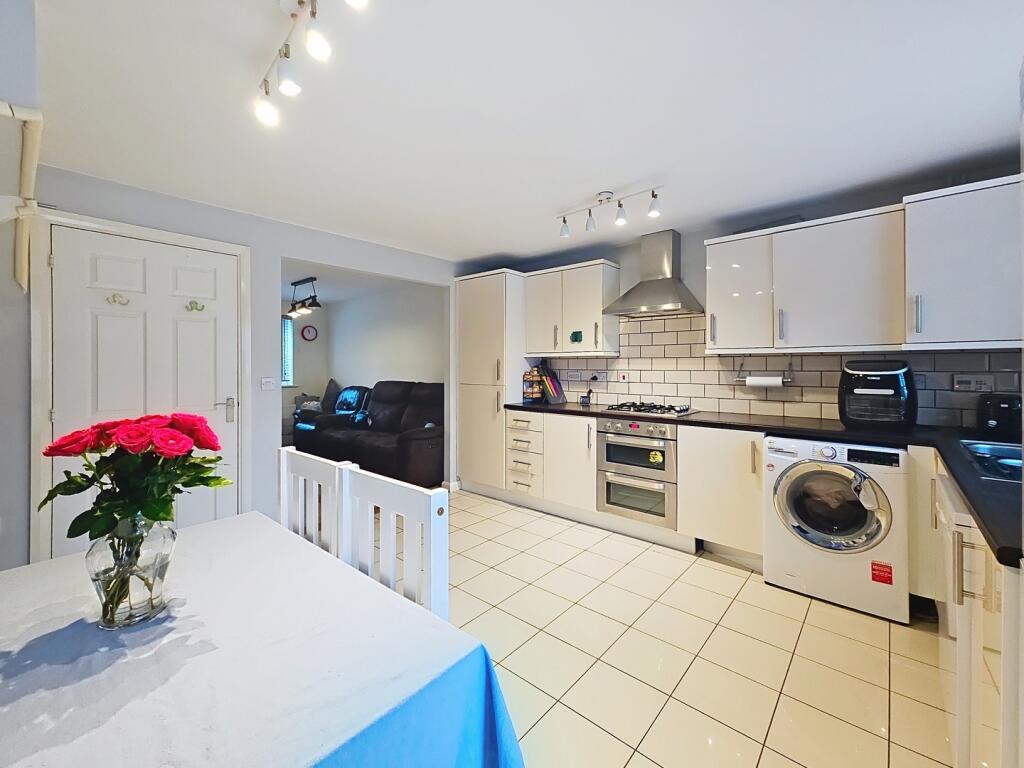
• OPEN PLAN KITCHEN/DINER
• THREE STOREY LIVING
• GARAGE
• ALLOCATED PARKING
• EN SUITE
Location:
• Nearest Station: N/A
• Distance to Station: N/A
Agent Information:
• Address: 29 Warwick Road,
Kenilworth,
Warwickshire, CV8 1HN
Full Description:
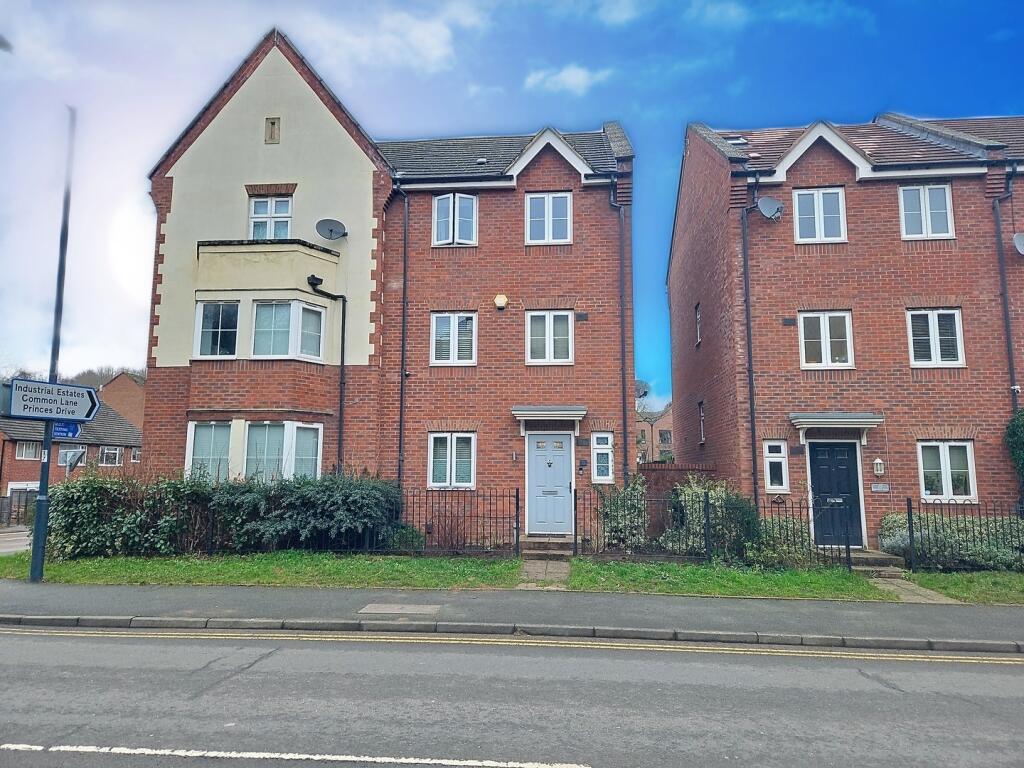
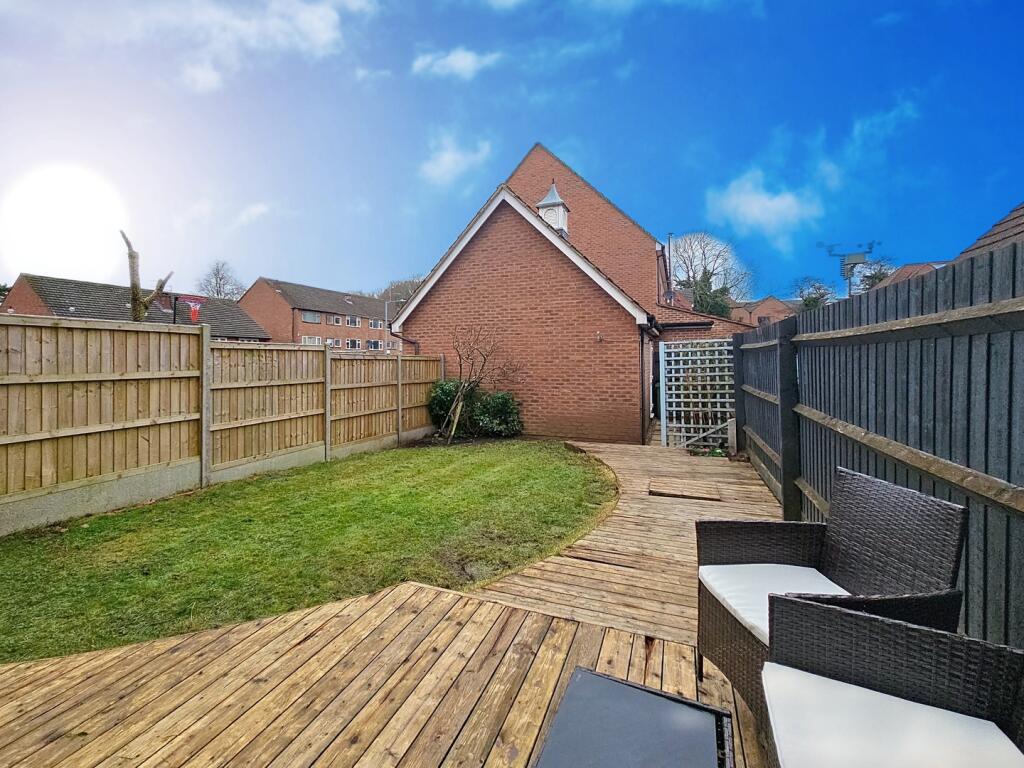
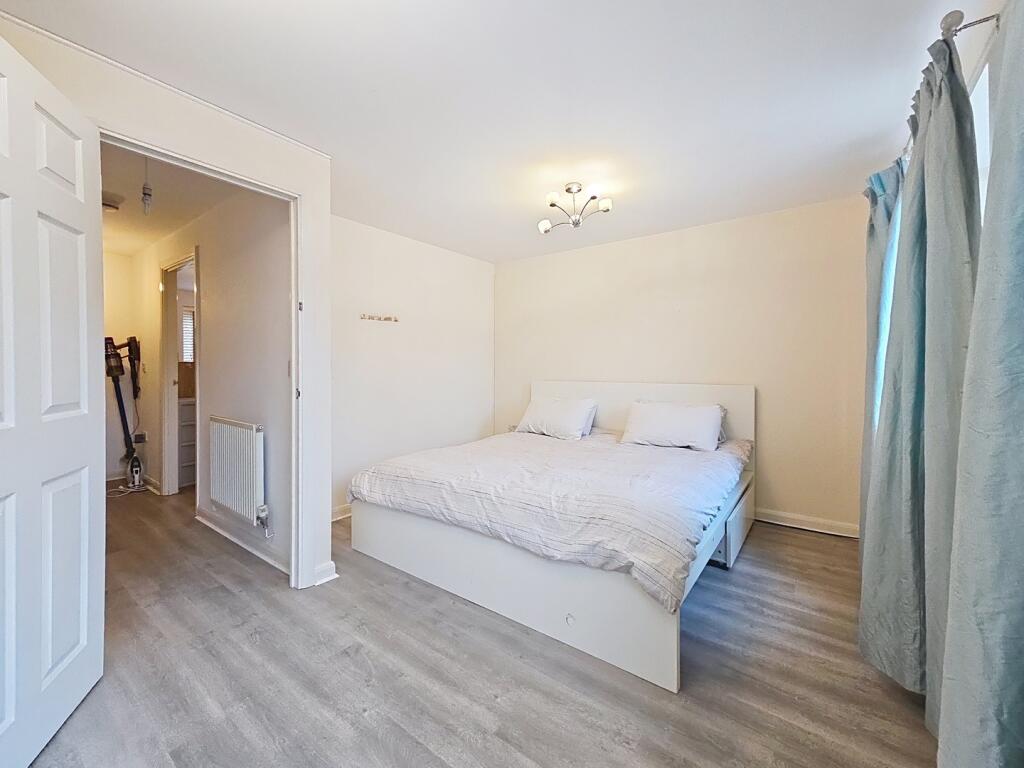
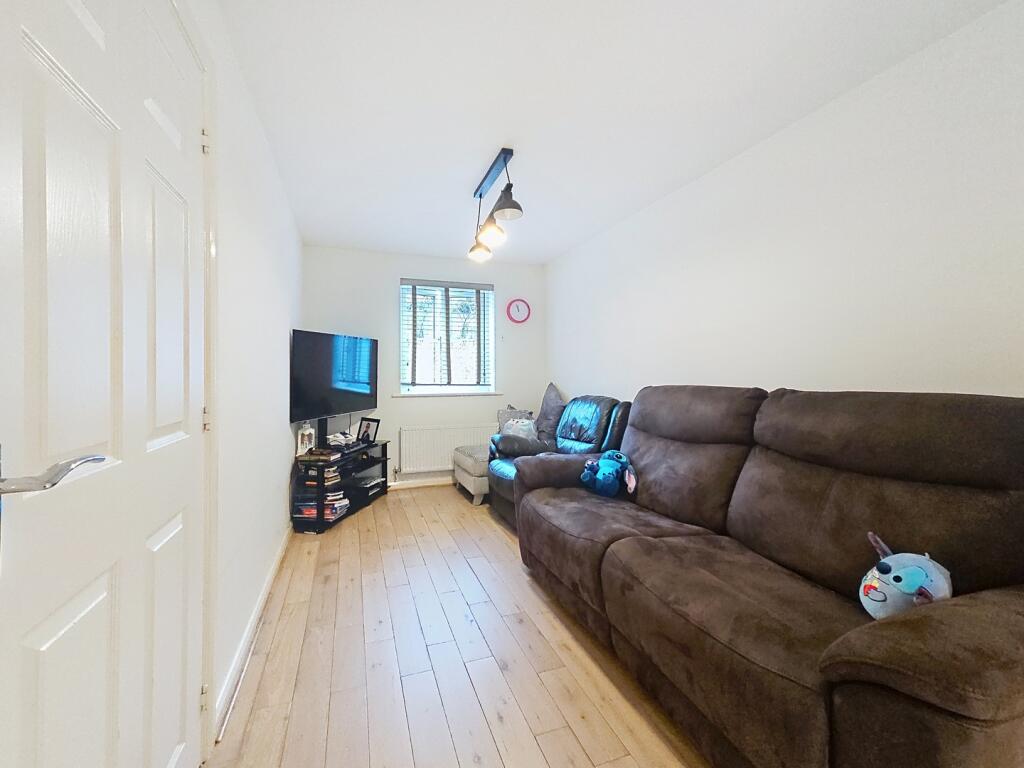
SUMMARYA superb modern 4-bedroom semi-detached townhouse that offers space and access to the local community. The property has a single garage and parking for 2 cars, perfect for families and commuters.DESCRIPTIONA superb modern 4-bedroom semi-detached townhouse that offers space and access to the local community. The property has a single garage and parking for 2 cars, perfect for families and commuters. The house is set over 3 floors, 4 Bedrooms (master bedroom with ensuite), family bathroom, a great kitchen / diner that offers open plan living on the ground floor, with a cosy lounge and first floor spacious living room. The house is situated 0.9 miles from the idyllic Abbey Fields park, 1.2 miles to Kenilworth Train Station and 1 mile to Kenilworth high street, giving you easy access to shops and restaurants.Approach Paved steps leading to front of propertyEntrance Hall Stairs rising to the first floor landing, Tiled flooring, Doors off to the kitchen and loungeCloakroom WC, wash hand basin and radiator.Kitchen/Dining Room 14' 7" x 13' 1" ( 4.45m x 3.99m )Fitted kitchen with a range of matching wall and base units with work surfaces over. a sink and drainer unit, oven and hob with cooker hood over, plumbing for washing machine and dishwasher. window to rear elevation and door to rear garden.Lounge 12' 8" x 7' 10" ( 3.86m x 2.39m )window to the front elevation, central heating radiatorFirst Floor Landing Stairs rising from the reception hallway with further stairs rising to the second floor landingLiving Room 14' 7" x 10' 9" ( 4.45m x 3.28m )spacious Living room, window to rear elevation, two central heating radiators.Bedroom 1 With Ensuite 12' 10" x 7' 11" ( 3.91m x 2.41m )window to the front elevation, two double built-in wardrobes providing hanging and shelving space, central heating radiator. Ensuite Fitted with a white suite comprising shower cubicle, wash hand basin, Wc, tiling to splashback areas, central heating radiator,window to the front elevation.Second Floor Landing 14' 7" x 10' 9" ( 4.45m x 3.28m )Accessed via stairs rising from the first floor landing, with airing cupboard.Bedroom 2 12' 8" x 7' 10" ( 3.86m x 2.39m )window to the front elevation, central heating radiator.Bedroom 3 12' 4" x 7' 11" ( 3.76m x 2.41m )window to the rear elevation, central heating radiator.Bedroom 4 8' x 6' 5" ( 2.44m x 1.96m )window to the rear elevation, central heating radiator.Family Bathroom Fitted with a white suite comprising bath with mixer tap and shower attachment over, wash hand basin, low level Wc,central heating radiator. window to front elevation.Garage Up and over door, power and light supplied, rear door access via gardenRear Garden Enclosed and low maintenance with feature decking area suitable for entertaining, access to rear of garage1. MONEY LAUNDERING REGULATIONS - Intending purchasers will be asked to produce identification documentation at a later stage and we would ask for your co-operation in order that there will be no delay in agreeing the sale.
2: These particulars do not constitute part or all of an offer or contract.
3: The measurements indicated are supplied for guidance only and as such must be considered incorrect.
4: Potential buyers are advised to recheck the measurements before committing to any expense.
5: Connells has not tested any apparatus, equipment, fixtures, fittings or services and it is the buyers interests to check the working condition of any appliances.
6: Connells has not sought to verify the legal title of the property and the buyers must obtain verification from their solicitor.BrochuresPDF Property ParticularsFull Details