Property Details:
- Type: Semi-detached bungalow
- Bedrooms: 2
- Bathrooms: 1
Agent: McDermott & Co Property Agents - Failsworth
Phone: 0161 937 0243
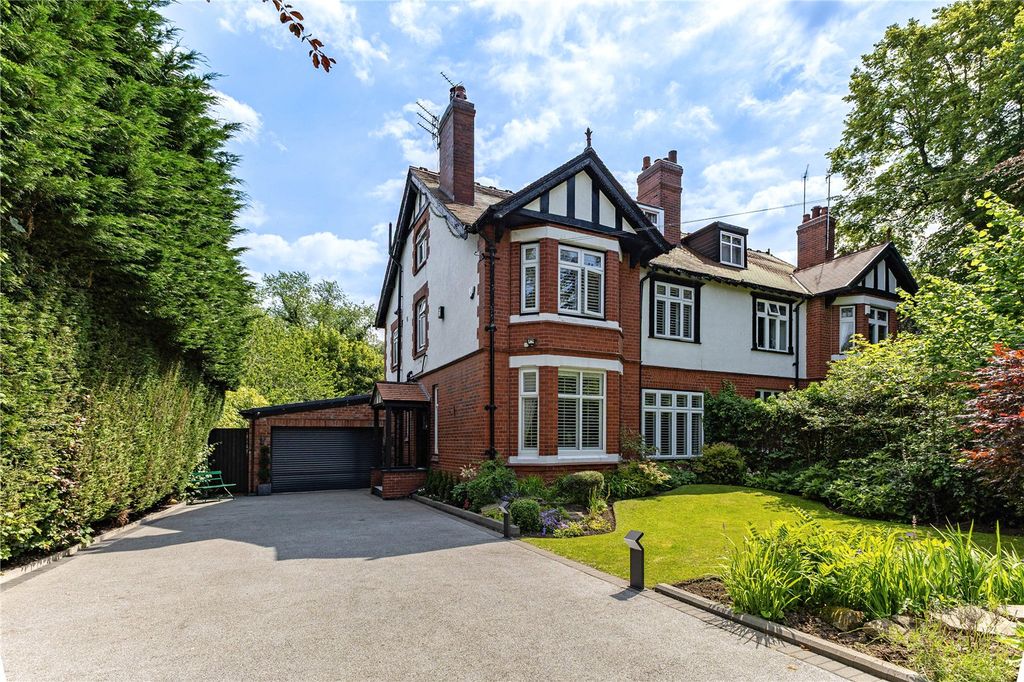
Nestled in the charming Dalmahoy Close, Manchester, this delightful semi-detached bungalow offers a perfect blend of comfort and convenience. Built in 1984, spanning an inviting 655 square feet, providing ample space for modern living.<br/><br/>Upon entering, you will find a welcoming reception room that serves as the heart of the home, ideal for relaxation or entertaining guests. The bungalow features two well-proportioned bedrooms, each offering a peaceful retreat for rest and rejuvenation. The bathroom is thoughtfully designed, catering to all your daily needs.<br/><br/>One of the standout features of this property is the parking space available for two vehicles, ensuring that you and your guests will never have to worry about finding a spot. The surrounding area is tranquil, making it a perfect choice for families or those seeking a quieter lifestyle.<br/><br/>With its practical layout and desirable location and chain free status, this bungalow presents an excellent opportunity for first-time buyers, downsizers, or investors alike. Do not miss the chance to make this charming property your new home.<br/><br/><b>Hallway</b> - 2.82m x 1.02m (9'3 x 3'4) - A bright and well-presented hallway, finished in neutral tones to create a clean and modern feel throughout. The space features wood internal doors and quality finishes, adding warmth and character.<br/>The hallway benefits from recessed ceiling spotlights, providing good lighting, along with a wall-mounted radiator for comfort.<br/>Well-proportioned and practical, it offers access to all main rooms, creating a functional and welcoming flow through the home.<br/><br/><b>Lounge</b> - 3.33m x 4.98m (10'11 x 16'4) - A bright and well-presented lounge, featuring a large bay window that fills the room with natural light and offers a pleasant outlook.<br/>The space includes a modern wall-mounted electric fireplace, neutral décor, and carpeted flooring, creating a comfortable and inviting feel.<br/>Finished with ceiling light fittings and a wall-mounted radiator, this is a well-proportioned living space ideal for everyday use.<br/><br/><b>Kitchen</b> - 2.54m x 3.15m (8'4 x 10'4) - A modern and well-presented kitchen, fitted with a range of sleek high-gloss wall and base units, complemented by contemporary work surfaces and tiled splashbacks, creating a clean and stylish finish.<br/>The kitchen is equipped with integrated appliances, including a built-in oven and electric hob, offering a practical and streamlined layout. A large window above the sink allows for plenty of natural light and provides a pleasant outlook.<br/>Finished with recessed ceiling spotlights and durable flooring, the space is bright, functional, and well-maintained—ideal for everyday use.<br/><br/><b>Conservatory</b> - 2.59m x 2.77m (8'6 x 9'1) - A bright and well-presented conservatory, offering a pleasant additional living space with views over the rear garden. Surrounded by uPVC double-glazed windows and featuring a pitched roof with fitted blinds, the room is filled with natural light throughout.<br/>The space provides direct access to the garden via a glazed door, making it ideal for relaxing or enjoying indoor-outdoor living. Finished with carpeted flooring and neutral tones, the room offers a comfortable and versatile area suitable for seating or dining.<br/>A well-maintained and practical addition, this conservatory enhances the overall living space of the home.<br/><br/><b>Bedroom One</b> - 2.97m x 3.78m (9'9 x 12'5) - A well-presented and comfortable main bedroom, offering a bright and inviting space. The room benefits from a rear-facing window and opening into a conservatory-style area, allowing for plenty of natural light and pleasant garden views.<br/>The space is fitted with built-in wardrobes, providing excellent storage while maintaining a clean and tidy layout. Finished in neutral tones with carpeted flooring, the room feels warm and welcoming throughout.<br/>Additional features include a modern pendant ceiling light fitting and a wall-mounted radiator, completing this practical and well-proportioned bedroom.<br/><br/><b>Bedroom Two</b> - 3.00m x 2.41m (9'10 x 7'11) - A bright and well-presented second bedroom, offering a comfortable and practical space. The room benefits from French-style doors opening into a conservatory, allowing for an abundance of natural light and pleasant garden views.<br/>The space is well-proportioned, comfortably accommodating a double bed along with additional furniture. Fitted wardrobes provide useful storage while maintaining a clean and organised layout.<br/>Finished with carpeted flooring and a modern pendant ceiling light fitting, the room also benefits from a wall-mounted radiator, creating a warm and inviting environment.<br/>Versatile and well-maintained, this bedroom is ideal for both everyday use and guest accommodation.<br/><br/><b>Shower Room</b> - 1.85m x 1.63m (6'1 x 5'4) - A stylish and well-presented shower room, fitted with a modern suite comprising a walk-in shower enclosure with glass screen and rainfall shower, low-level WC, and a vanity unit with integrated wash basin.<br/>The room is finished with full-height stone-effect tiling, creating a clean and contemporary look throughout. A frosted window allows for natural light while maintaining privacy, enhancing the bright and airy feel.<br/>Additional features include a heated towel rail and ceiling spotlights, completing this practical and well-appointed space, ideal for everyday use.<br/><br/><b>External</b> - A well-presented semi-detached bungalow, occupying a generous plot and offering excellent kerb appeal. To the front, the property features a well-maintained lawned garden with mature shrubs, borders, and established planting, creating a welcoming and attractive setting.<br/>To the side, there is a private driveway leading to a detached garage, providing secure off-road parking and additional storage, with gated access through to the rear.<br/>The rear garden offers a private and enclosed outdoor space, featuring a combination of paved patio and well-kept lawn, complemented by established planting and borders, ideal for both relaxing and entertaining. A charming conservatory-style extension further enhances the connection between indoor and outdoor living.<br/>Enclosed by fencing and greenery, the external areas provide a peaceful, well-maintained, and practical outdoor environment, perfectly suited to modern living.<br/><br/><b>Tenure - Leashold</b> - The property is listed as leasehold with 950 years remaining and an annual ground rent of £12.00 per annum.<br/><br/><b>Stamp Duty Land Tax</b> - Residential property rates<br/>You usually pay Stamp Duty Land Tax (SDLT) on increasing portions of the property price when you buy residential property, for example a house or flat.<br/>The amount you pay depends on:<br/>• when you bought the property<br/>• how much you paid for it<br/>• whether you’re eligible for relief or an exemption<br/>Rates for a single property<br/>You pay SDLT at these rates if, after buying the property, it is the only residential property you own. <br/><br/>You will usually pay 5% on top of these rates if you own another residential property.<br/><br/>Rates from 1 April 2025<br/>Property or lease premium or transfer value SDLT rate<br/>Up to £125,000 Zero<br/>The next £125,000 (the portion from £125,001 to £250,000) 2%<br/>The next £675,000 (the portion from £250,001 to £925,000) 5%<br/>The next £575,000 (the portion from £925,001 to £1.5 million) 10%<br/>The remaining amount (the portion above £1.5 million) 12%<br/>Example<br/>In April 2025 you buy a house for £295,000. The SDLT you owe will be calculated as follows:<br/>• 0% on the first £125,000 = £0<br/>• 2% on the second £125,000 = £2,500<br/>• 5% on the final £45,000 = £2,250<br/>• total SDLT = £4,750<br/><br/>