For Rent
Price on request
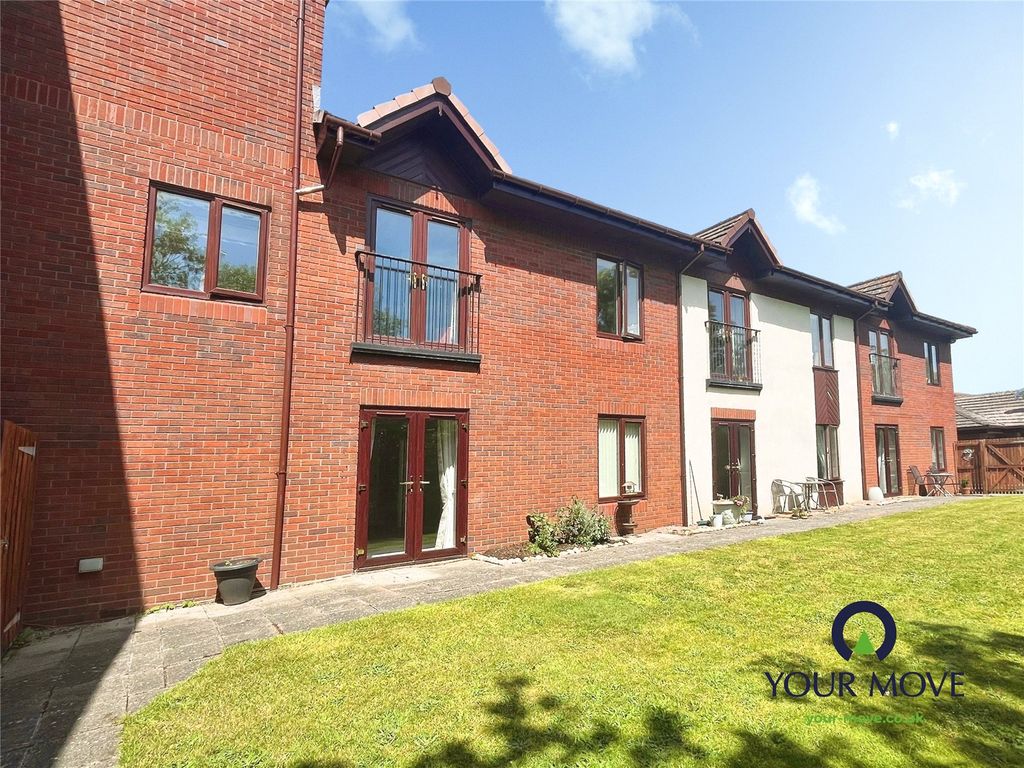
1 bed flat for saleBede Village, Hospital Lane, Bedworth, Warwickshire CV12
Bedworth
Only details supplied with this listing are shown. Ask the listing contact to confirm measurements, taxes and costs.
Property Details: • Type: Semi-Detached • Tenure: N/A • Floor Area: N/A
Key Features: • FOUR BEDROOMS • UTILITY ROOM • GARAGE • KITCHEN/DINER • GUEST WC
Location: • Nearest Station: N/A • Distance to Station: N/A
Agent Information: • Address: 6A Church Street, Atherstone, Warwickshire, CV9 1HA
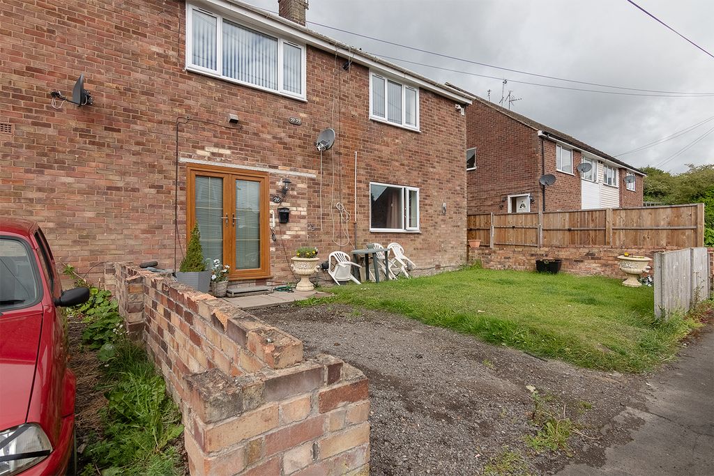
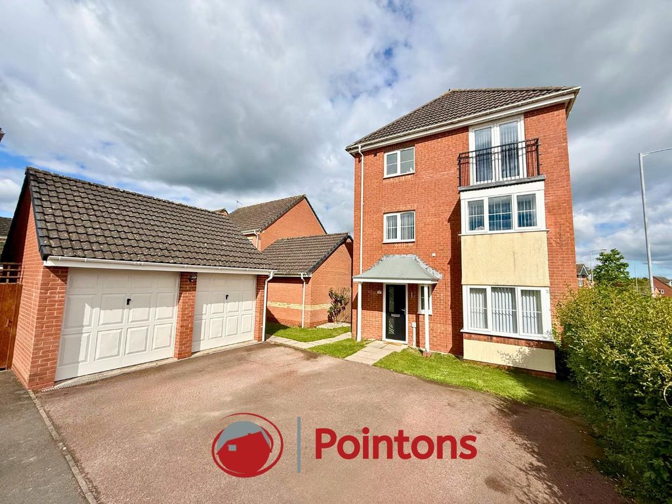
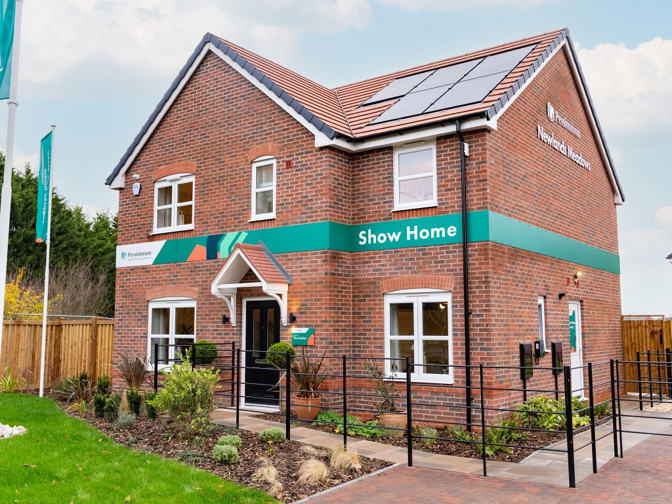
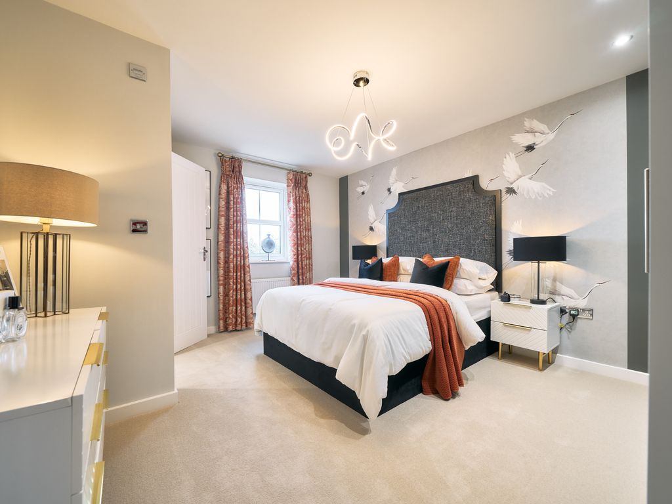
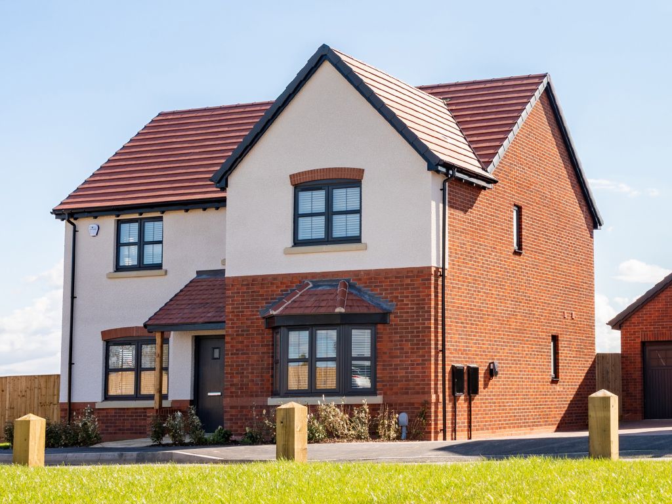
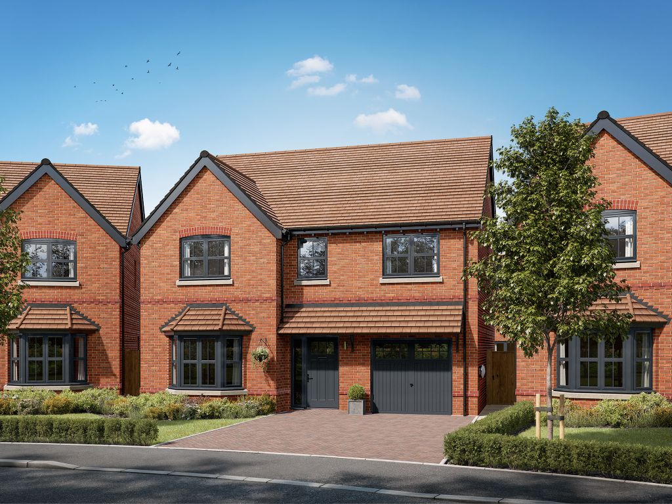
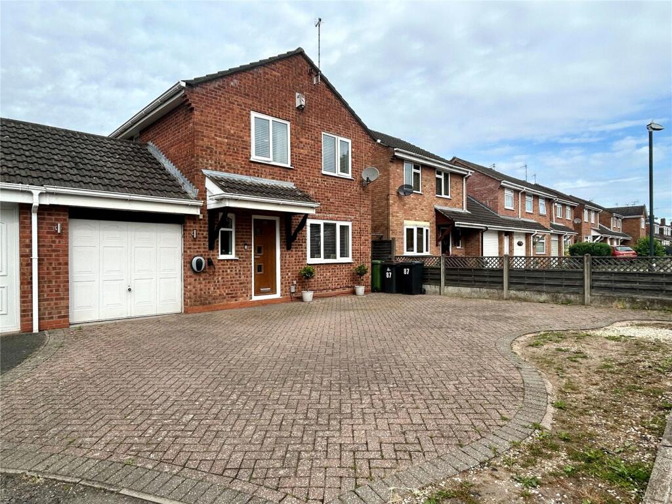
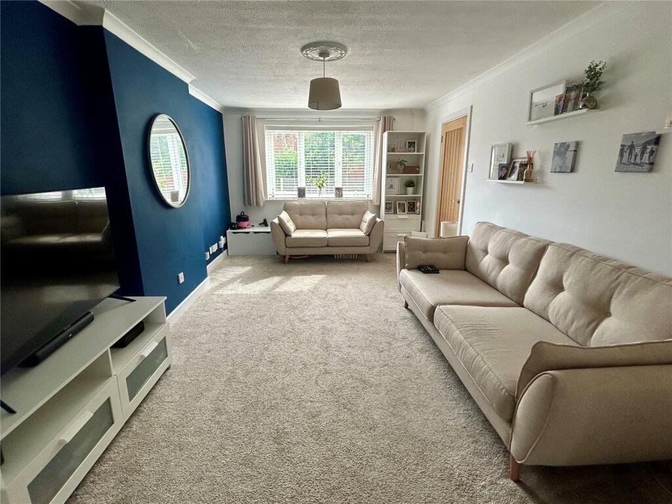
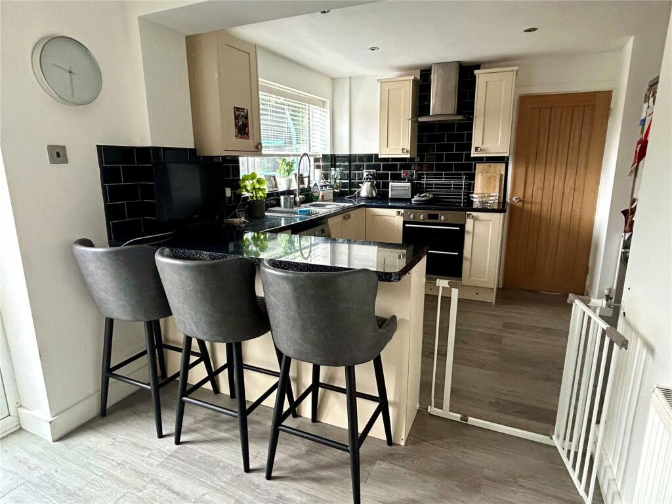
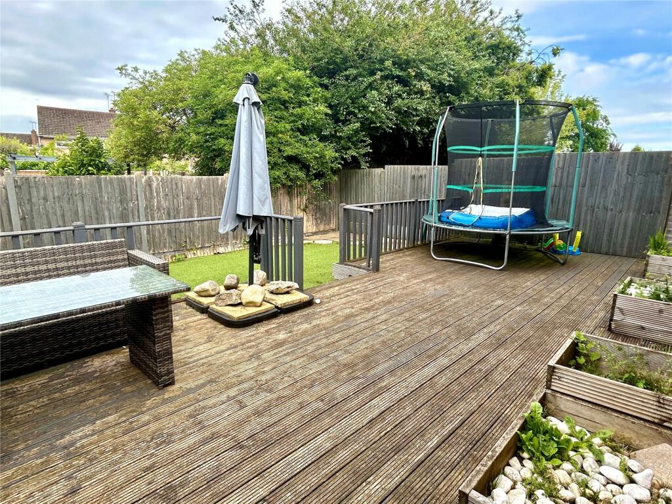
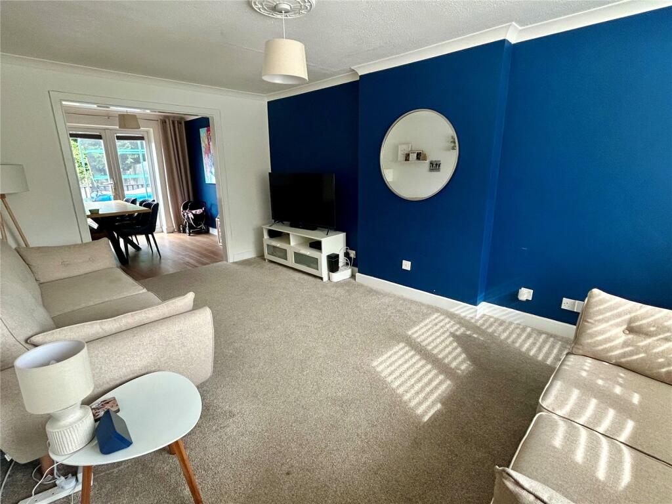
Full Description: ***FOUR BEDROOMS**UTILITY ROOM**GARAGE**POPULAR LCOATION***Bairstow Eves are delighted to offer for sale this well presented four bedroom semi detached home. Located on the ever popular Dalton Road the property is within close proximity of local shops, schools and transport links. Briefly comprising; Entrance hall, lounge, dining room, kitchen/diner, utility room and guest WC. To the first floor are four bedrooms and family bathroom. Externally the property benefits from off road parking for multiple vehicles, private rear garden and garage. A viewing of this spacious family home is highly recommended to appreciate all on offer.Lounge5.08m x 3.2mUPVC double glazed window to front aspect, carpeted flooring and radiator.Dining Room2.8m x 2.6mUPVC double glazed French doors opening onto rear garden and wood effect laminate flooring.Kitchen/Diner5.27m x 3.23mUPVC double glazed window to rear aspect, UPVC double glazed French doors opening onto rear garden, roll top work surfaces with a range of wall and base units, stainless steel sink with drainer and mixer tap, integrated oven/grill with four ring hob and extractor over, space for white goods, wood effect laminate flooring and radiator.Guest WCLow level WC, wash basin and wood effect laminate flooring.Bedroonm One4.35m x 3.2mUPVC double glazed window to rear aspect, carpeted flooring, built in sliding door wardrobes and radiator.Bedroom Two3.8m x 2mUPVC double glazed window to front aspect, built in over stairs storage cupboard, carpeted flooring and radiator.Bedroom Three2.7m x 2.38mUPVC double glazed window to front aspect, carpeted flooring and radiator.Bedroom Four2.88m x 2.18mUPVC double glazed window to rear aspect, carpeted flooring and radiator.BathroomUPVC double glazed obscured window to side aspect, wash basin with storage under, low level WC, bath with shower over, tiled flooring and radiator.
If the interactive map is unavailable, open the supplied location in maps.
Open location in mapsThe pin uses coordinates supplied with this listing. Confirm the exact location with the listing contact.
Added and updated dates describe the Mirror record. Source publication and verification dates are shown separately when known; none establishes time on market. Confirm current price and availability with the listing contact.
View original listing