For Rent
Price on request
5 bed detached house for saleRowley Lane, Fenay Bridge, Huddersfield HD8
Huddersfield HD8


Only details supplied with this listing are shown. Ask the listing contact to confirm measurements, taxes and costs.
Property Details: - Type: Semi-detached house - Bedrooms: 2 - Bathrooms: 1
Agent: SnowGate - Holmfirth Phone: 01484 973431
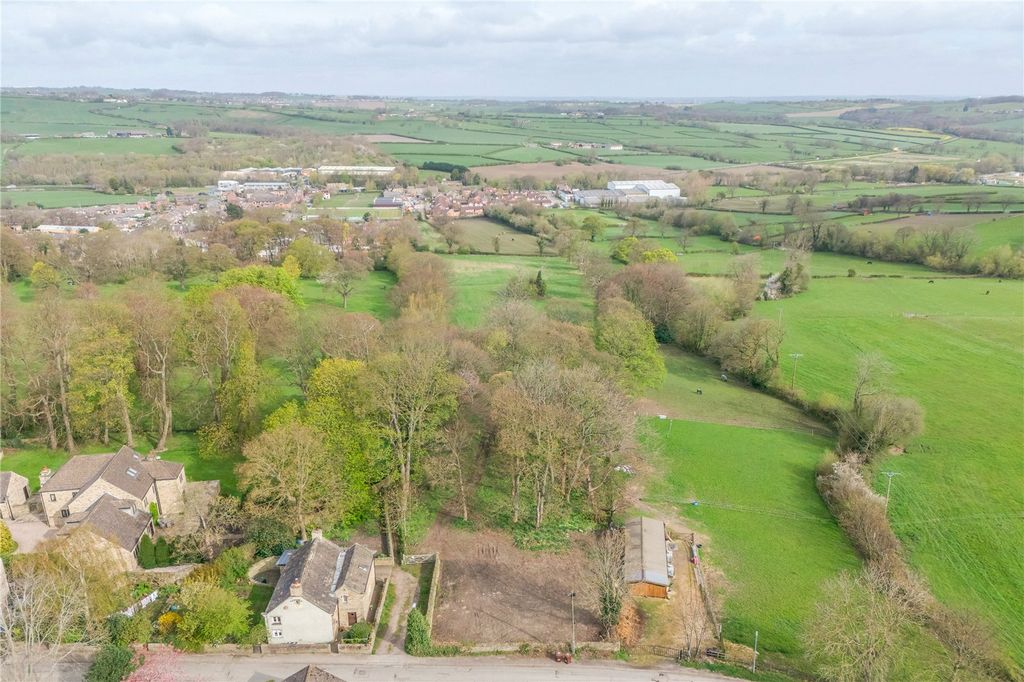
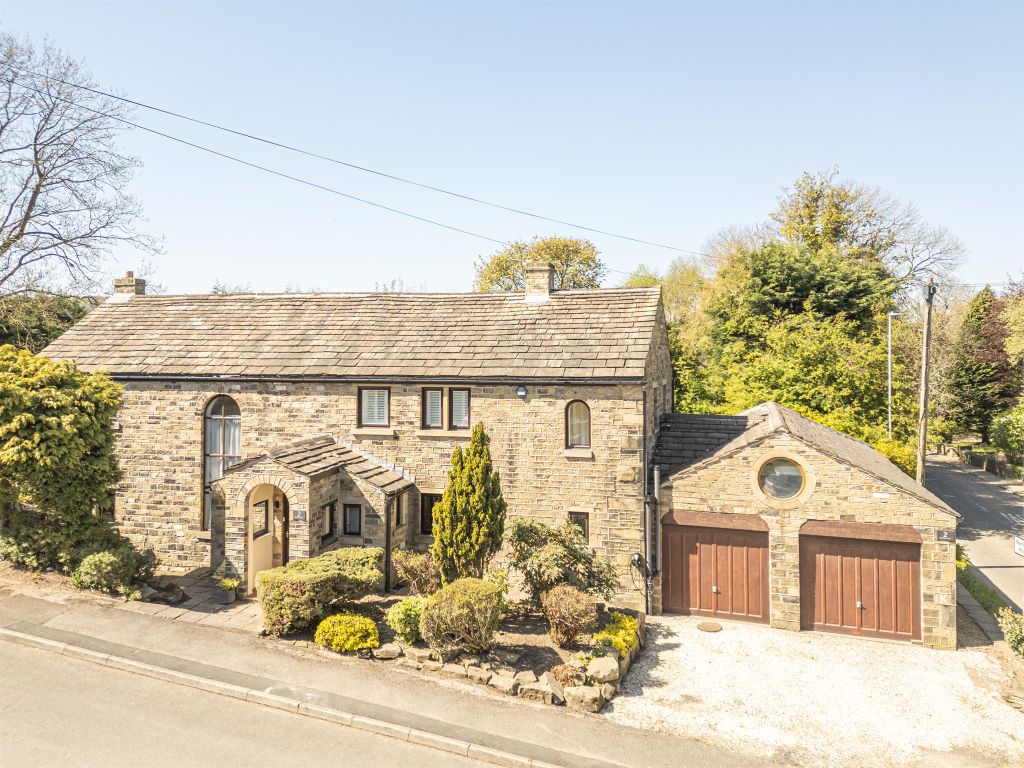
A stunning two double bedroom semi detached period cottage dating back to the 16th century, set in this very sought after rural location a short walk from beautiful countryside walks. The property is full of character with mullion windows, exposed beams and a solid fuel stove. The accommodation briefly comprises entrance hallway, utility/WC, lounge and dining farmhouse kitchen. To the first floor are two large bedrooms and a bathroom all open to the eaves with exposed roof trusses. Spacious garden and off road parking.<br/><br/><b>Entrance</b> - The front door opens to the hallway with tiled floor and down lighters. Doors open to the utility/downstairs WC, coats cupboard and lounge.<br/><br/><b>Utility/Wc</b> - 1.63m x 1.50m (5'4" x 4'11") - A practical space with plumbing for a washing machine and a white low flush wc and wash basin. A cupboard houses the gas central heating boiler. Obscure front aspect window.<br/><br/><b>Lounge</b> - 5.59m x 3.12m (18'4" x 10'3") - The spacious lounge has exposed beams, a solid fuel stove in the stone fireplace and attractive views from the front aspect mullion windows. Stairs lead to the first floor and a doorway opens to the dining kitchen.<br/><br/><b>Dining Kitchen</b> - 5.54m x 3.25m (18'2" x 10'8") - The kitchen has an oak floor, plenty of natural light from the front and side aspect windows and space for a dining table and sofas if required. It comprises a range of base and wall units complete with Range Cooker with hood over, integral dishwasher, double Belfast style sink and space for a fridge freezer.<br/><br/><b>First Floor Landing</b> - The stairs to the first floor have a part exposed stone wall to the side showing off the original archway. The landing has rear aspect mullion windows and exposed beams. Doors open to the bedrooms and bathroom.<br/><br/><b>Master Bedroom</b> - 4.47m x 3.23m (14'8" x 10'7") - A kingsize bedroom with front aspect mullion windows with beautiful views, open to the eaves with exposed roof trusses and a chimney breast with a cast iron fireplace with tiled hearth. Space for wardrobes.<br/><br/><b>Bedroom 2</b> - 3.71m x 3.25m (12'2" x 10'8") - A second double bedroom with tonnes of natural light from the front and side mullion windows looking over the garden. The bedroom is also open to the eaves with exposed roof trusses, purlins and beams. Space for wardrobes.<br/><br/><b>Bathroom</b> - 2.31m x 1.80m (7'7" x 5'11") - The bathroom is open to the eaves with rear aspect mullion windows and a white bathroom suite comprising a corner shower, pedestal wash basin, low flush wc and panel bath. Tongue and Groove splash back panelling. Down lighters and exposed beams.<br/><br/><b>Garden</b> - The property has a lovely and spacious lawned garden to the side.<br/><br/><b>Off Road Parking</b> - To the side of the property between the house and the garden is flagged off road parking.<br/><br/>
If the interactive map is unavailable, open the supplied location in maps.
Open location in mapsThe pin uses coordinates supplied with this listing. Confirm the exact location with the listing contact.
Added and updated dates describe the Mirror record. Source publication and verification dates are shown separately when known; none establishes time on market. Confirm current price and availability with the listing contact.
View original listing