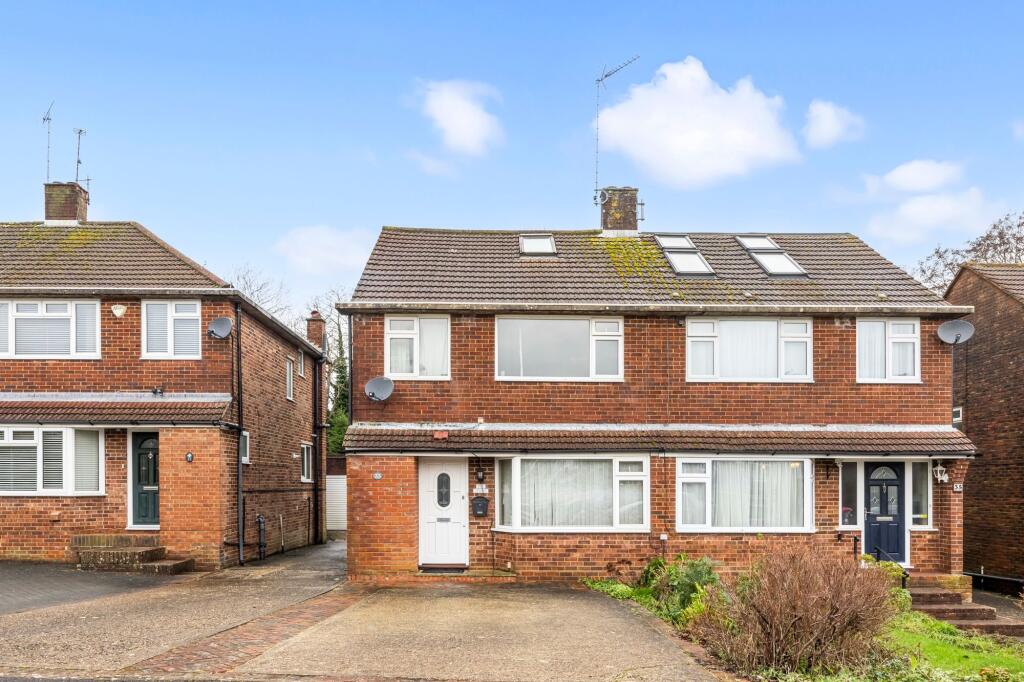
Property Details:
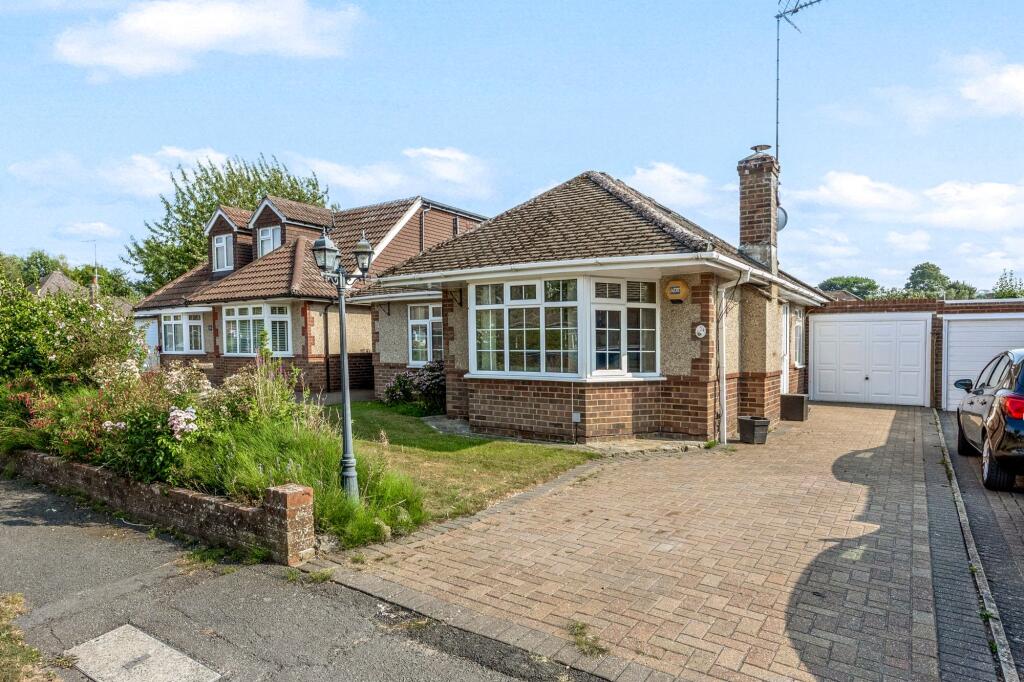
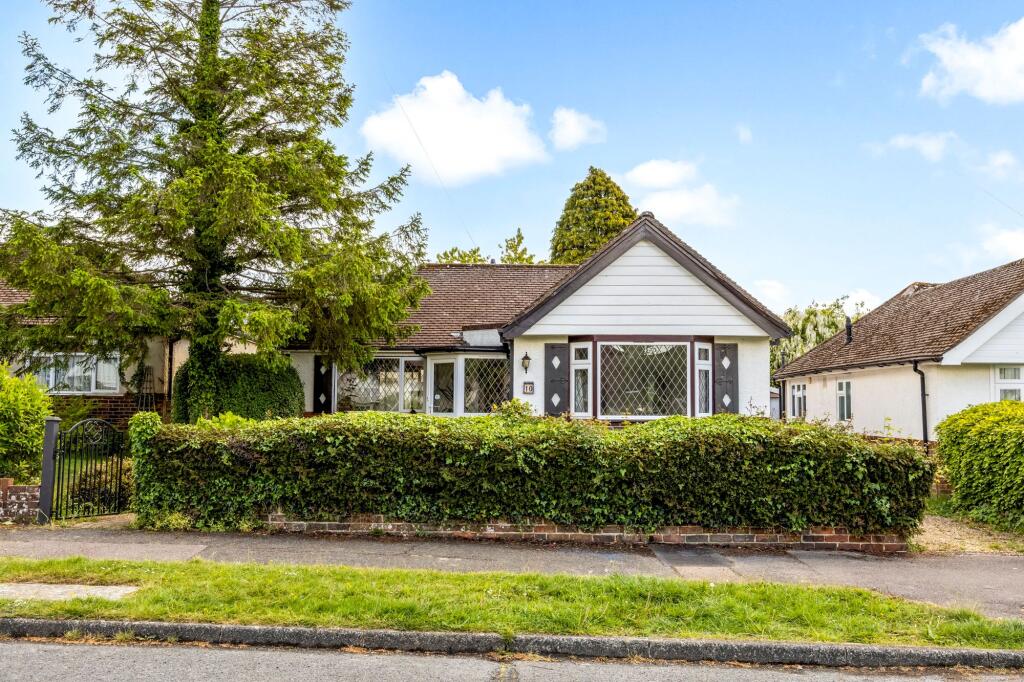
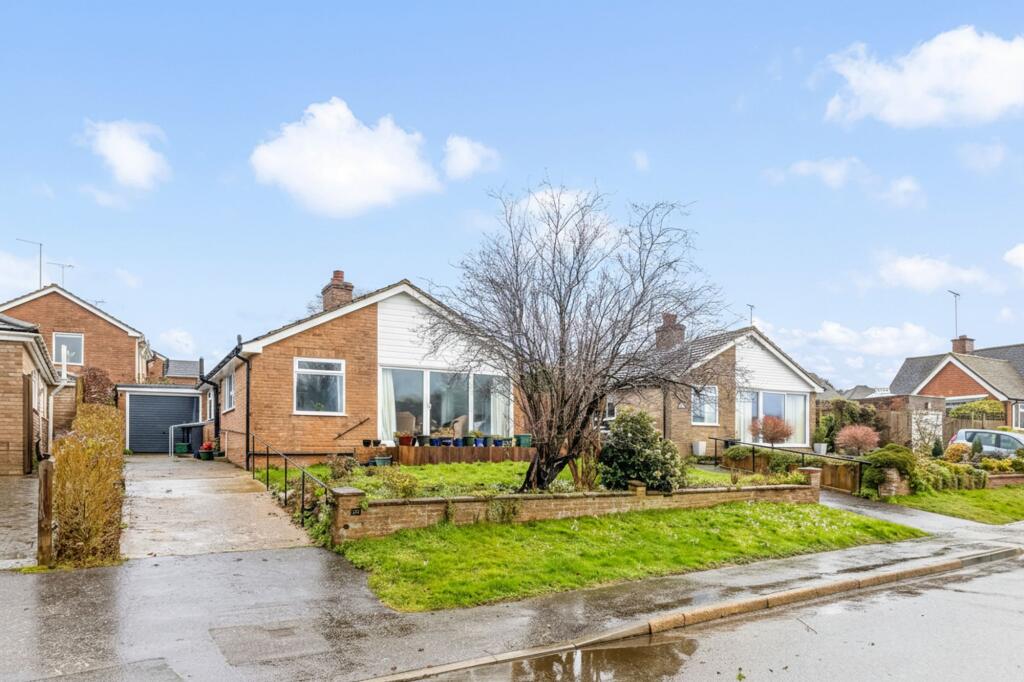
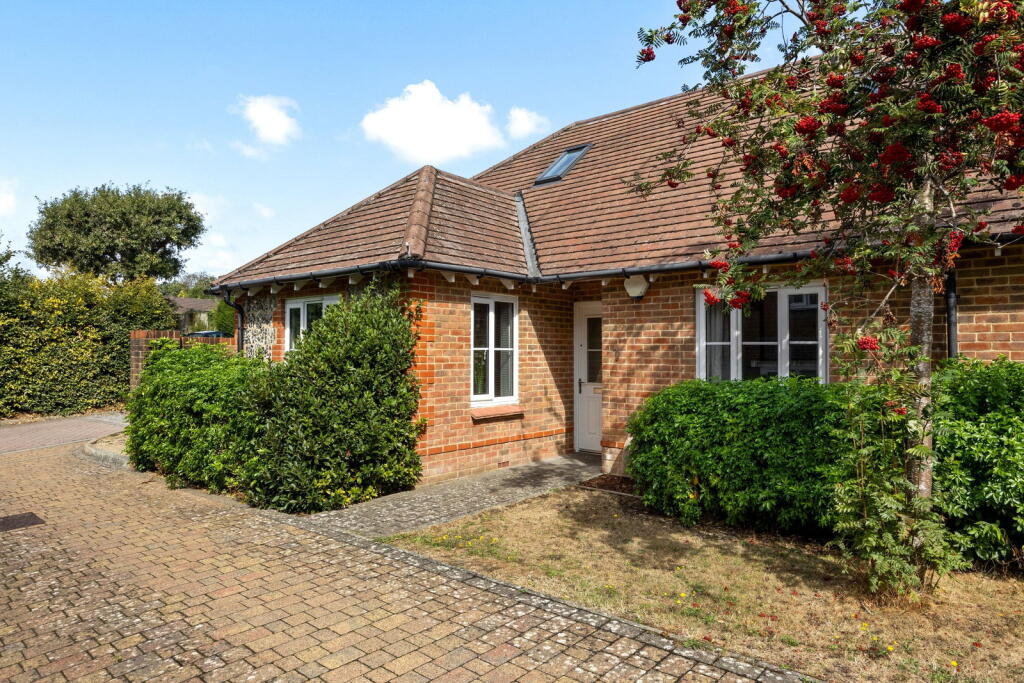
• Type: Detached Bungalow
• Tenure: FREEHOLD
• Floor Area: 1305 sqft
Key Features:
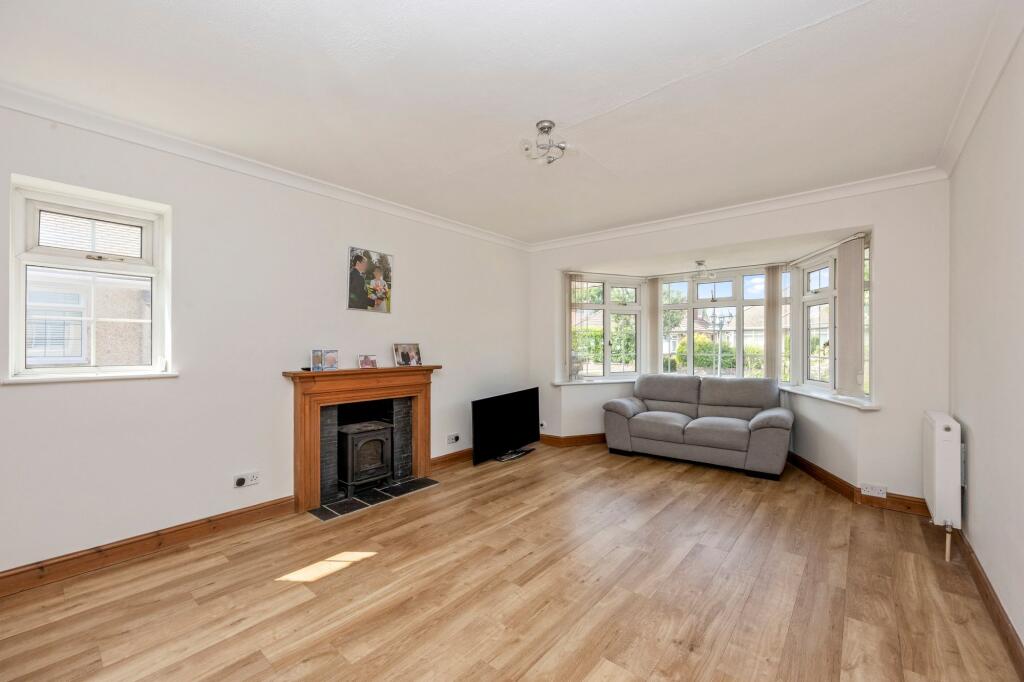
• Bay fronted sitting room
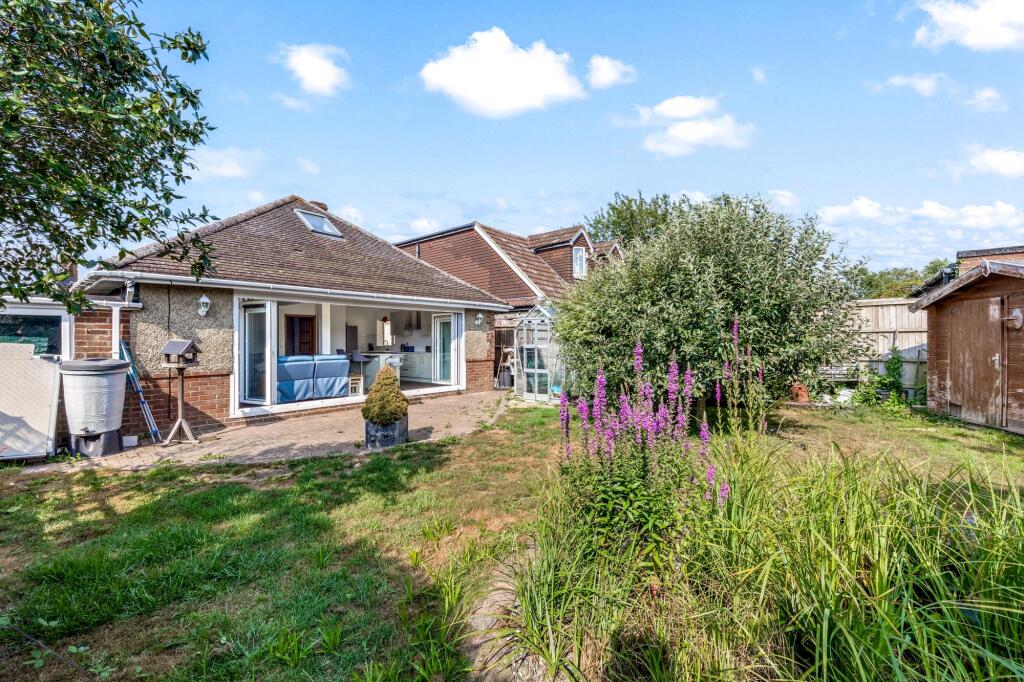
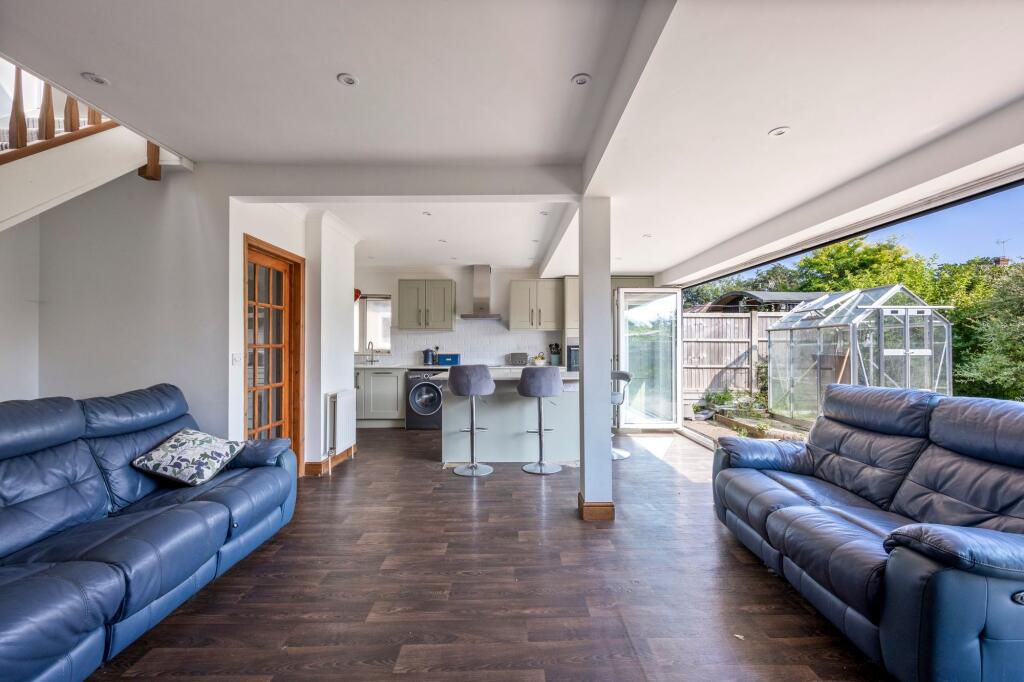
• Open plan kitchen/dining/family room with bifold door to rear garden
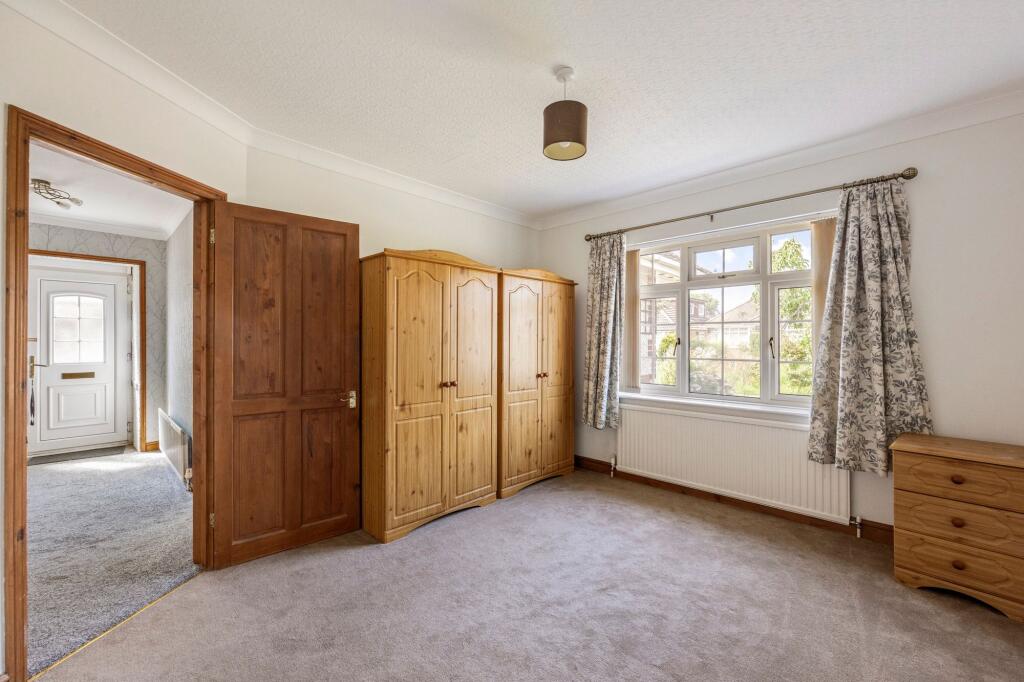
• Three/ Four bedrooms
• Upstairs smaller bedroom fitted with w/c
• Fully tiled bathroom with separate shower cubicle & roll top bath
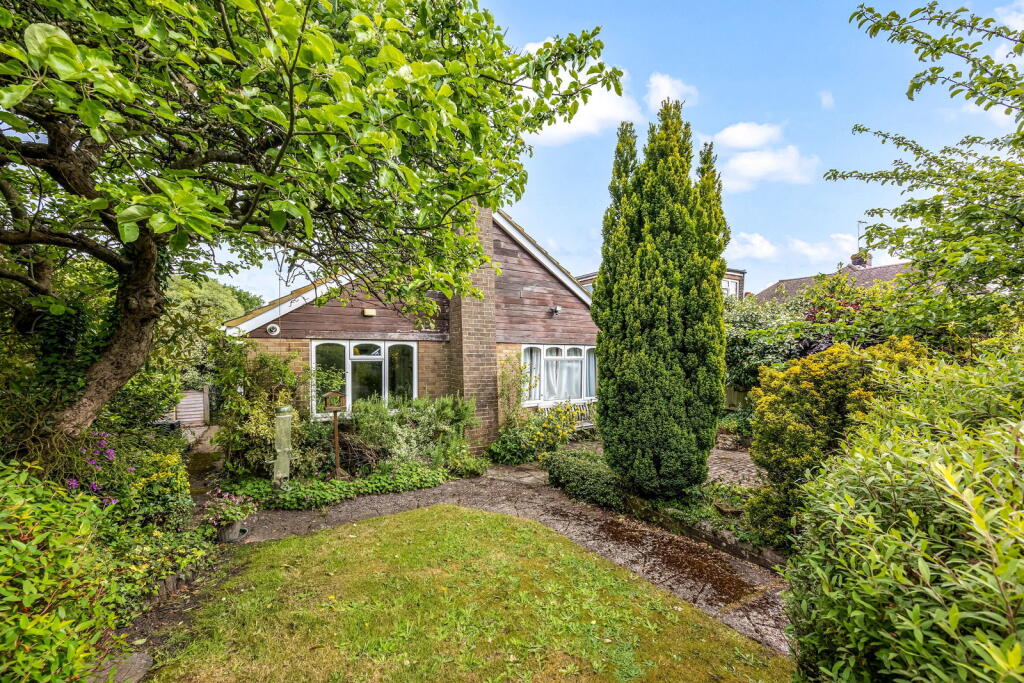
• South facing 40' rear garden
• Garage & driveway for two cars
• Situated in Keymer in close proximity to Hassocks shops, schools and mainline train station
• New fitted kitchen (Dec 2025)
• Council tax band F - Energy performance rating D
Location:
• Nearest Station: Hassocks Station
• Distance to Station: 0.7425497995352555 miles
Agent Information:
• Address: 29 Keymer Road,
Hassocks,
BN6 8AB
Full Description:
<p>This three/four bedroom detached chalet bungalow is situated in a desirable quiet location within walking distance to Hassocks village with access to all local amenities schools and mainline station. New kitchen added in December 2025.</p><p>uPVC part glazed front door to:-</p><p><strong>Hall </strong>built in storage cupboard, airing cupboard with Worcester combi-boiler + radiator. Fitted carpet.</p><p><strong>Double Aspect Bay Fronted Sitting Room</strong> chimney with wooden Adams Style surround, uPVC double glazed bay window to front, uPVC double glazed window to side. Wood laminate flooring.</p><p><strong>Open Plan Kitchen/Dining/Family Room</strong>: number of eye/base level shaker style units, marble effect laminate wooden counter tops, island and breakfast bar and storage, inset ceramic sink with draining board, integrated dishwasher, integrated chest high oven, space for fridge freezer, space and plumbing for washing machine, tiled splashbacks, four ring induction ‘AEG’ hob and cooker hood. Laminate floor, uPVC opaque double glazed window to side, 6-door uPVC double glazed bi-folds to rear garden, Dining/Family area with stairs to first floor.</p><p><strong>Bedroom 1</strong> uPVC double glazed window to front, newly fitted carpeted flooring.</p><p><strong>Bedroom 2</strong> uPVC double glazed window to side, newly fitted carpeted flooring.</p><p><strong>Bathroom/Shower room</strong> white suite, free standing roll top bath, pedestal wash hand basin, low level wc, shower cubicle, fully tiled walls & floor, two uPVC double glazed opaque windows.</p><p><strong>First floor:-</strong></p><p><strong>Landing </strong>double glazed Velux window, carpeted flooring</p><p><strong>Bedroom/WC</strong> flexible space with WC, double glazed Velux windows, eaves access, carpeted flooring</p><p><strong>Bedroom 3</strong> uPVC double glazed Velux window, eaves access, newly fitted carpeted flooring</p><p><strong>Outside:-</strong></p><p><strong>Front garden</strong> lawn, mature shrubs & plants, outside light, dwarf wall</p><p><strong>Drive</strong> brick paved, provides two parking spaces and access to:-</p><p><strong>Garage</strong> up and over door, power and lighting, gas & electric meters, uPVC double glazed window to rear</p><p><strong>South Facing Rear Garden</strong> 40’ long, brick paved patio, lawn, ornamental pond, mature trees, plants & shrubs, greenhouse, timber shed, outside tap, gated side entrance to front.</p>