For Rent
Price on request
2 bed flat for saleShip Gardens, Mildenhall, Bury St. Edmunds IP28
Studio
Bury St. Edmunds IP28


Property Details: - Type: Terraced house - Bedrooms: 3 - Bathrooms: 2
Agent: Morris Armitage - Newmarket Phone: 01638 318294
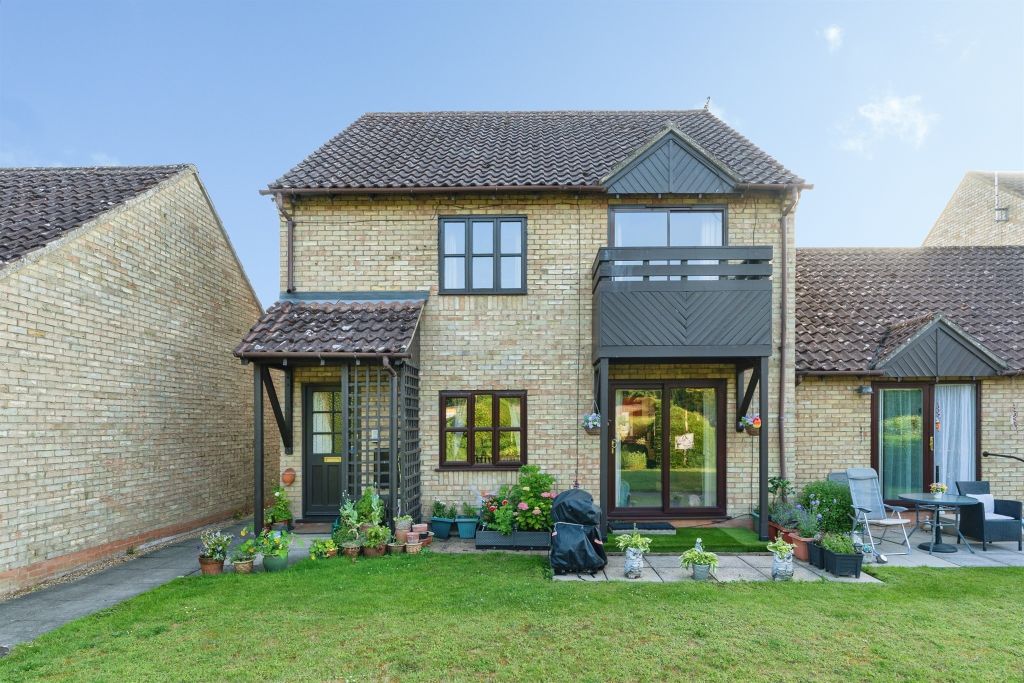
A smartly presented modern family home standing on the edge of this development and striking distance of the A14 and access to Cambridge.<br/><br/>Cleverly planned and offers sizeable rooms, this property boasts accommodation to include entrance hall, cloakroom, kitchen/dining room, sitting /living room, three bedrooms (en-suite to master ) and a family bathroom.<br/><br/>Externally the property offers a fully enclosed garden and allocated off road parking.<br/><br/><b>Entrance Hall</b> - With staircase rising to the first floor, built in storage cupboard, wood effect flooring, radiator, access and door leading through to:<br/><br/><b>Living Room</b> - 4.70m x 3.53m (15'5" x 11'6") - With sliding patio doors leading to the rear garden, TV aerial connection point, radiator.<br/><br/><b>Kitchen/Breakfast Room</b> - 4.27m x 2.54m (14'0" x 8'3") - Fitted with a range of eye level and base storage units with granite effect working top surfaces over, under cabinet feature lighting, inset sink unit with mixer tap over, built in oven, separate four ring gas hob with extractor hood over, built in fridge/freezer, built in washing machine, built in dishwasher, wood effect flooring, ample room for dining table and chairs, window to the front aspect.<br/><br/><b>Cloakroom</b> - Comprising low level WC and wash hand basin, radiator, window with obscured glass to the front aspect.<br/><br/><b>First Floor Landing</b> - With access to loft space, airing cupboard, access and door leading through to:<br/><br/><b>Master Bedroom</b> - 3.78m x 2.59m (12'4" x 8'5") - With window to the rear aspect, built in wardrobes, radiator, access and and door leading through to:<br/><br/><b>En-Suite</b> - Comprising shower cubicle, low level WC and wash hand basin, part tiled walls, radiator, shaver point, extractor fan.<br/><br/><b>Bedroom 2</b> - 2.77m x 2.59m (9'1" x 8'5") - With window to the front aspect, radiator.<br/><br/><b>Bedroom 3</b> - 2.62m x 2.01m (8'7" x 6'7") - With window to the rear aspect, radiator.<br/><br/><b>Bathroom</b> - Family bathroom with suite comprising panel bath with shower over and concertina screen, low level WC, wash hand basin, tiled walls, tiled flooring, shaver point, extractor fan, radiator window with obscured glass to the front aspect.<br/><br/><b>Loft Space</b> - Half boarded with power and light. Built-in access ladder.<br/><br/><b>Outside - Front</b> - Small frontage bordered by hedging and iron fencing, allocated parking.<br/><br/><b>Outside - Rear</b> - Fully enclosed rear garden predominantly laid to lawn with a variety of plants/shrubs, paved patio area, outside lighting, pathway leading to the rear with gated access. Timber shed with power and light.<br/><br/><b>Location</b> - Red Lodge is a popular and well-served village located in Suffolk, England. The village offers a range of amenities, including local shops, cafes, and a community centre. Red Lodge Primary School provides education for younger children, while secondary students typically attend nearby schools in the surrounding towns. The village is well-connected with access to transport links, making it convenient for commuters, and is surrounded by scenic countryside, offering opportunities for outdoor activities. Additionally, Red Lodge features parks and recreational spaces, enhancing its appeal for families.<br/><br/><b>Property Information</b> - EPC - TBC<br/>Tenure - Freehold<br/>Council Tax Band - B West Suffolk<br/>Property Type - Terraced House<br/>Property Construction – Standard<br/>Number & Types of Room – Please refer to the floorplan<br/>Square Meters - 77 SQM<br/>Parking – Driveway<br/>Electric Supply - Mains<br/>Water Supply – Mains<br/>Sewerage - Mains<br/>Heating sources - Gas<br/>Broadband Connected - TBC<br/>Broadband Type – Ultrafast available, 1800Mbps download, 220Mbps upload<br/>Mobile Signal/Coverage – Ofcom advise good on all networks<br/>Rights of Way, Easements, Covenants – None that the vendor is aware of<br/><br/>