Key Features:
• Residents' lounge
• Guest Suite
• Laundry room & Lifts to all floors
• Residents communal garden
• Development Manager
• Minimum Age 60
• Emergency Appello System
• Security door entry system
• Lease 125 years from 2006
• Service Charge £3150.38 Ground Rent £395.00
Location:
• Nearest Station: N/A
• Distance to Station: N/A
Agent Information:
• Address: West of England & Wales
Full Description:
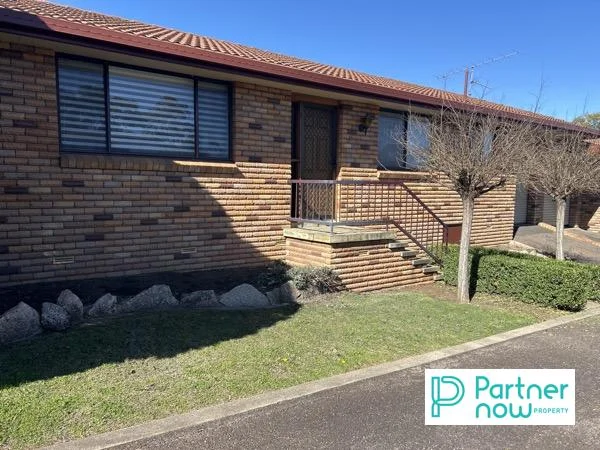
A ONE BEDROOM GROUND FLOOR RETIREMENT APARTMENT WITH DIRECT ACCESS ONTO COMMUNAL GARDENS Damson Court was built by McCarthy & Stone Developments Ltd and completed in 2006. The development consists of thoughtfully laid out one and two bedroom retirement apartments each benefiting from its own private front door, entrance hall, lounge/dining area, fitted kitchen and fitted bathroom. The Development Manager can be contacted from various points within each property in the case of an emergency. For periods when the Development Manager is off duty there is a 24 hour emergency Appello call system. It is a condition of purchase that residents be over the age of 60 years, or in the event of a couple, one must be over the age of 60 years and the other over 55 years. Please speak to our Property Consultant if you require information regarding “Event Fees” that may apply to this property.ACCOMMODATIONFront door with spy hole leading toENTRANCE HALLEmergency intercom and security door entry system. Intruder alarm. Illuminated light switch. Ceiling light fitting. Power point. Door to airing cupboard housing Ariston water heater, shelving, storage space and electric meters. Doors off to living room, bedroom and bathroom.LIVING ROOM with patio door to communal gardensElectric night storage heater. Fire surround with electric fire. Power points to include TV aerial point. Telephone point. Ceiling light fitting. Emergency pull cord. Glazed double doors through to kitchen.KITCHEN with windowTiled and fitted with a range of wall and floor units with work tops. Stainless steel sink unit with single drainer and mixer tap. Working surfaces. Built-in AEG electric fan oven, four ring electric hob and overhead extractor hood. Fitted AEG fridge and freezer. Spot lights. Fan heater. Power points.BEDROOM with windowBuilt in wardrobes, hanging rail and shelves over. Ceiling Light fitting. Electric night storage heater. Emergency pull cord. Illuminated light switch. T.V aerial point and power points.BATHROOMTiled and fitted with suite comprising of shower cubicle fitted with grab rail and emergency pull cord; vanity unit; low level WC. Wall mounted heater, extractor fan, strip light. Heated towel rail.BrochuresParticulars
Features & amenities
Features & finishes
Residents' lounge
Guest Suite
Laundry room & Lifts to all floors
Residents communal garden
Development Manager
Minimum Age 60
Emergency Appello System
Security door entry system
Lease 125 years from 2006
Service Charge £3150.38 Ground Rent £395.00
Location
If the interactive map is unavailable, open the supplied location in maps.
Added and updated dates describe the Mirror record. Source publication and verification dates are shown separately when known; none establishes time on market. Confirm current price and availability with the listing contact.