Property Details:
• Type: Detached
• Tenure: N/A
• Floor Area: N/A
Key Features:
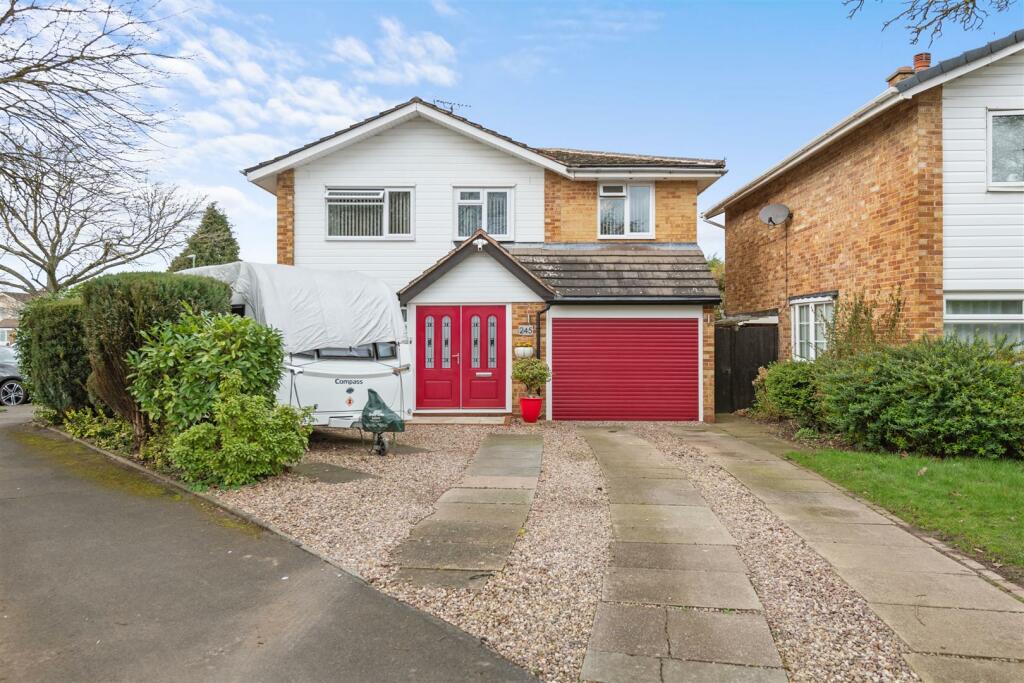
• Detached Family Home
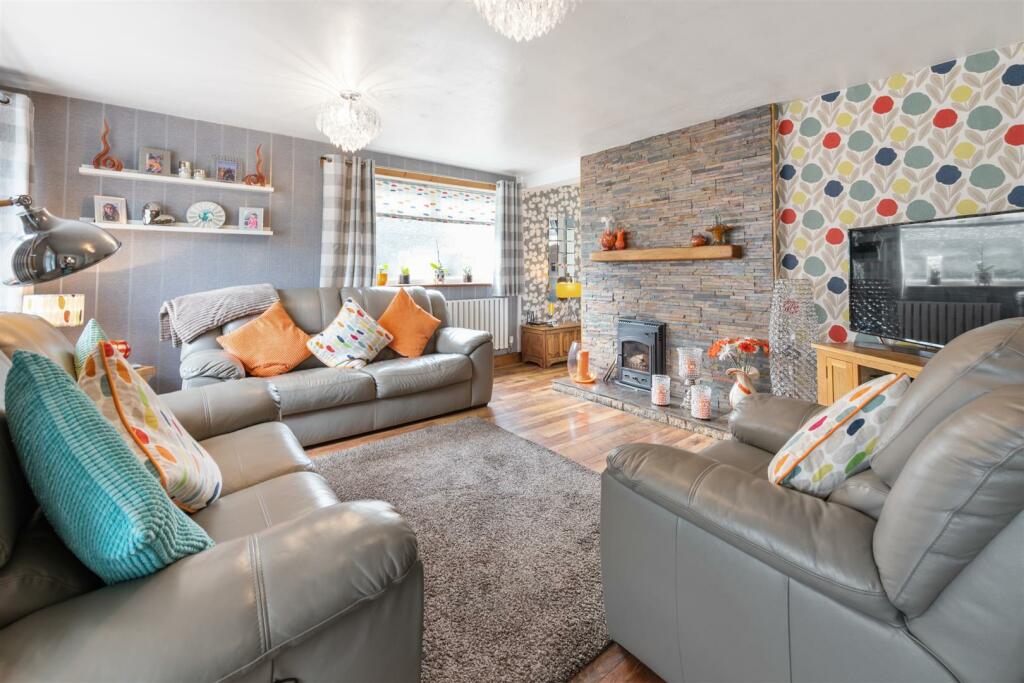
• Living Room
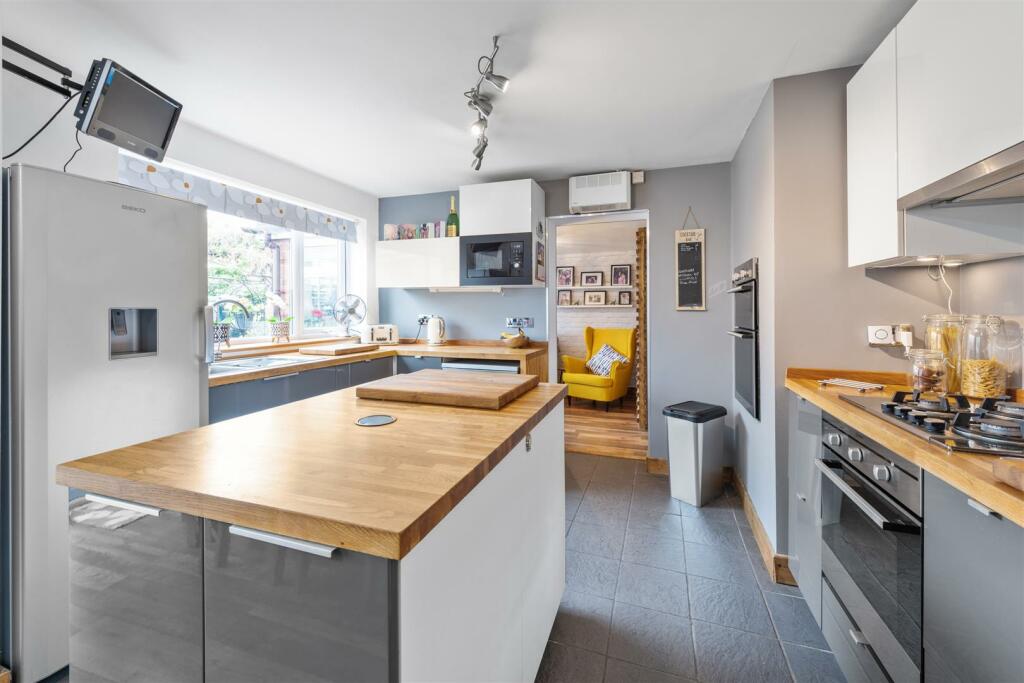
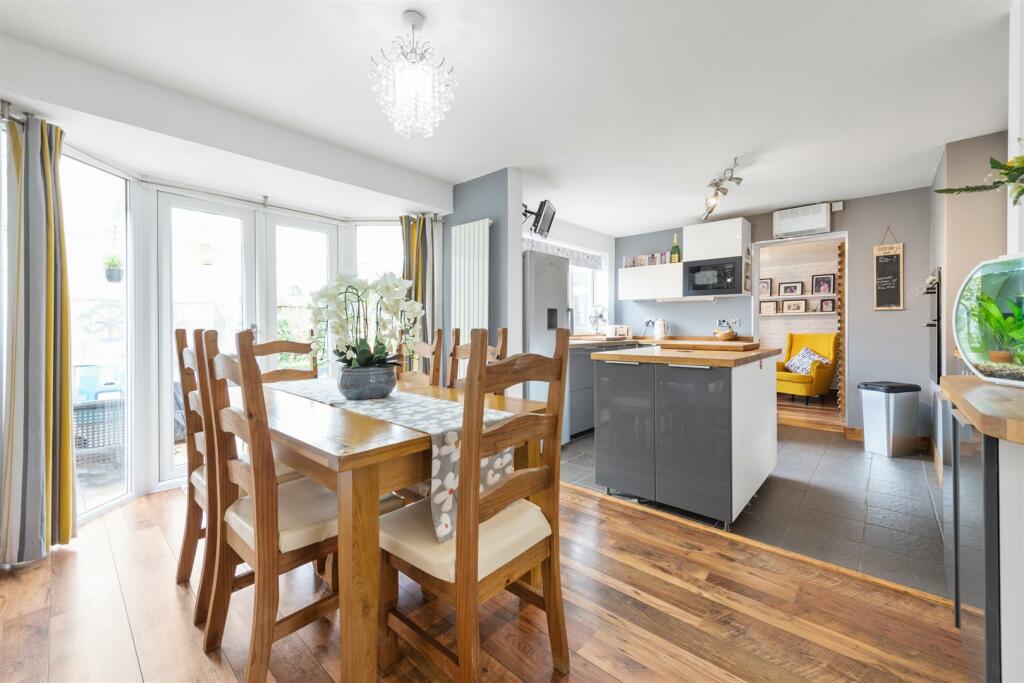
• Open Plan Kitchen/Dining Room
• Snug
• Four Good Sized Bedrooms
• En-Suite Wet Room and Modern Family Bathroom
• Private South West Facing Landscaped Rear Garden
• Oversized Single Garage
• Convenient Location
Location:
• Nearest Station: N/A
• Distance to Station: N/A
Agent Information:
• Address: 8 The Pavillions,
Cranmore Drive,
Solihull,
B90 4SB
Full Description:
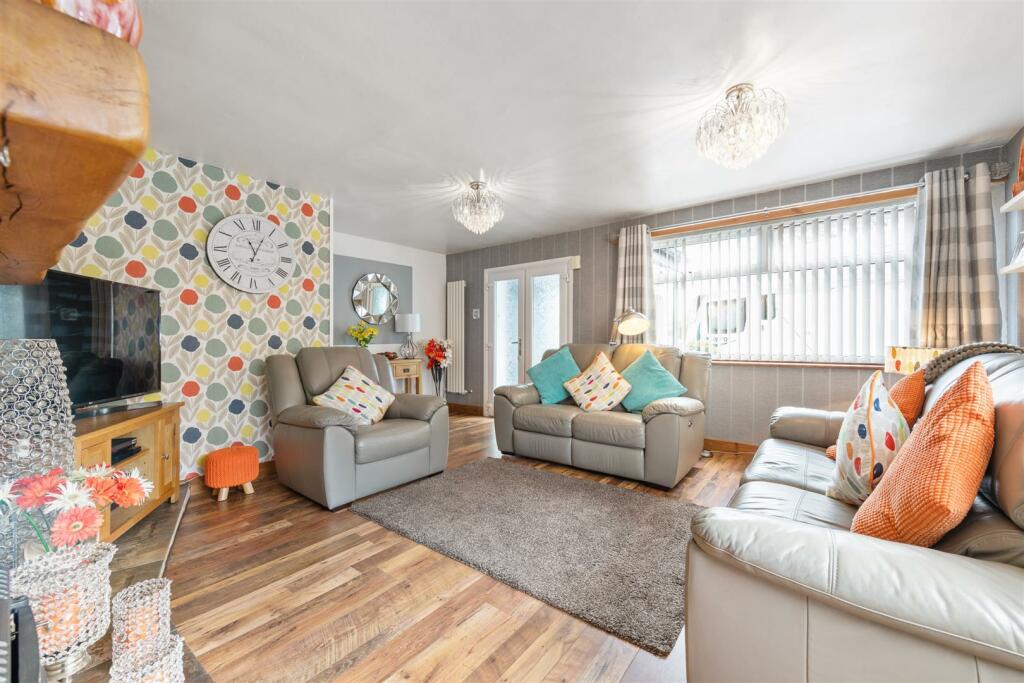
*** Vendor Happy To Discuss Reasonable Offers ***Within easy reach of Solihull Town Centre and train station, good schools, Birmingham International Airport, midlands motorway links and Jaguar Land Rover, this spacious, stylish detached property offers practical living space and a pretty south westerly facing garden.Details - The property, which is set back from the road on a corner plot, is entered via a sizeable entrance porch with built in cloaks cupboard into the stylish lounge. Two windows allow natural light to flood in making it a bright and airy room and for the cooler months there is a log burner with feature log mantle over. The lounge flows seamlessly into the fabulous modern open kitchen/dining room which is a culinary delight for budding chefs! From the built in oven and grill, hob with additional oven below, microwave and centre island, it really does have everything a kitchen requires. The dining area has a feature floor to ceiling bay window with French doors opening out to the patio. An additional bonus to the ground floor accommodation is the snug. Versatile in it's use, it would make a fabulous playroom, study or even a teenagers lounge. A door leads through to a guest cloakroom with a further door to the integral garage.Stairs from the living room lead to four good sized bedrooms, two of which benefit from fitted wardrobes and the principal having an en-suite wet room. The refurbished family bathroom completes the accommodation.Outside - The property has a generous driveway for multiple vehicles, access to the oversized single garage and side access to the rear. The landscaped south west facing private garden is an oasis of colour with its mature shrubs and plants. The stone patio is complemented by a small lawn and has a canopy over to sit under and enjoy the warm summer months.Location - Situated in a sought-after area, this home enjoys a convenient location with easy access to local amenities. Its proximity to schools and shopping areas makes it an ideal choice for families seeking convenience. The Midlands motorway network and Birmingham International Airport make commuting a breeze.Viewings - At short notice with DM & Co. Homes on or by email .General Information - Planning Permission & Building Regulations: It is the responsibility of Purchasers to verify if any planning permission and building regulations were obtained and adhered to for any works carried out to the property.Tenure: Freehold.Broadband (Fibre Optic or Cable): Download and Upload Speeds 1000Mbps. BT, Sky, Virgin.Flood Risk Rating - High/Low/Very Low?: Very low.Conservation Area?: No.Services: All mains services are connected to the property. However, it is advised that you confirm this at point of offer.Local Authority: Solihull Metropolitan Borough Council.Council Tax Band: E.Other Services - DM & Co. Homes are pleased to offer the following services:- Residential Lettings: If you are considering renting a property or letting your property, please contact the office on . Mortgage Services: If you would like advice on the best mortgages available, please contact us on .Want To Sell Your Property? - Call DM & Co. Homes on to arrange your FREE no obligation market appraisal and find out why we are Solihull's fastest growing Estate Agency.Brochures245 Damson Lane Brochure.pdf