Property Details:
• Type: Detached
• Tenure: Freehold
• Floor Area: N/A
Key Features:
Location:
• Nearest Station: N/A
• Distance to Station: N/A
Agent Information:
• Address: Guild Street,
Stratford-Upon-Avon,
CV37 6QY
Full Description:
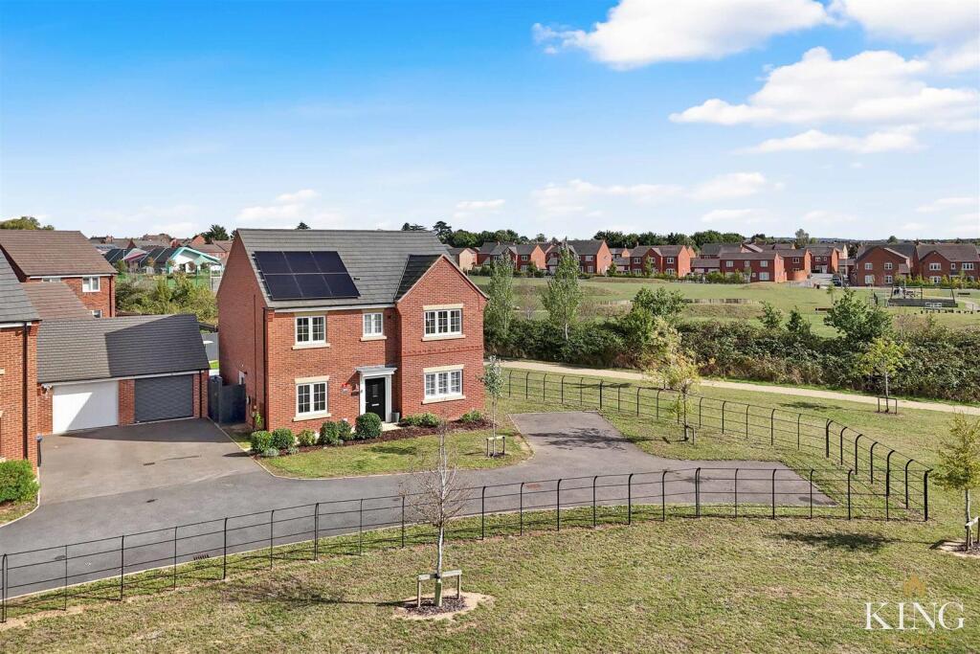
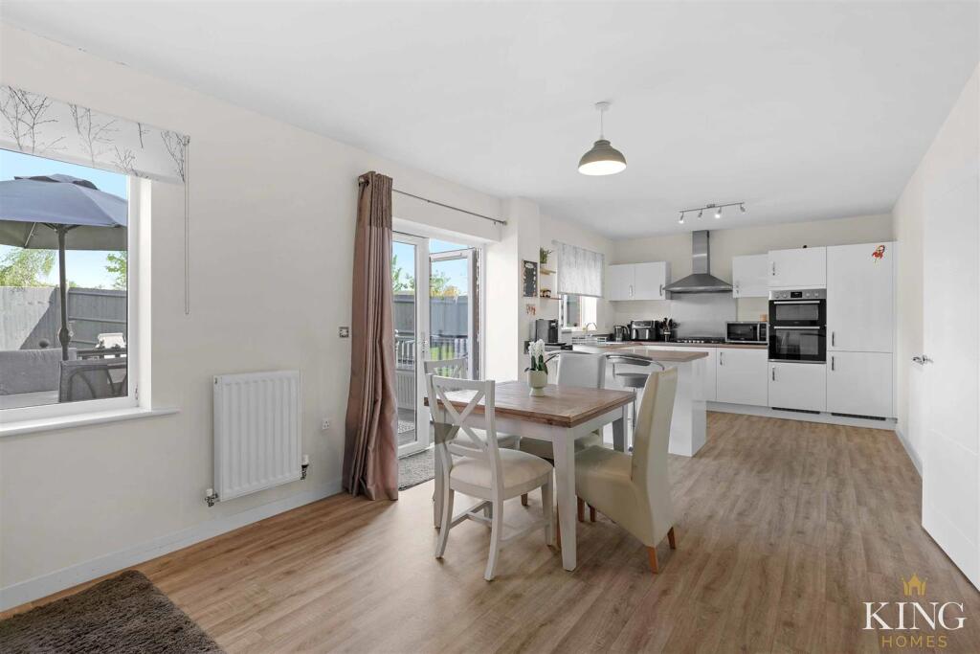
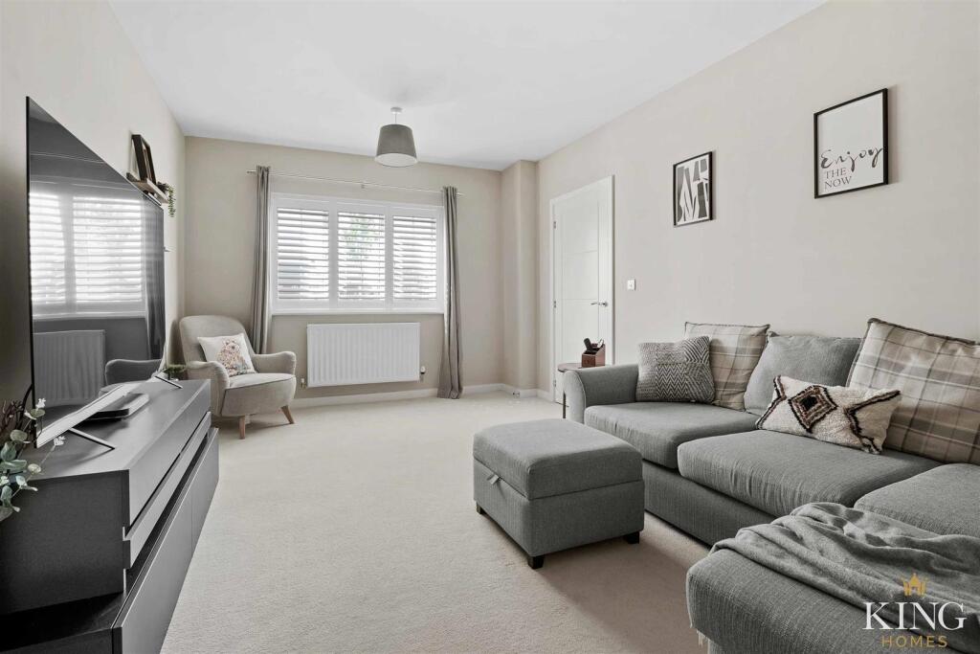
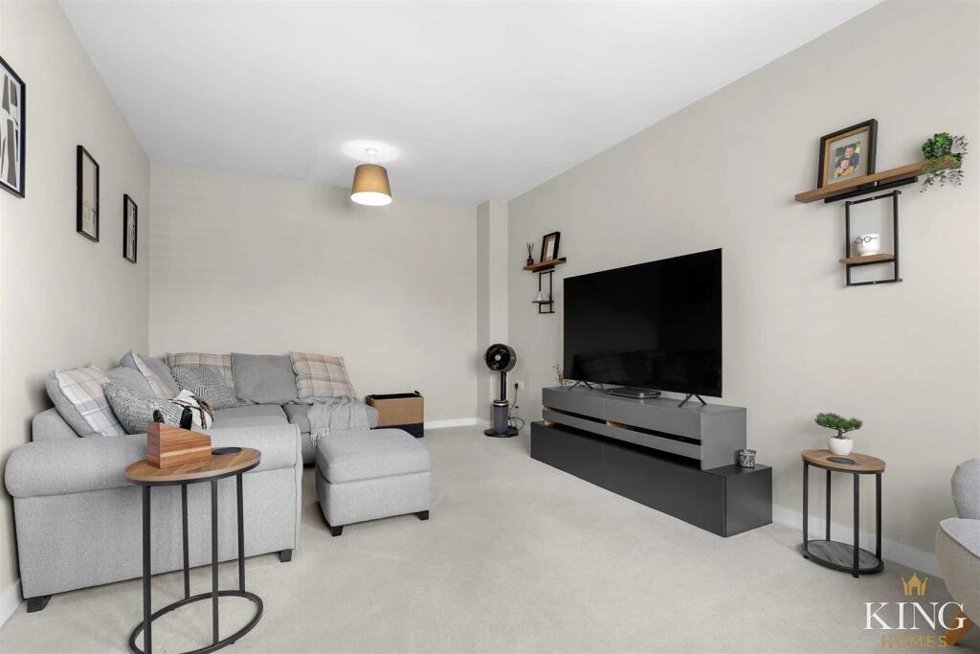
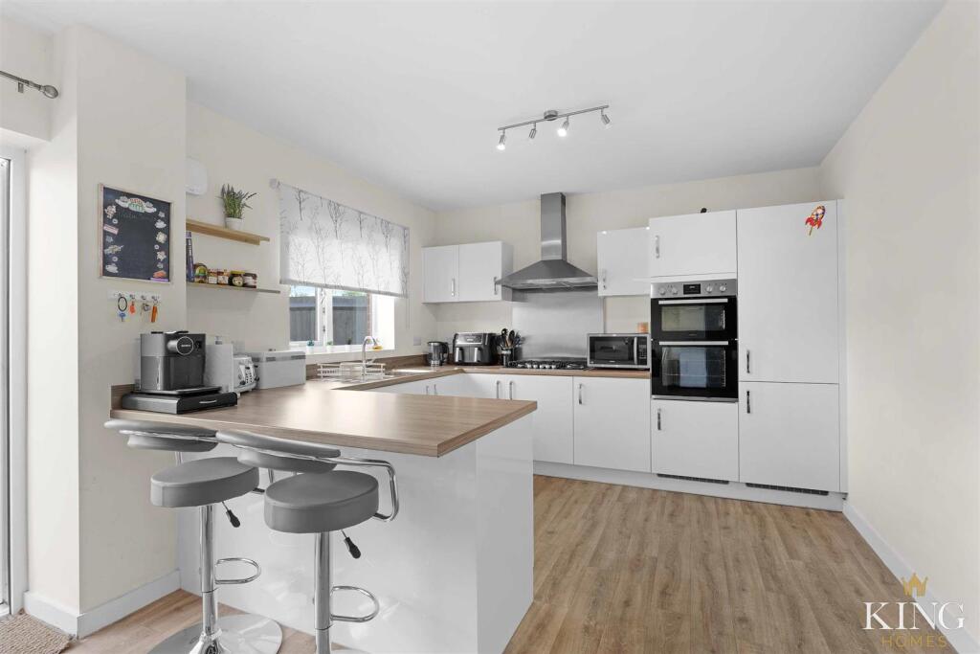
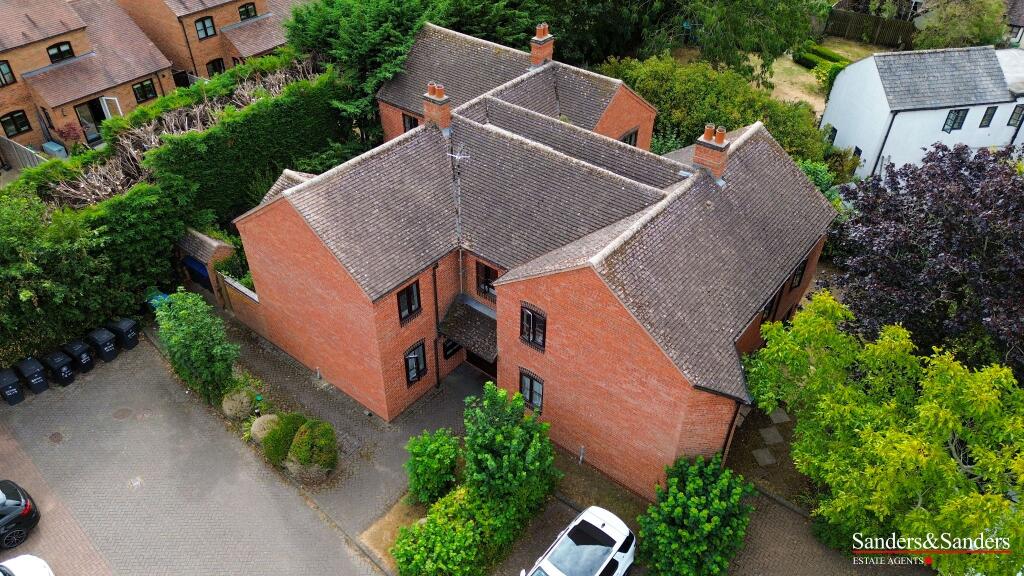
** Enviable Position Surrounded by Open Green Spaces and Park ** Four Double Bedrooms ** Three Bathrooms ** Detached Family Home ** Garage ** NO ONWARD CHAIN ** Solar Panels * Set in a peaceful private cul-de-sac off Damson Way, this beautifully presented four-bedroom detached home enjoys an enviable position overlooking open green space and a park to the front. Built in 2020, it offers a flexible family layout with two reception rooms, a superb open-plan kitchen/dining/family room, utility, and three bathrooms including two en-suites. Outside, the property benefits from driveway parking, a garage with electric door and car charging point, and a generous rear garden with decking and lawn.A beautifully presented four-bedroom detached home, positioned along a private cul-de-sac off Damson Way in Bidford-on-Avon. Built in 2020, this substantial family residence not only offers a flexible layout ideal for modern living but also enjoys an enviable setting, surrounded by open green spaces with a park directly to the front.The exterior showcases a distinctive cross-gabled roof, a neatly kept front lawn with pathway to the entrance, and gated side access. A tarmac driveway provides ample off-road parking and leads to a garage with electric door and car charging point.Inside, the spacious entrance hall creates a warm welcome, with a useful under-stairs storage cupboard and guest W.C. To the front, the generous living room enjoys a rectangular shape ideal for varied furniture arrangements. A second reception room is currently used as a snug/home office but offers flexibility as a playroom, formal dining room or even a fifth bedroom.Spanning the rear of the property, the open-plan kitchen, dining and family room forms the heart of the home. The kitchen features stylish units, integrated appliances and generous preparation space, complemented by a dining area that easily accommodates a family table and additional furniture. French doors open directly onto the garden, creating a natural flow for entertaining and everyday living. Adjoining is a separate utility room with further storage, appliance space and an external door to the side.Upstairs, a spacious landing leads to four well-proportioned double bedrooms. The impressive principal suite includes fitted wardrobes and an en-suite shower room, while the second bedroom also benefits from fitted storage and its own en-suite. Two further doubles are served by a large family bathroom with both bath and separate shower.The rear garden is fully enclosed and predominantly laid to lawn, complemented by raised planters and a decked patio—ideal for relaxing or entertaining. A side door to the garage and gated access to the front add further practicality.Hall - Kitchen/Dining Room - 3.48m x 8.30m (11'5" x 27'2") - Utility - 1.77m x 1.84m (5'9" x 6'0") - Dining Room - 2.89m x 2.83m (9'5" x 9'3") - Living Room - 5.22m x 3.33m (17'1" x 10'11") - Landing - Bedroom 1 - 4.33m x 3.82m (14'2" x 12'6") - En-Suite - 2.14m x 1.70m (7'0" x 5'6") - Bedroom 2 - 4.04m x 3.33m (13'3" x 10'11") - En-Suite - 1.82m x 2.00m (5'11" x 6'6") - Bedroom 3 - 3.92m x 2.73m (12'10" x 8'11") - Bedroom 4 - 3.63m x 2.38m (11'10" x 7'9") - BrochuresDamson Way, Bidford-On-Avon, AlcesterBrochure