Property Details:
• Type: Detached
• Tenure: N/A
• Floor Area: N/A
Key Features:
Location:
• Nearest Station: N/A
• Distance to Station: N/A
Agent Information:
• Address: Burton House High Street,
Alcester,
B49 5AB
Full Description:
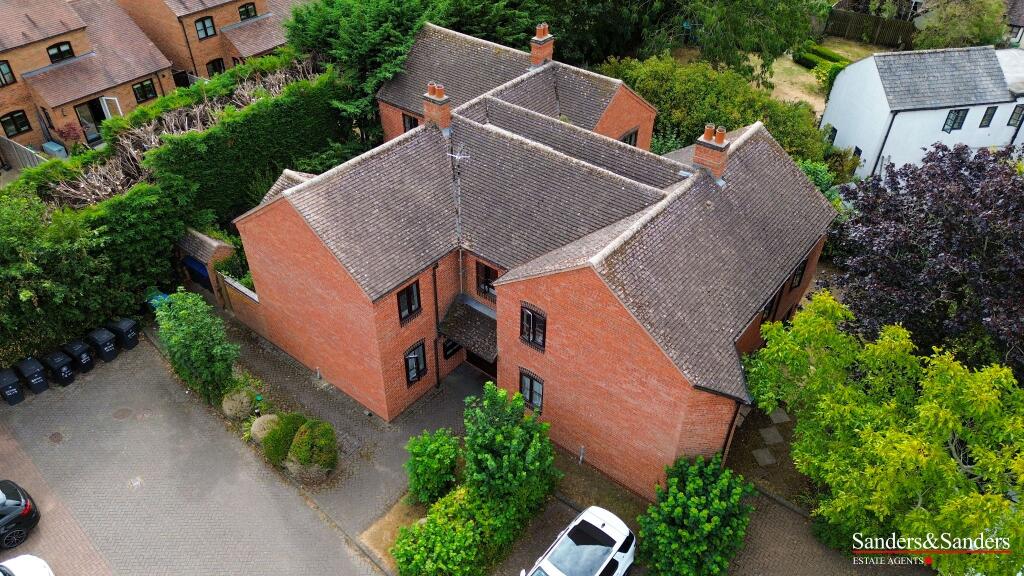
A beautifully presented and double fronted, modern detached family home, built by ‘Messrs Miller Homes' and located within a highly desirable, small development with pleasant open spaces, walkways, and children's park. Being within strolling distance of the delightful village of Broom with its two renowned public Inns and Bidford itself with a variety of shops, school, and riverside recreational Big Meadow. The tastefully presented accommodation boasts a larger than average plot and comprises: Reception hallway, living room, kitchen/diner, utility room, downstairs WC, three bedrooms, en-suite shower room and bathroom. Fore-garden, generous garden to rear, tandem driveway parking and single garage.Hall3.12m (10'3") x 1.98m (6'6")Kitchen/Diner5.90m (19'4") x 2.86m (9'5")Utility1.98m (6'6") x 1.73m (5'8")Living Room5.90m (19'4") x 2.93m (9'7")WCLandingBedroom One3.57m (11'9") x 2.93m (9'7")En-Suite Shower Room2.16m (7'1") x 2.04m (6'8") maxBedroom Two3.97m (13') x 3.57m (11'9")Bedroom Three3.07m (10'1") max x 2.86m (9'5")Bathroom2.23m (7'4") x 1.95m (6'5")Generous Rear GardenGarage6.05m (19'10") x 3.01m (9'11")Floor Plans & Property Details DisclaimerThese plans are for identification purposes only in relation to where one room is situated to another. They are not to be relied upon in any way for dimensions, scaling or sq. ft/metres. We will not be held responsible for any loss incurred, due to reliance on these measurements from the floor plans or measurements from the property details. You are advised to confirm all measurements.Fixtures & FittingsPlease note that the fixtures & fittings shown on the photographs, contained within these property details, do not form part of a fixtures & fittings list. Some items may/may not be included. You are advised to clarify what items are included before entering into any negotiations.BrochuresBrochure 1Material Information