Property Details:
• Type: Detached
• Tenure: N/A
• Floor Area: N/A
Key Features:
• Detached Dormer Bungalow
• Four/Five Bedrooms
• Lounge, Bedroom Five/Sitting Room, Kitchen And Family Room
• Rear Garden, Driveway, Garage. No Chain
• EPC Rating: C
Location:
• Nearest Station: N/A
• Distance to Station: N/A
Agent Information:
• Address: 6 Station Road,
Radyr,
Cardiff,
CF15 8AA
Full Description:
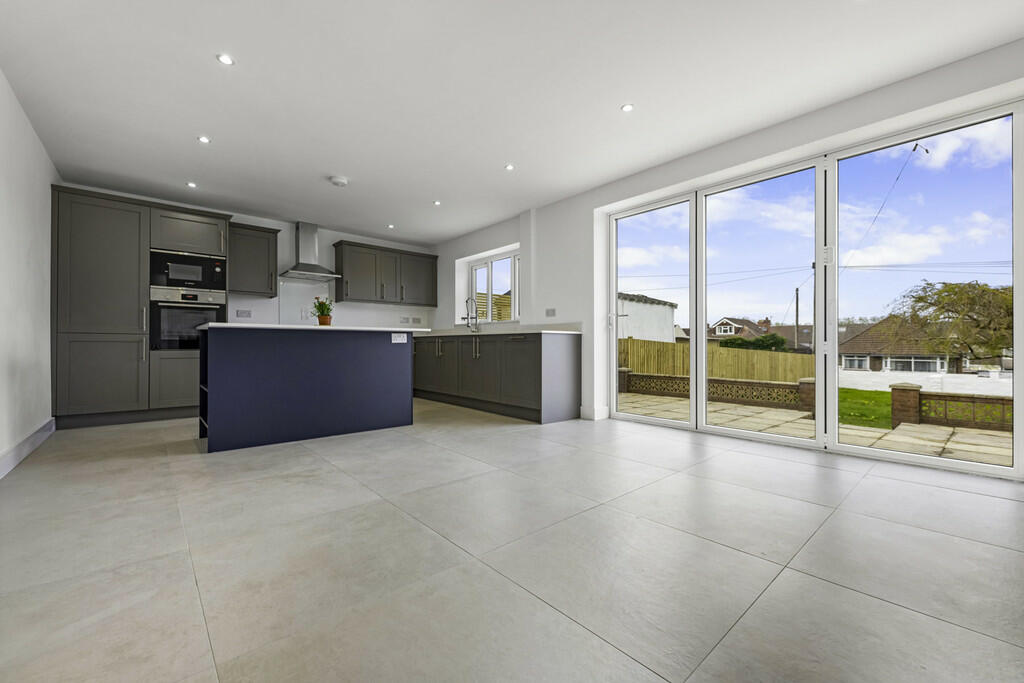
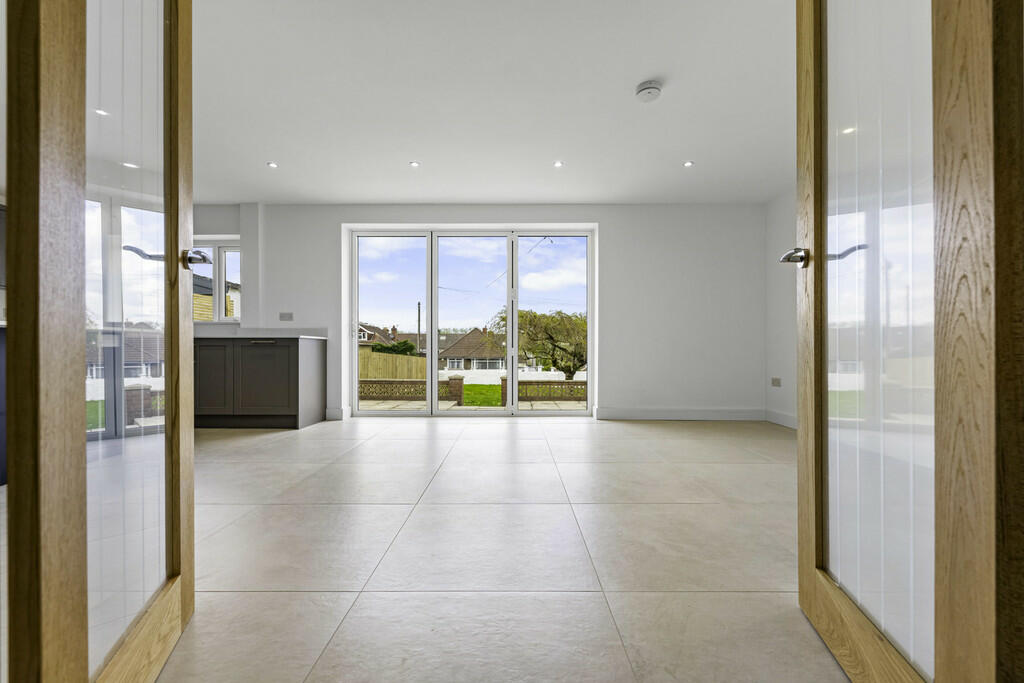
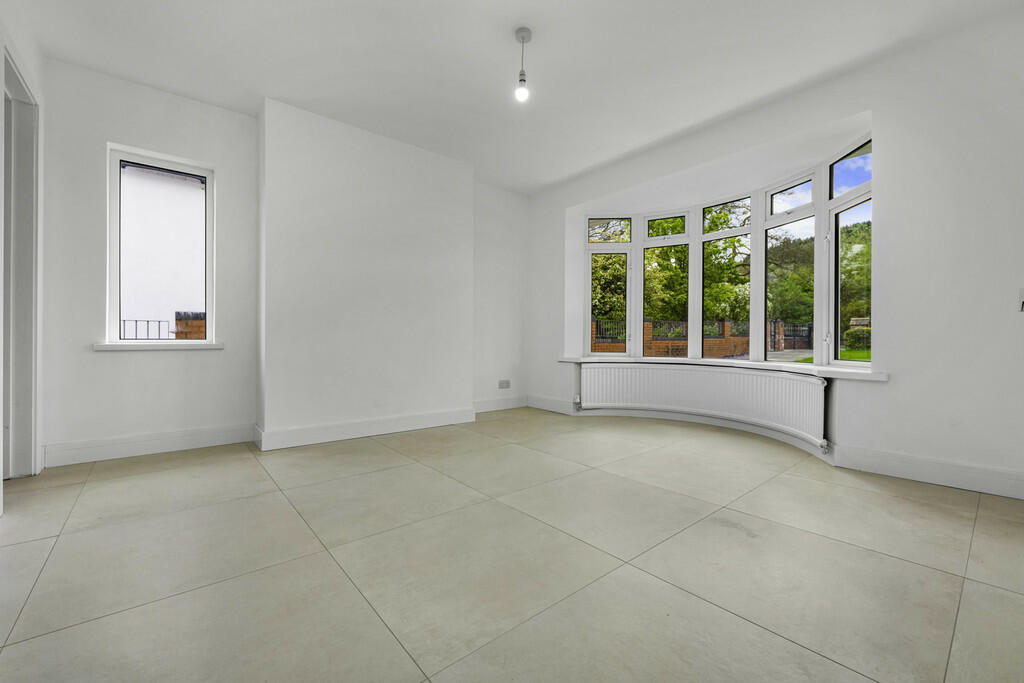
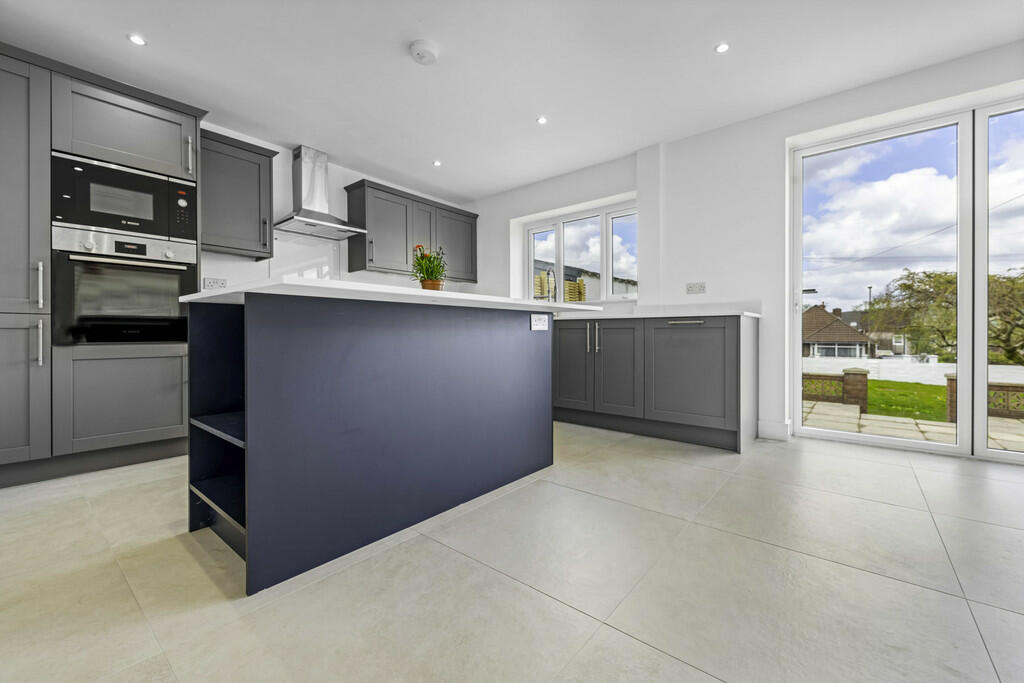
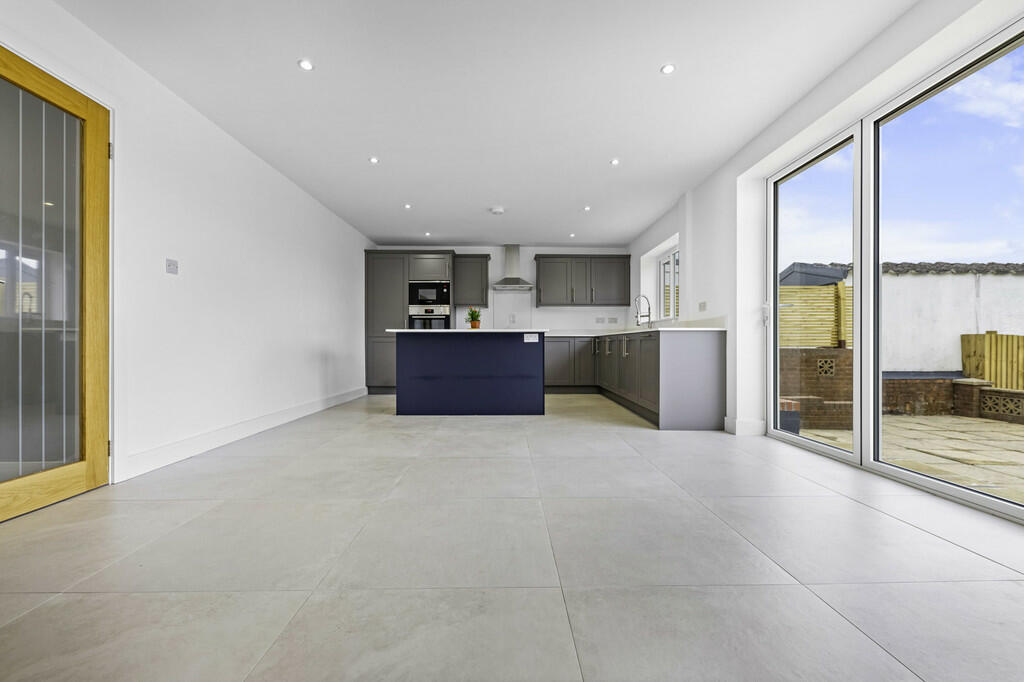
DESCRIPTION ** NEWLY REFURBISHED AND BEAUTIFULLY PRESENTED THROUGHOUT ** FOUR/FIVE BEDROOM DETACHED DORMER BUNGALOW ** HIGHLY SOUGHT AFTER RARELY AVAILABLE**NO CHAIN ** A recently refurbished and beautifully presented four/five bedroom detached former bungalow on a quiet no through road. Entrance porch, hallway, spacious lounge, bedroom five/sitting room with Jack & Jill ensuite, modern contemporary fitted Kitchen & family room with bifolding doors to the rear garden. To the first floor are four bedrooms and a family bath & shower room. Gas central heating, double glazing. Large lawned and paved patio rear garden, sizeable lawn to front with driveway to side leading to garage. No Chain. EPC Rating: C LOCATION The property is located in a popular residential area close to local shops and amenities with good transport links nearby. It is a short walk to Caerphilly Town Centre, the historic Caerphilly Castle and all local amenities. Short walk to the golf club and to the station. ENTRANCE PORCH Large covered entrance porchway. ENTRANCE HALLWAY Approached via a composite entrance door leading to the spacious entrance hallway. Staircase to first floor. Low level understairs storage cupboard. Quality tiled flooring. Radiator. LOUNGE 14' 5" x 13' 1" (4.40m x 4.01m) An excellent sized reception with patio doors to the front verandah. Window to side. Quality tiled flooring. Radiator. BEDROOM FIVE/SITTING ROOM 13' 11" x 12' 6" (into bay)(4.26m x 3.82m) A versatile bay fronted room. Additional windows to either side. Quality tiled flooring. Radiator. Door to Jack & Jill ensuite. JACK AND JILL ENSUITE Quality white suite comprising low level wc, vanity wash basin with storage below, corner shower cubicle. Wall tiling to splash back areas. Window to side. Doors to bed 5 and hallway. Black heated towel rail. KITCHEN AND FAMILY ROOM 25' 9" x 12' 11" (7.86m x 3.96m) Newly fitted modern contemporary kitchen well appointed along two sides in quality shaker style fronts with chrome bar handles beneath quartz worktop surfaces. Inset 1.5 bowl stainless steel sink with monoblock mixer tap. Inset four ring 'Bosch' hob with cooker hood above. Integrated 'Bosch' oven and microwave. Integrated fridge freezer. Integrated dishwasher. Matching range of eye level wall cupboards. Island with quartz worktop breakfast bar. Ample space for family seating and dining area. Quality tiled flooring. Trifolding doors to the rear garden. Recessed spotlights. Radiator. UTILITY ROOM 13' 1" x 5' 8" (4.00m x 1.74m) With units and worktops to one side. Inset stainless steel sink. Window to side. Door to rear. Quality tiled flooring. Radiator. FIRST FLOOR LANDING Approached via a full turning staircase leading to the central landing area. Window to front pitch. Eaves storage. Radiator. BEDROOM ONE 12' 7" x 11' 2" (3.85m x 3.42m) Overlooking the rear garden, a good sized principal bedroom. Radiator. BEDROOM TWO 12' 7" x 9' 3" (3.85m x 2.84m) Aspect to rear, a good sized second bedroom. Radiator. BEDROOM THREE 12' 7" x 9' 6" (3.84m x 2.91m) Aspect to rear. Radiator. BEDROOM FOUR 13' 6" x 8' 4" (4.13m x 2.56m) With window to front pitch. Storage to eaves. Radiator. FAMILY BATHROOM 9' 2" x 5' 7" (2.80m x 1.72m) Modern white suite comprising low level wc, vanity wash basin with storage below. Panelled bath. Double width shower cubicle with twin shower heads. Tiled splash back. Window to front pitch. Heated towel rail. OUTSIDE REAR GARDEN Delightful rear garden comprising large paved patio leading onto a large area of lawn. Access to side. FRONT GARDEN Large area of lawn, low level brick wall and mature shrubs to borders. Long driveway to garage. GARAGE Large single garage with up and over access door. BrochuresA4 6pp Portrait N...