For Sale
GBP500,000
Dancing Green,
BA9 9FU
4 bd
2 ba
Detached
Dancing Green
Listed by Devonshire Homes Ltd

Property Details: • Type: Detached • Tenure: FREEHOLD • Floor Area: 2149 sqft
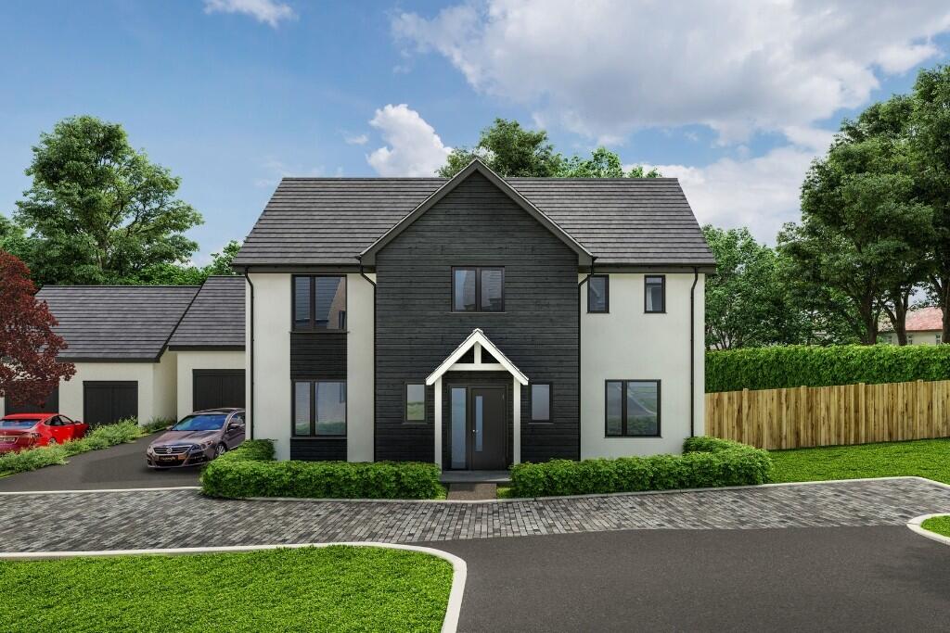
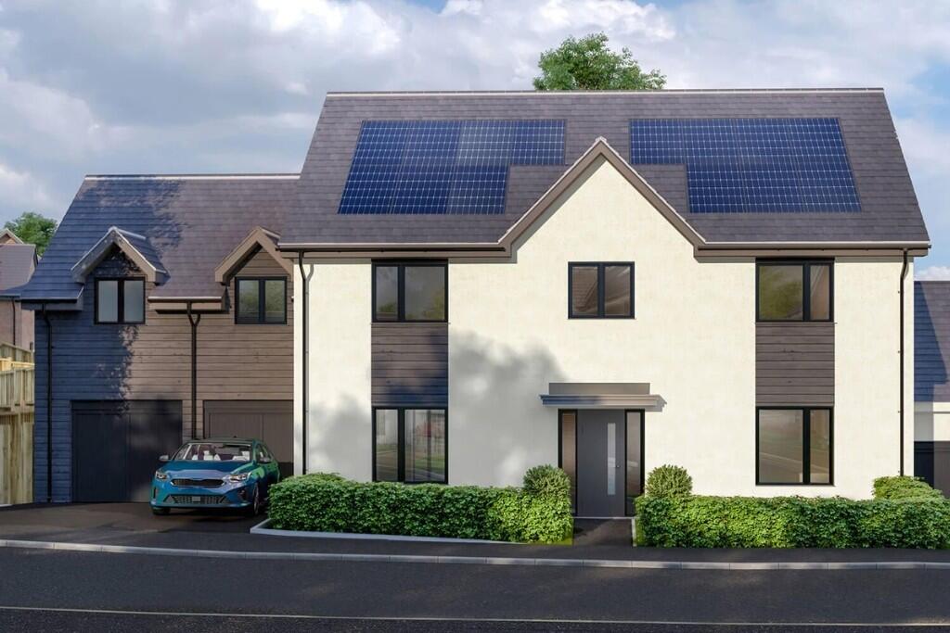
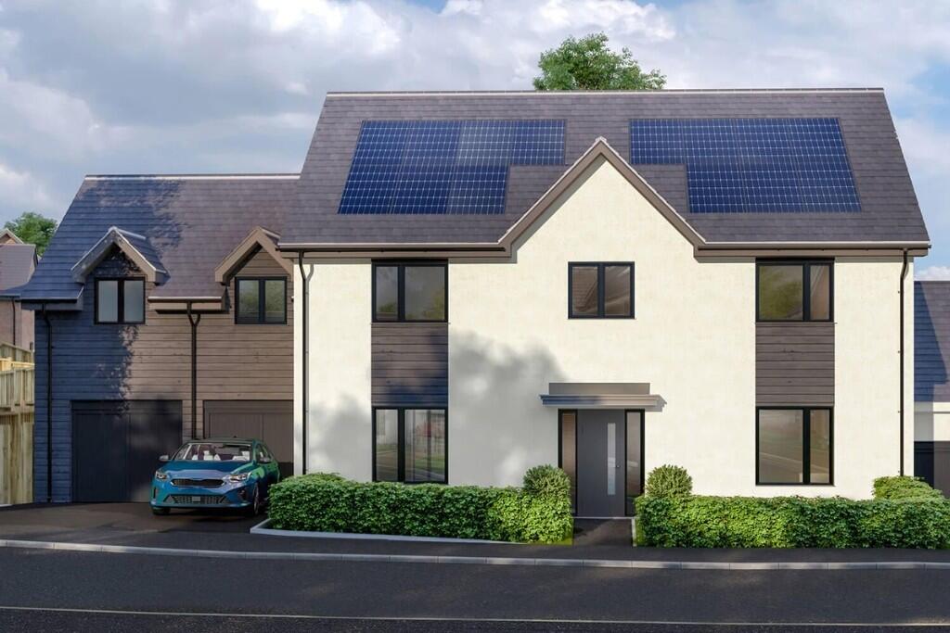
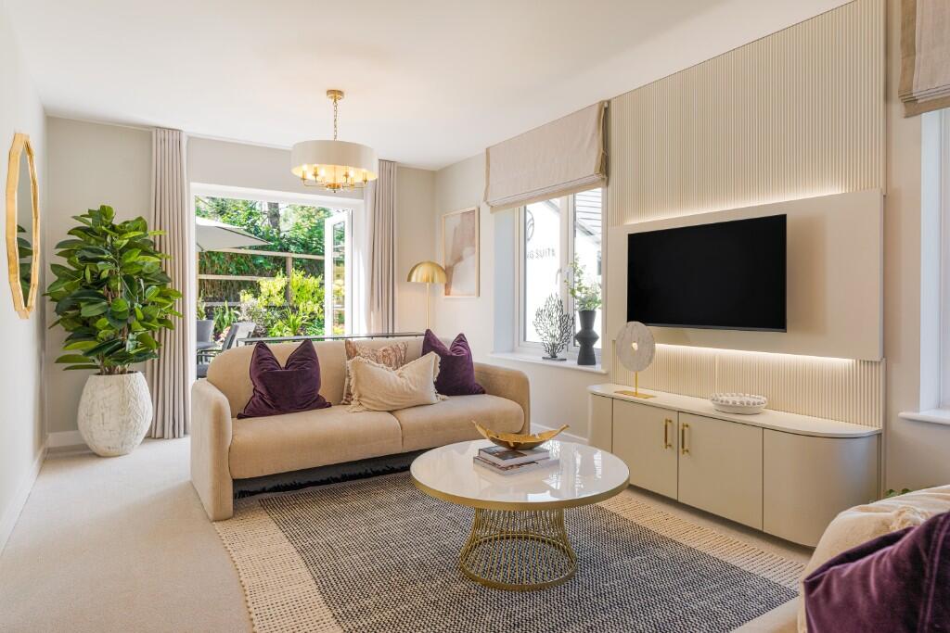
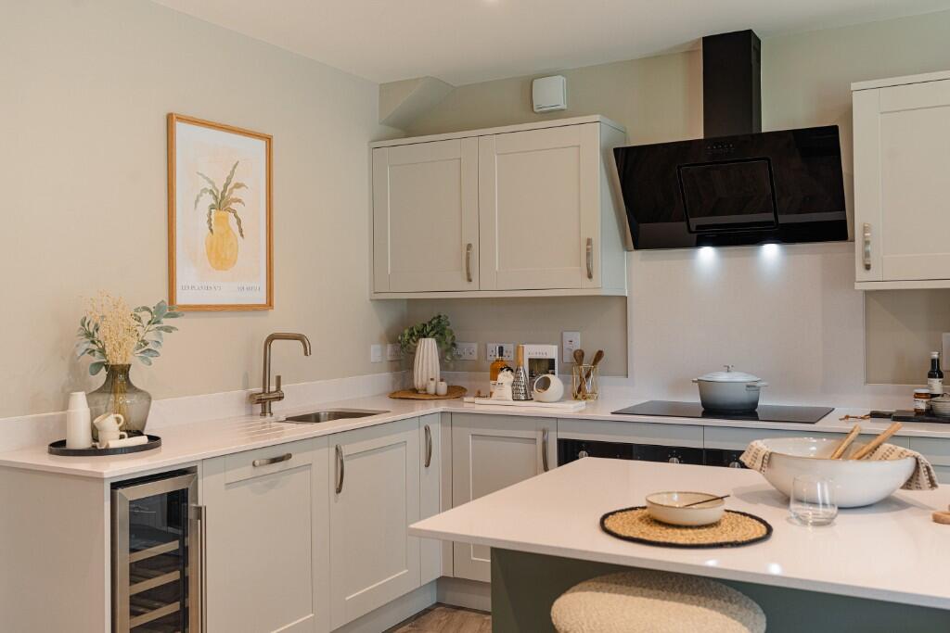
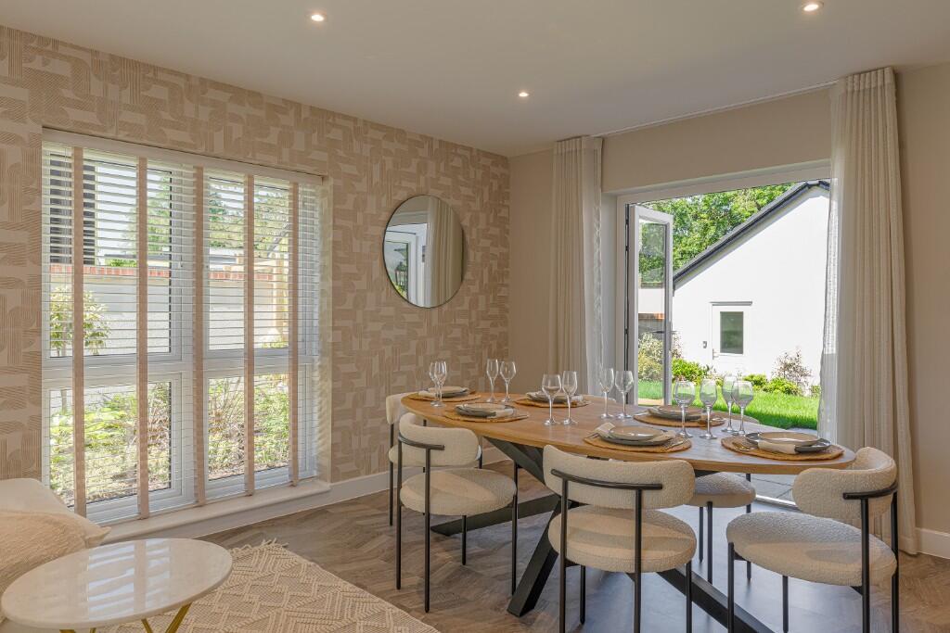
Key Features: • Attractive double-fronted detached house • Five good-sized bedrooms • Impressive entrance hall • Spacious kitchen/dining area with French doors • Separate utility room • Full-length living room • Downstairs cloakroom, family bathroom & en-suites to two bedrooms • Dressing room to master bedroom • Attached double garage • Large rear garden
Location: • Nearest Station: Bruton Station • Distance to Station: 3.8483694739131216 miles
Agent Information: • Address: Dancing Green, BA9 9FU
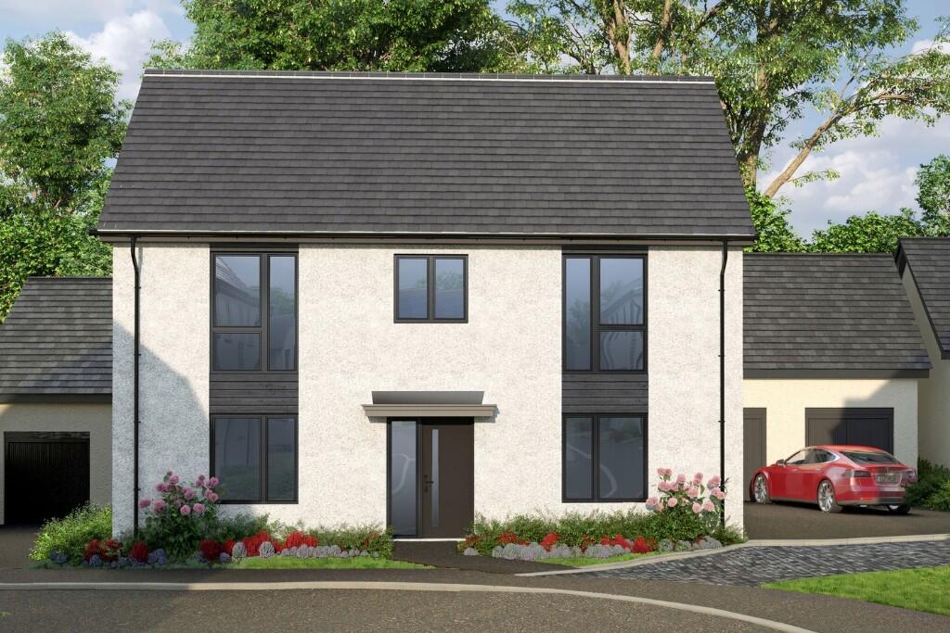
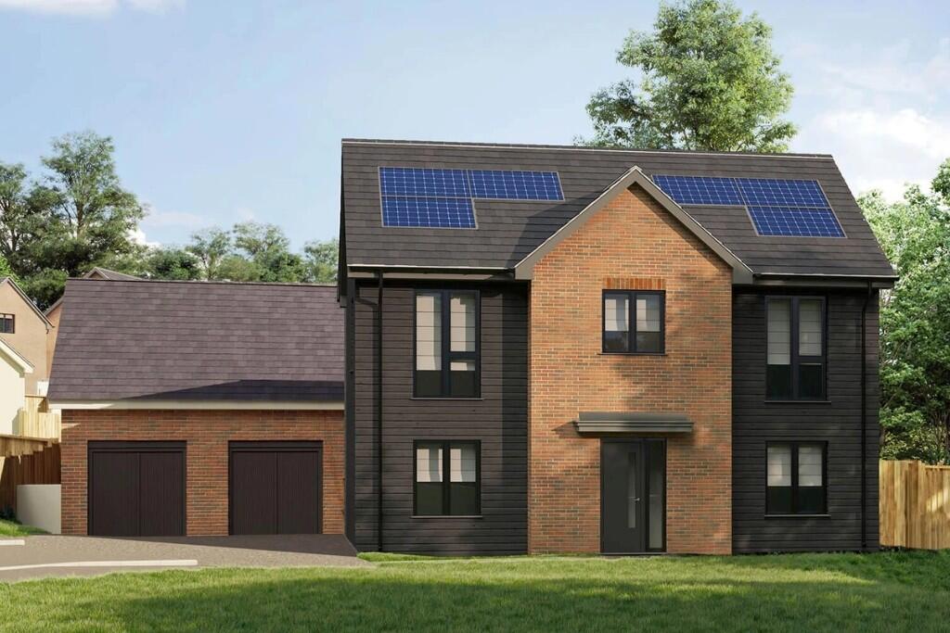
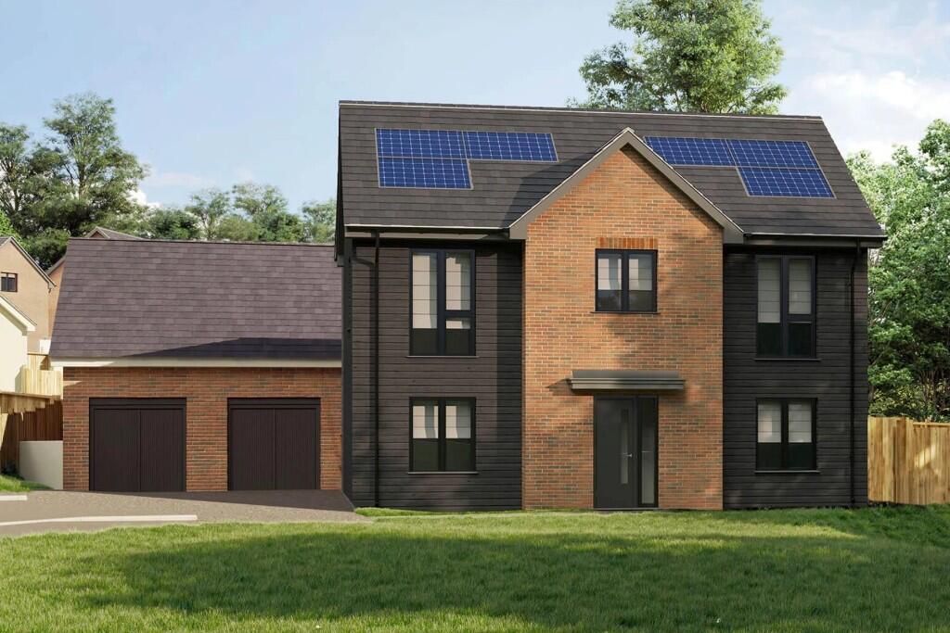
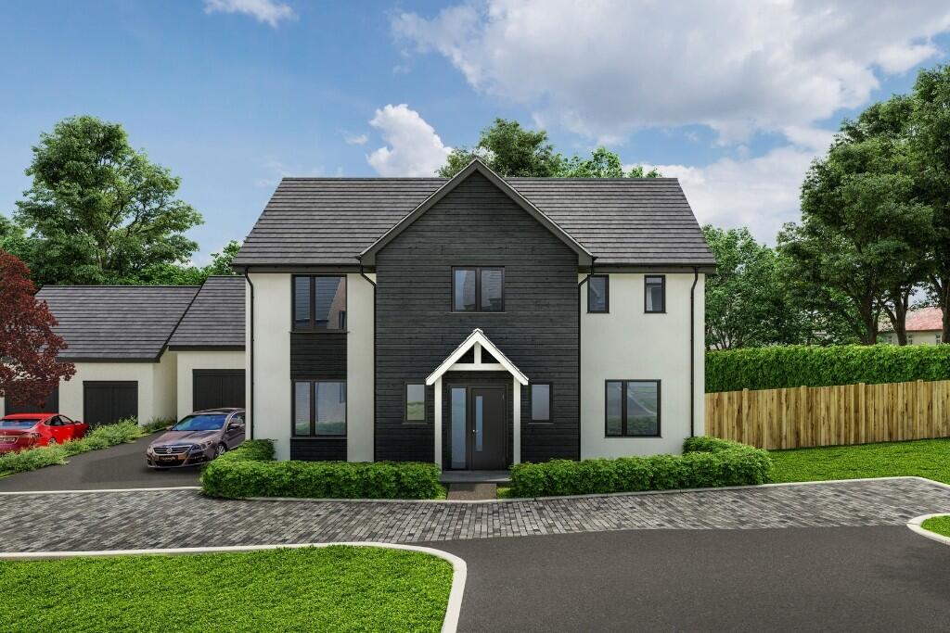
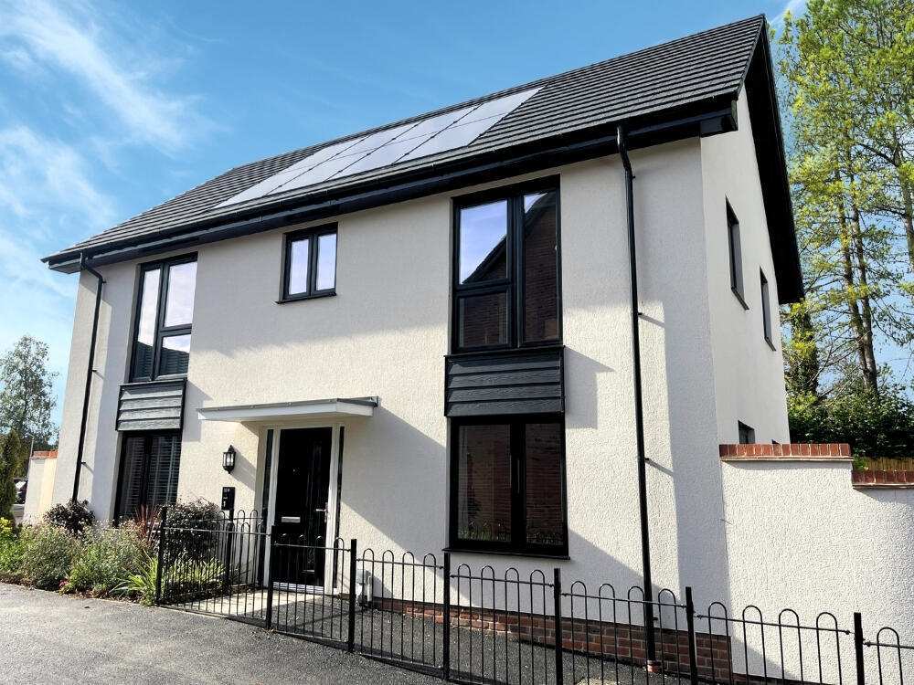
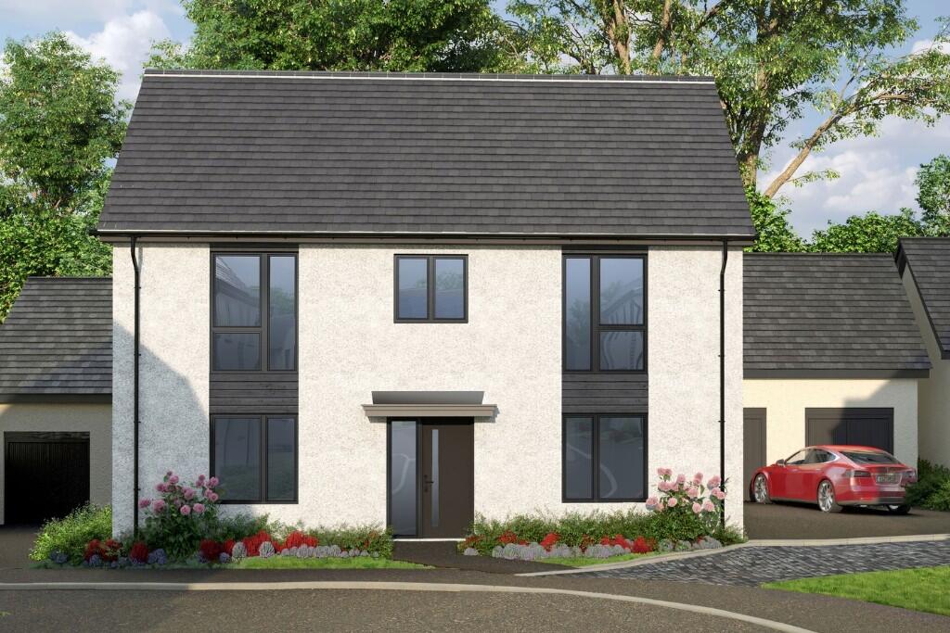
Full Description: Plot 24, the Ilminster. CGI shows plot 12, interior images show the Wincanton Show Home. <br /> <br />This five bedroom house offers plenty of flexible space, from the large living room to the open plan kitchen and dining area and practical utility room. Upstairs are the bedrooms and family bathroom. The master bedroom has a dressing room and en-suite, and the second bedroom also has an en-suite shower room. <br /> <br />Dancing Green is an exclusive collection of just 31 beautiful homes, which comprises of 24 open market executive homes ranging from four to five bedrooms. <br /> <br />This exclusive and executive development comprises a range of house styles, carefully designed to blend in with the local landscape. The homes are built with considerate and energy-efficient materials, offering practical, modern living spaces, that truly create a 'wow' factor! <br /> <br />All our homes boast architecturally designed aesthetics, including a range of external finishes as well as large or floor-to-ceiling windows providing ample light, and are designed for modern day living. <br /> <br />Your new home will enjoy a high standard specification, that includes, under floor heating, integrated kitchens appliances including fridge/freezer, induction hob, double ovens*, dishwasher, soft closing doors and drawers, pan drawers, oak internal doors, shower over the bath, towel rails, LED lighting and good sized patio with landscaped garden and garage. <br /> <br />The development is close to local amenities, and benefits from easy access to the A303 for good transport connections to nearby towns Yeovil and Shaftesbury, or links further afield. <br /> <br />All site layouts; house plans and related sales literature are for identification purposes only and are not to scale. Devonshire Homes reserves the right to alter the specification without prior notice. Internal and external house treatments may vary between developments. Styles and specifications may vary between developments. Artist's impressions/CGI's are for guidance only and exact plot finishes may vary. All quoted room sizes are approximate structural dimensions and may vary due to normal building tolerances. All sales literature is intended to showcase the homes we build, it is therefore important you check with individual sales executives on the specification of your chosen home. Images represent a typical Devonshire Home interior and will contain non-standard items, available at an additional cost. Please speak to a Devonshire Homes Sales Executive for more details. <br /> <br />*Special offer available on selected home only. Offer may be removed at any time. Not available in conjunction with any other offer, discount or scheme and is conditional on paying full asking price unless otherwise stated.