Property Details:
• Type: Detached
• Tenure: FREEHOLD
• Floor Area: 1905 sqft
Key Features:
• Large Individual detached house oozing charm and character with Rosemary tiled roof blending modern and original features
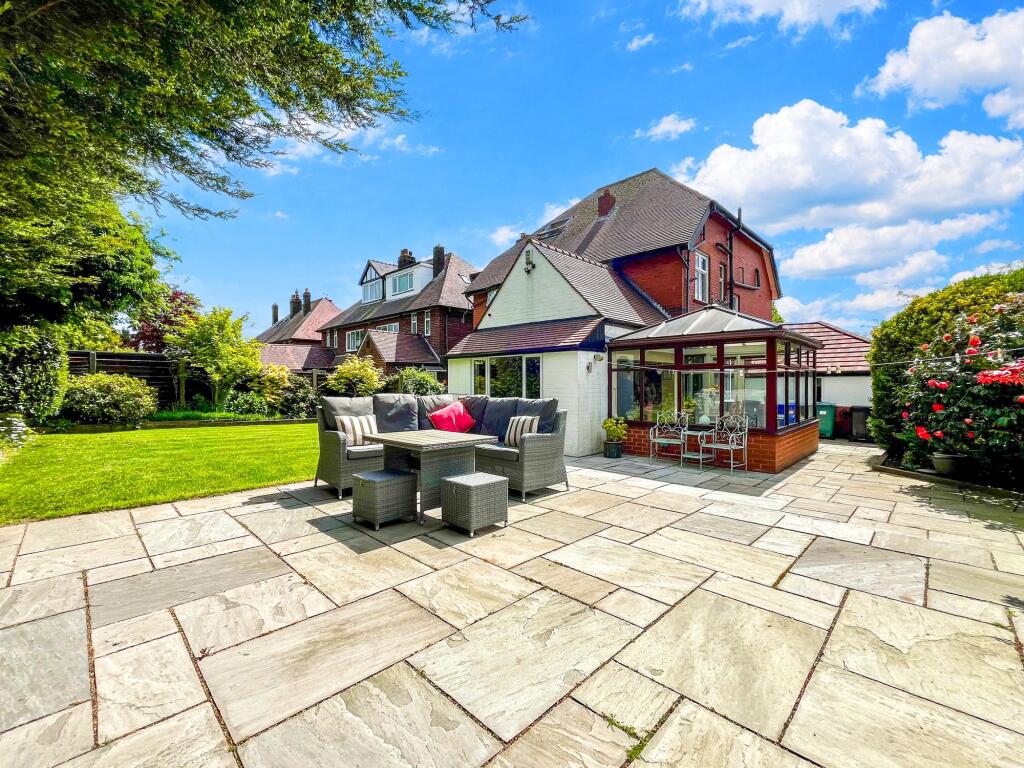
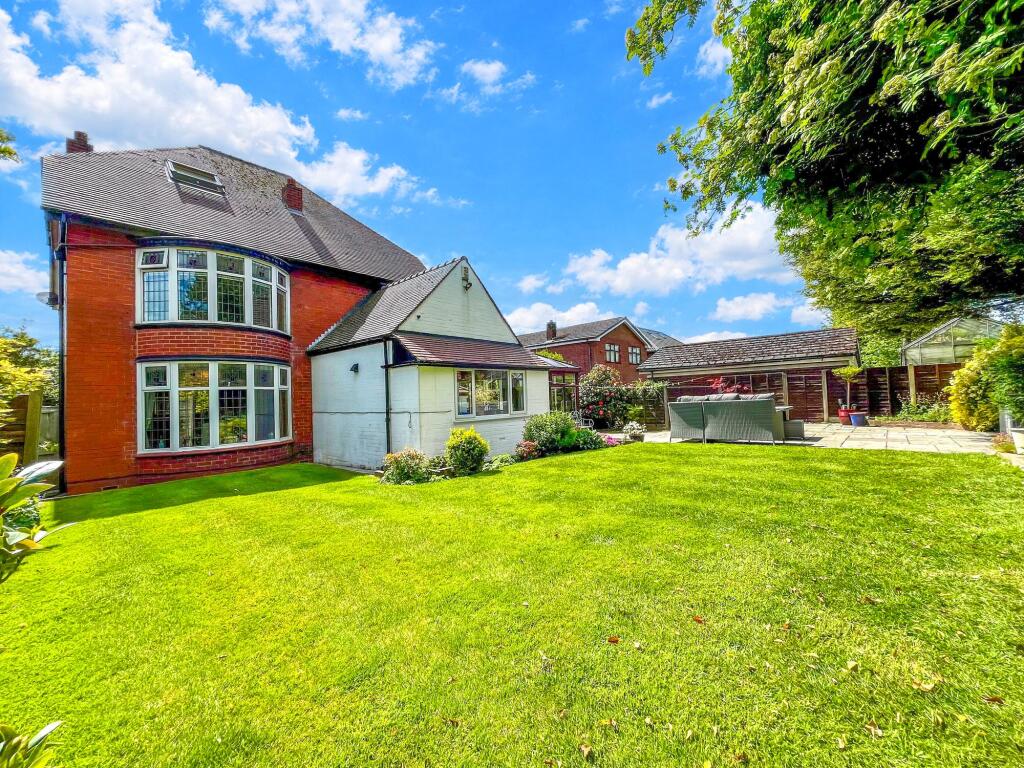
• Landscaped garden with lawn and Indian stone patio, complemented by neat, manicured frontage
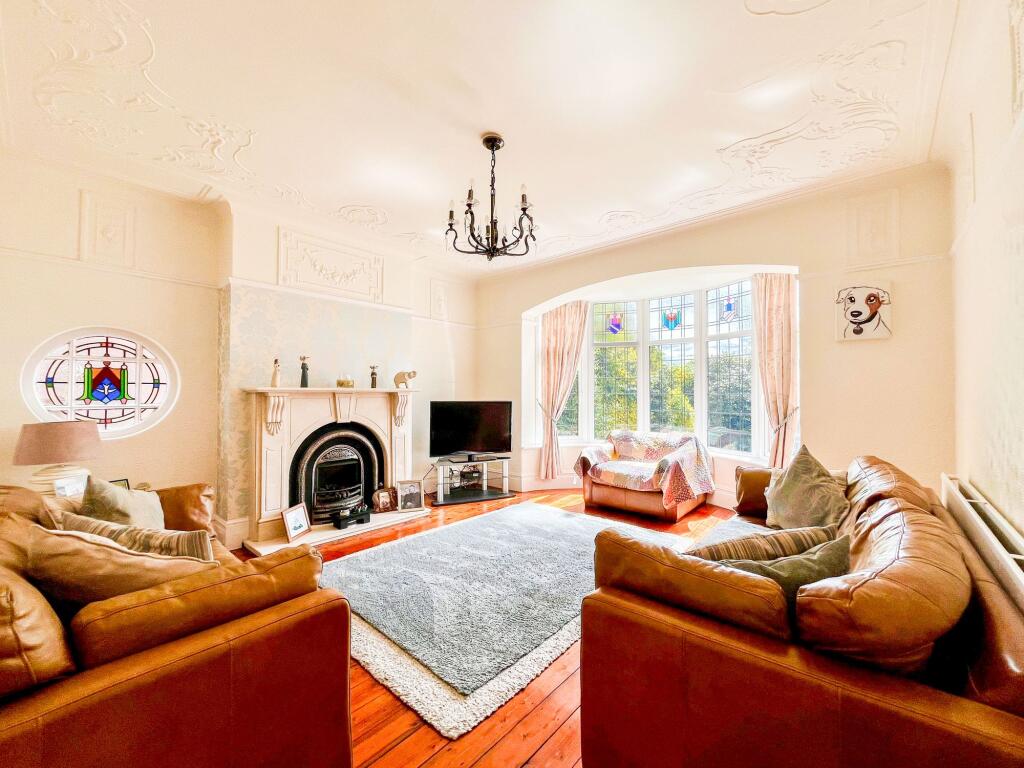
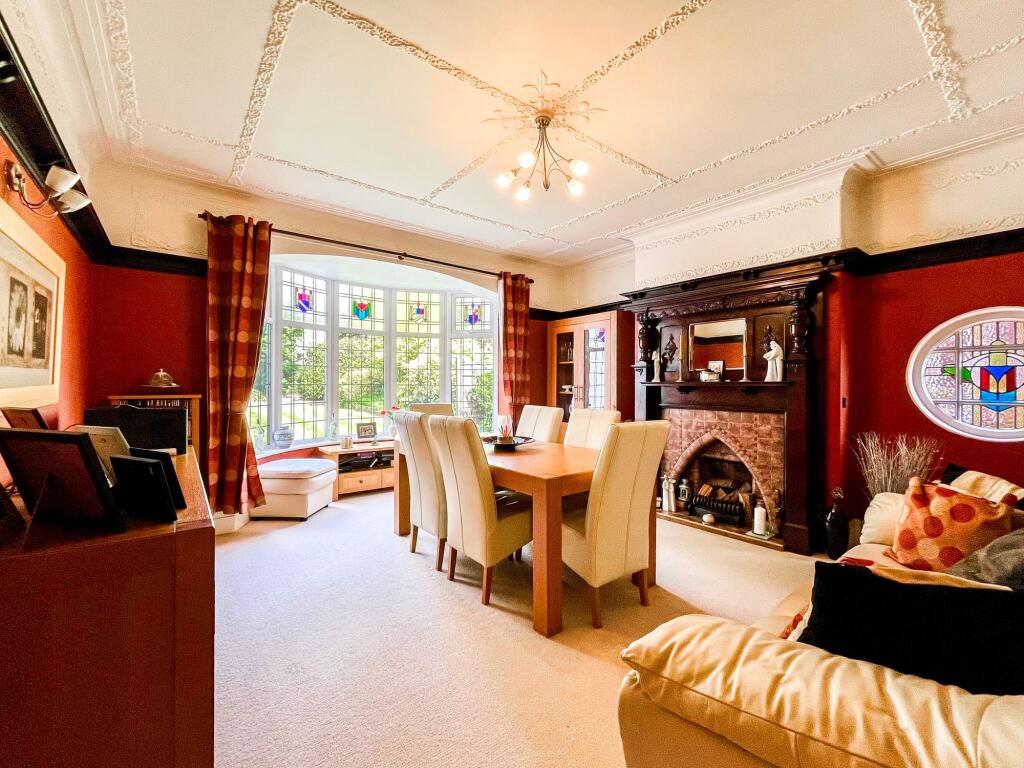
• Bay fronted lounge and bay windowed dining room, each with stained glass, period fireplaces and decorative detailing
• Central morning room leads to a well equipped kitchen and open plan conservatory overlooking the garden
• Bright reception hall, reception/wc, versatile utility and games room and a convenient WC complete the ground floor
• Three well proportioned bedrooms, a family bathroom and separate WC sit off a striking mezzanine landing
• Two further double bedrooms on the second floor, each with its own modern en suite shower room
• Wide driveway providing comfortable off road parking for 3 vehicles, garage doors leading to store room.
• Well placed for schools, commuter links, rural walks and easy access to Bury, Manchester and surrounding towns
• A beautifully kept, light filled home with fireplaces, coving, picture rails, bay windows and stained glass throughout
Location:
• Nearest Station: Bury Interchange Tram Stop
• Distance to Station: 1.3148022063024034 miles
Agent Information:
• Address: 10 Bolton Street,
Bury,
BL9 0LQ
Full Description:
<p>Danehurst, Bolton Road, presents an exceptional extended five bedroom detached home offering four reception rooms, four bathrooms and generous family accommodation across three floors, blending modern finishes with rich character features on a substantial private plot.</p><p>The ground floor includes a bay fronted lounge with a character fireplace, stained glass alcove window, decorative coving and wooden flooring, alongside a bright bay windowed dining room with an ornate open fire and matching period detailing. A well sized morning room sits at the centre of the home, leading into the extended kitchen fitted with oak cabinetry, quartz worktops, a kitchen island, integrated appliances and a wine fridge, opening directly into the conservatory/family room with views over the rear garden. The spacious reception hall features a character staircase rising to a mezzanine landing, with another feature stained glass window, giving access to three first floor bedrooms; two with bowed windows, plus a large family bathroom with bath, walk in shower, dual sink vanity unit and separate WC. The second floor provides two further double bedrooms, each with its own contemporary en suite shower room, creating ideal private spaces for older children, guests or multi generational living.</p><p>Externally, the home sits on a generous plot with a beautifully landscaped rear garden featuring a level lawn, Indian stone patio and mature planting, offering an excellent setting for families and outdoor entertaining. The front elevation benefits from manicured gardens that enhance the kerb appeal associated with this prestigious stretch of Bolton Road. A wide driveway provides parking for up to four vehicles, garage storage and a versatile utility/games space that adds further practicality to the layout.</p><p>The location is a major selling point for growing families, with excellent access to highly regarded OFSTED rated schools, well connected commuter routes and convenient transport links to Bury, Manchester and surrounding towns. Bolton Road is one of the area’s most desirable addresses, known for its attractive homes, strong community feel and proximity to local amenities, parks, shops and everyday essentials. This combination of space, character, modern finish and a prime Bury location makes Danehurst, Bolton Road a standout opportunity for buyers seeking a long term family home in a well connected and highly sought after setting.</p><p>We have prepared these property particulars as a general guide to a broad description of the property. They are not intended to constitute part of an offer or contract. We have not carried out a Structural survey and the services, appliances and specific fittings have not been tested by Harrison Estate Agents. All photographs, measurements, floor plans and any distances referred to are offered as guidance only and should not be relied upon for the purchase of carpets or any other fixtures or fittings. All legalities relating to any purchase should be checked and confirmed by your Solicitor prior to exchange of contracts.</p><br />EPC Rating: D