Property Details:
• Type: Semi-Detached
• Tenure: FREEHOLD
• Floor Area: N/A
Key Features:
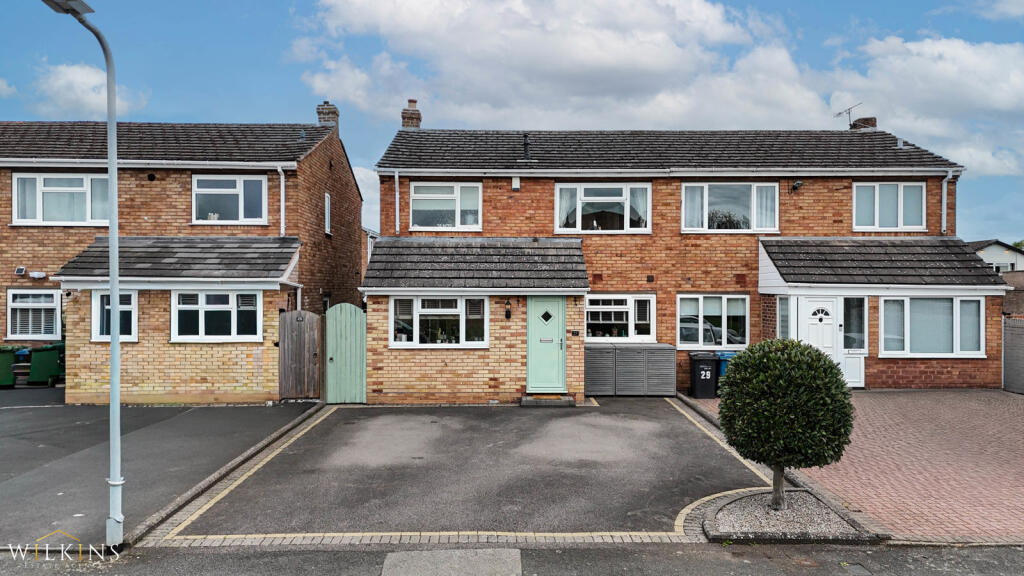
• SEMI-DETACHED HOME
• THREE BEDROOMS
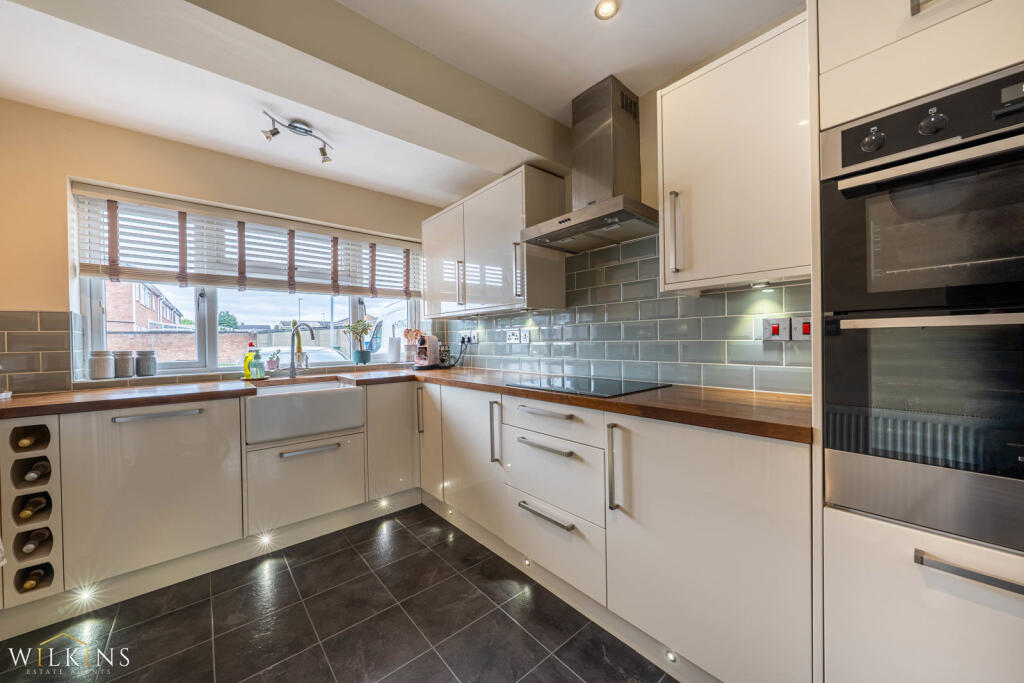
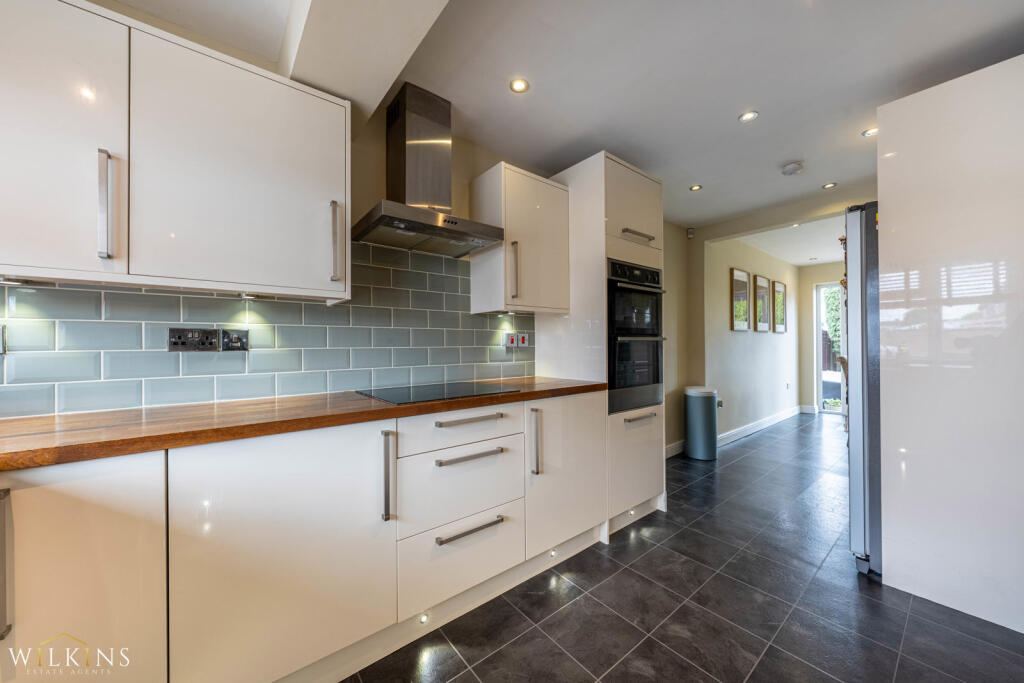
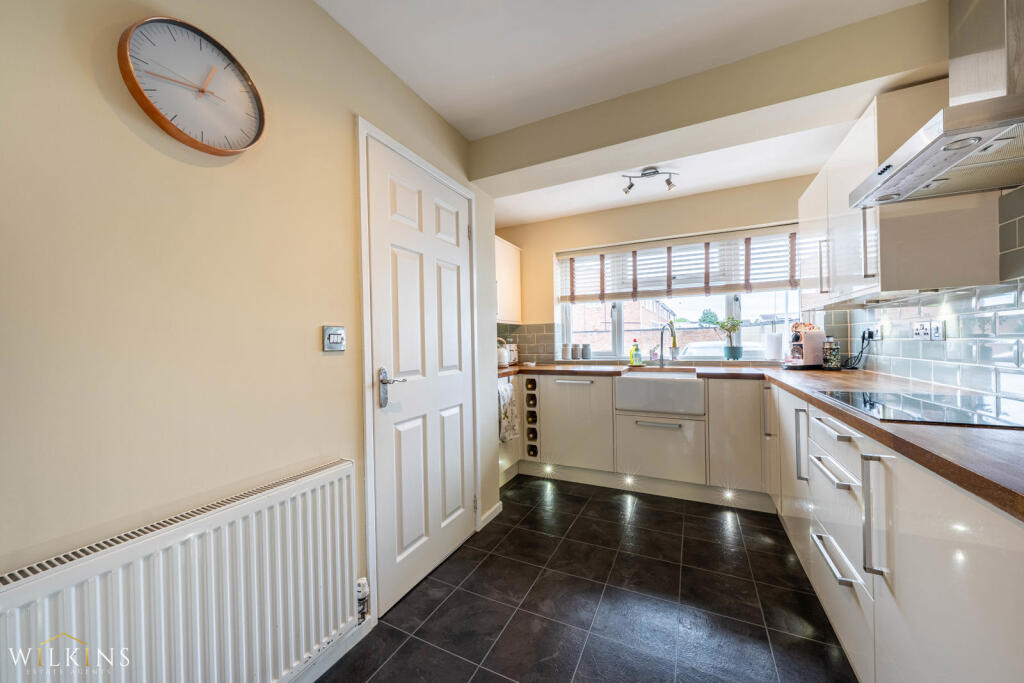
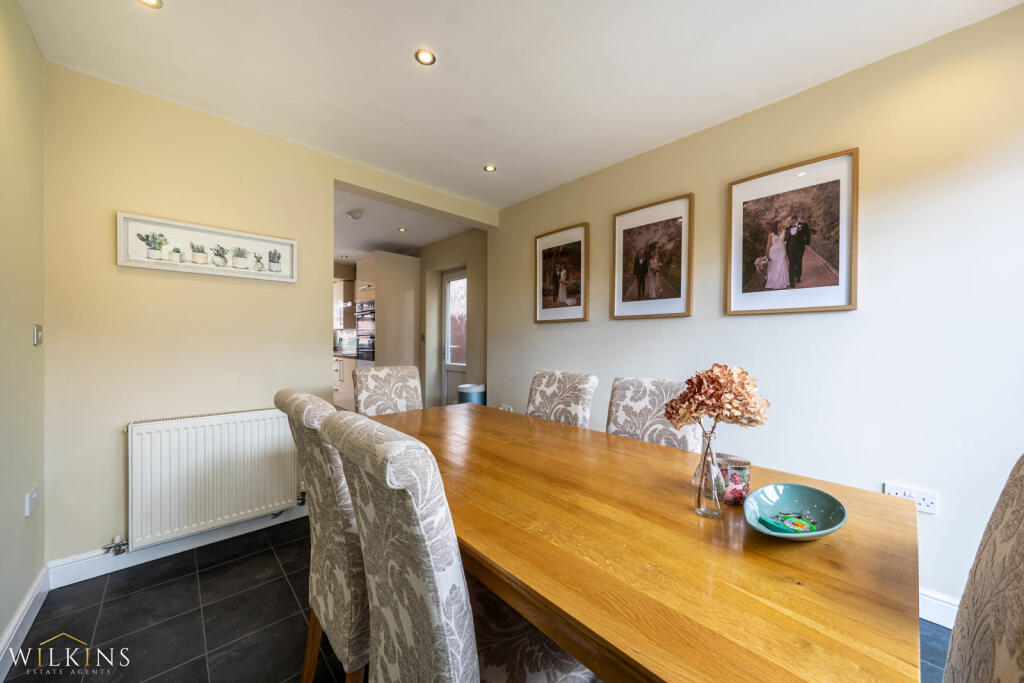
• SPACIOUS KITCHEN DINER
• IMMACULATELY PRESENTED THROUGHOUT
• AMPLE OFF ROAD PARKING
• PRIVATE & ENCLOSED REAR GARDEN
• HIGHLY SOUGHT AFTER NORTH SIDE OF TAMWORTH LOCATION
• SEPERATE OFFICE
Location:
• Nearest Station: Tamworth Station
• Distance to Station: 1.1453141501613526 miles
Agent Information:
• Address: 9 Bolebridge Street,
Tamworth,
B79 7PA
Full Description:
*** SEMI-DETACHED HOME *** THREE BEDROOMS *** SPACIOUS KITCHEN DINER *** IMMACULATELY PRESENTED THROUGHOUT *** AMPLE OFF ROAD PARKING *** PRIVATE & ENCLOSED REAR GARDEN *** HIGHLY SOUGHT AFTER NORTH SIDE OF TAMWORTH LOCATION *** SEPERATE OFFICE ***<br /><br />
Wilkins Estate Agents are pleased to offer this spacious and well-presented three-bedroom semi-detached home, located in the popular Coton Green area on the north side of Tamworth.<br /><br />Ideal for families, the property provides generous living space throughout and is conveniently positioned near well-regarded schools, local amenities, and excellent transport links. Tamworth town centre is just a short distance away, offering a wide selection of shops, restaurants, and leisure facilities.<br /><br />Upon entering, you are welcomed by an entrance hall leading through to a central hallway with stairs rising to the first floor. <br /><br />The ground floor boasts a well-proportioned living room, ideal for relaxing, alongside a separate dining room providing the perfect space for entertaining. The kitchen is positioned to the front, offering ample storage and workspace, with access to the garden. In addition, the property benefits from a useful home office—ideal for remote working—a convenient ground floor WC, and practical internal layout throughout.<br /><br />Upstairs, the property boasts three generously bedrooms, offering excellent space for families or those needing additional room for guests or home working. The first floor is further complemented by a spacious, family bathroom benefiting froma seperate bath and shower, adding convenience and functionality for busy households.<br /><br />Externally, the property benefits from a driveway providing off-road parking, along with a well-maintained rear garden offering a private space for outdoor relaxation, dining, and entertaining.<br /><br />Living Room: 3.39 X 3.25M<br />Kitchen / Dining room: 8.63 X 2.71M<br />Office: 1.96 X 2.26M<br />W/C: 1.98 X 1.07M<br /><br />Master bedroom: 2.87 X 3.79M<br />Bedroom 2: 2.34 X 3.92M<br />Bedroom 3: 2.7 X 2.34M<br />Bathroom: 2.96 x 2.28m<br /><br />