Danford Lane, Solihull B91 1QH
Property facts
- Property type
- Semi-Detached
- Bedrooms
- 3
- Bathrooms
- 1
Only details supplied with this listing are shown. Ask the listing contact to confirm measurements, taxes and costs.
About this home
Property Details: • Type: Semi-Detached • Tenure: FREEHOLD • Floor Area: 1227 sqft
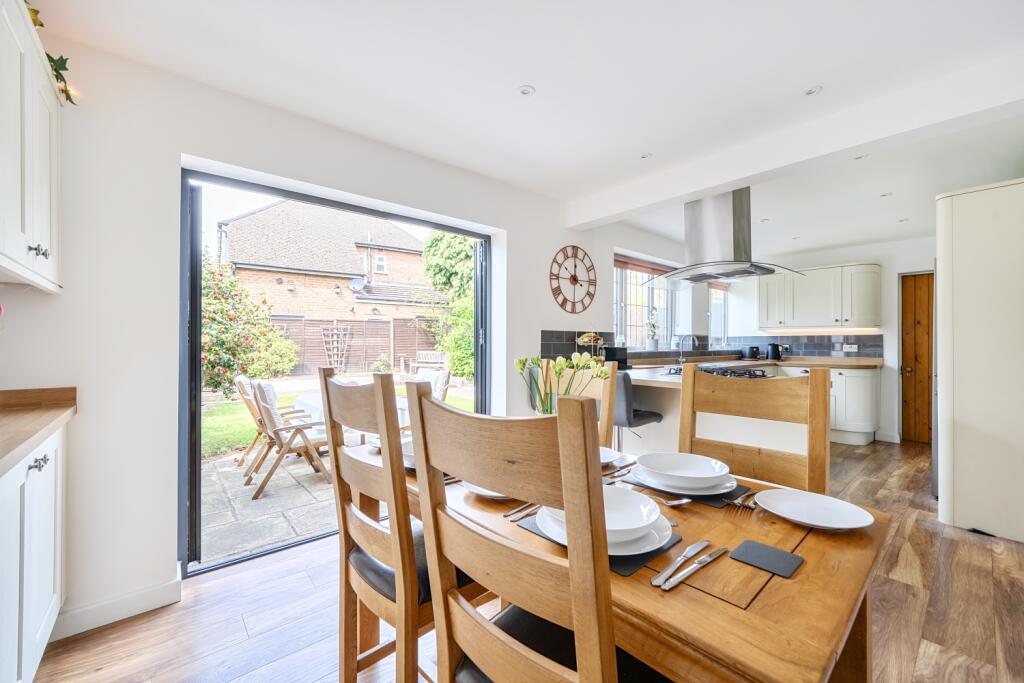
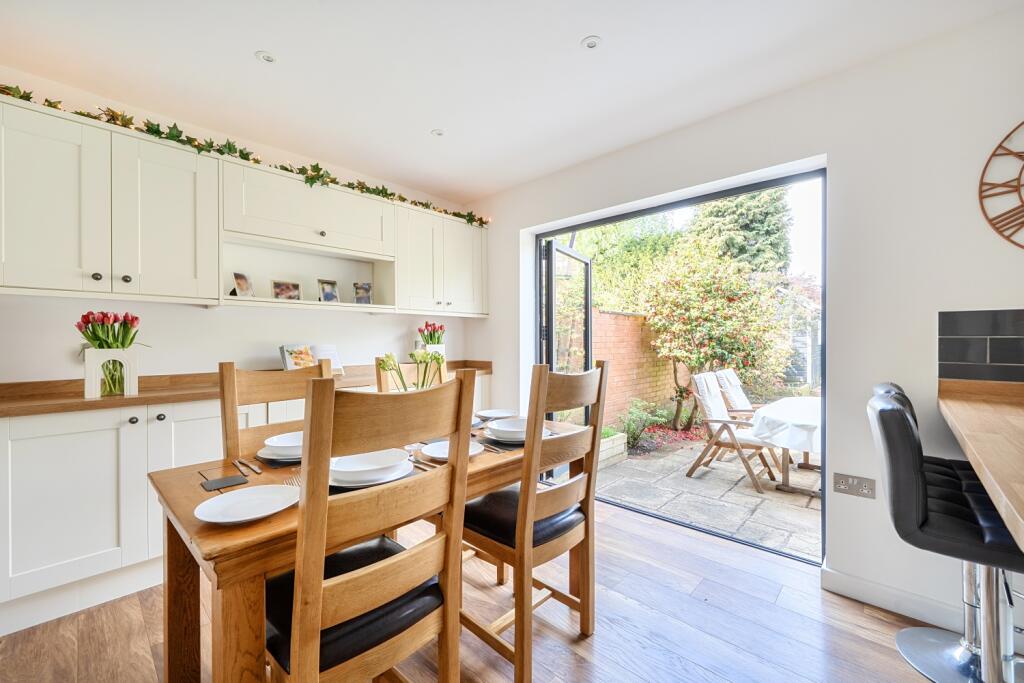
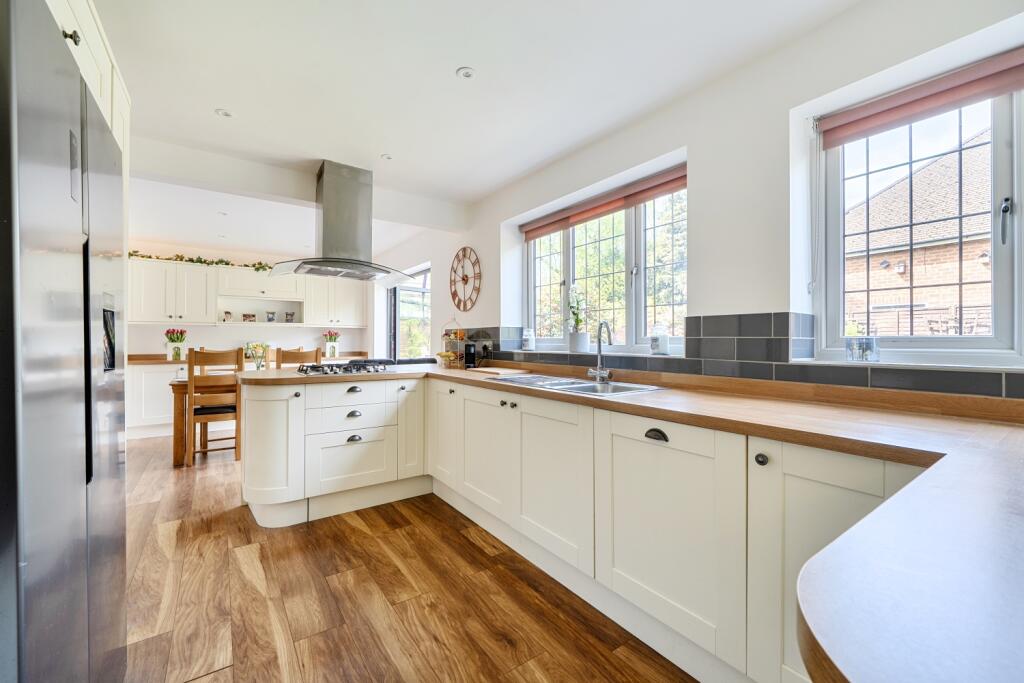
Key Features: • 3 king size bedrooms • Open plan kitchen & diner • Large drive • West facing garden • Tudor Grange Senior School catchment • Shirley Heath Junior School catchment • Excellent transport links • Premium retail
Location: • Nearest Station: Solihull Station • Distance to Station: 0.8112134611732635 miles
Agent Information: • Address: Cavendish House Littlewood Drive, West 26 Industrial Estate, Cleckheaton, BD19 4TE
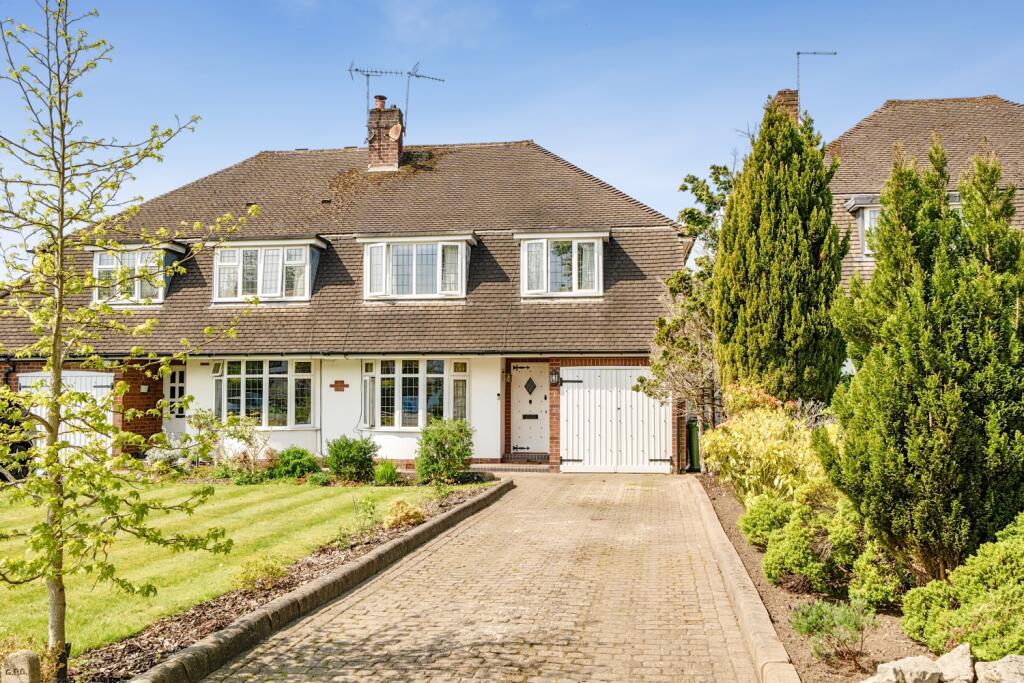
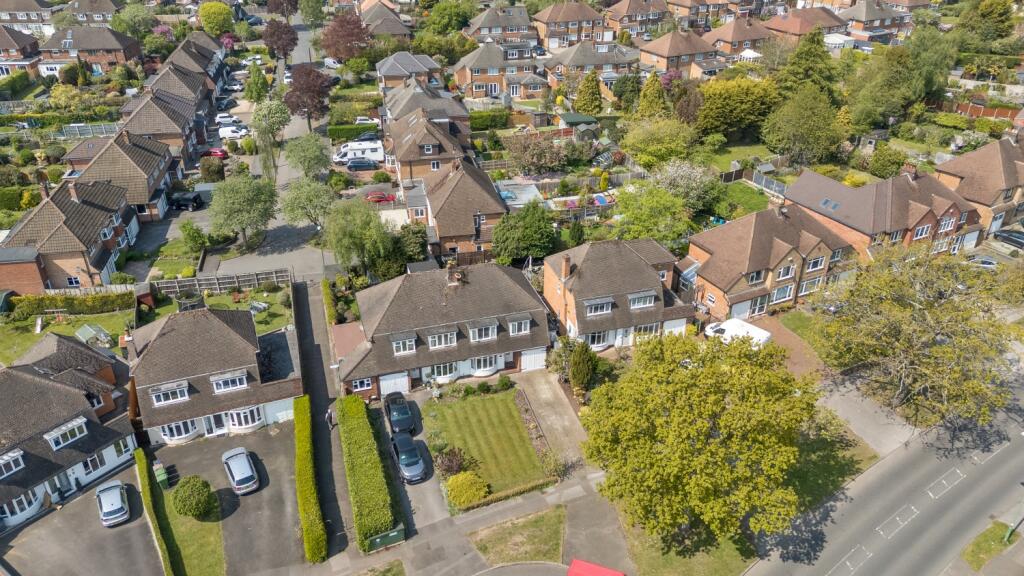
Full Description: <p>99 Danford Lane is a beautiful semi-detached family home in the heart of Solihull located on a setback crescent. It is currently in core catchment for Tudor Grange Academy (state), with Solihull School (private) in close proximity. Solihull's vibrant town centre is a short distance away which boasts superb retailers such as John Lewis, Waitrose and a diverse range of restaurants and cafes. Sears Retail Park is close by with larger super stores such as M&S and TK Maxx. Tudor Grange Park is in walking distance which hosts live music events, food festivals and firework displays, with Malvern and Brueton Parks just a short drive away. There are also well-equipped gyms and leisure centres in close vicinity such as David Lloyds, Tudor Grange Leisure, and Bannatyne Health Club and Spa. Solihull's excellent transport links provide easy access to the West Midlands motorway network, with direct trains to London and Birmingham from Solihull Train Station located just over one mile away.</p><p>Once inside, this home is as impressive as its location. At the entrance, there is a porch which leads into a spacious hall. Off the hall to the left, there is a large lounge which has French doors to the open plan kitchen. The kitchen can also be accessed from the entrance hall and is fitted with integrated appliances including dish washer and double oven, with space for an American style fridge freezer. Opposite the large glazed patio doors, there is room for a substantial dining table overlooking the garden. Off the kitchen, there is an internal side passage connecting the front and rear gardens which provides easy access to the garage. The rear garden is West facing, private and well maintained with a small shed for additional storage. Upstairs on the first floor, there are three impressive double bedrooms, each large enough to comfortably accommodate a king size bed. There is a family shower room off the landing which is neutral and modern. The driveway is very long with ample room for multiple cars. </p><p>To summarise, this is a well-appointed and proportioned family home with three large double bedrooms. It is elevated by its extremely desirable location and school catchment. </p>
Features & amenities
Location
If the interactive map is unavailable, open the supplied location in maps.
Open location in mapsThe pin uses coordinates supplied with this listing. Confirm the exact location with the listing contact.
Listing information
- Original source
- www.rightmove.co.uk
- Added to Mirror
Added and updated dates describe the Mirror record. Source publication and verification dates are shown separately when known; none establishes time on market. Confirm current price and availability with the listing contact.
View original listing