Property Details:
• Type: Detached
• Tenure: Freehold
• Floor Area: N/A
Key Features:

• Six Double Bedroom Detached Family Home
• Three Reception Rooms
• Significantly Extended & Remodeled
• Viewing Required To Truly Appreciate This Stunning Home
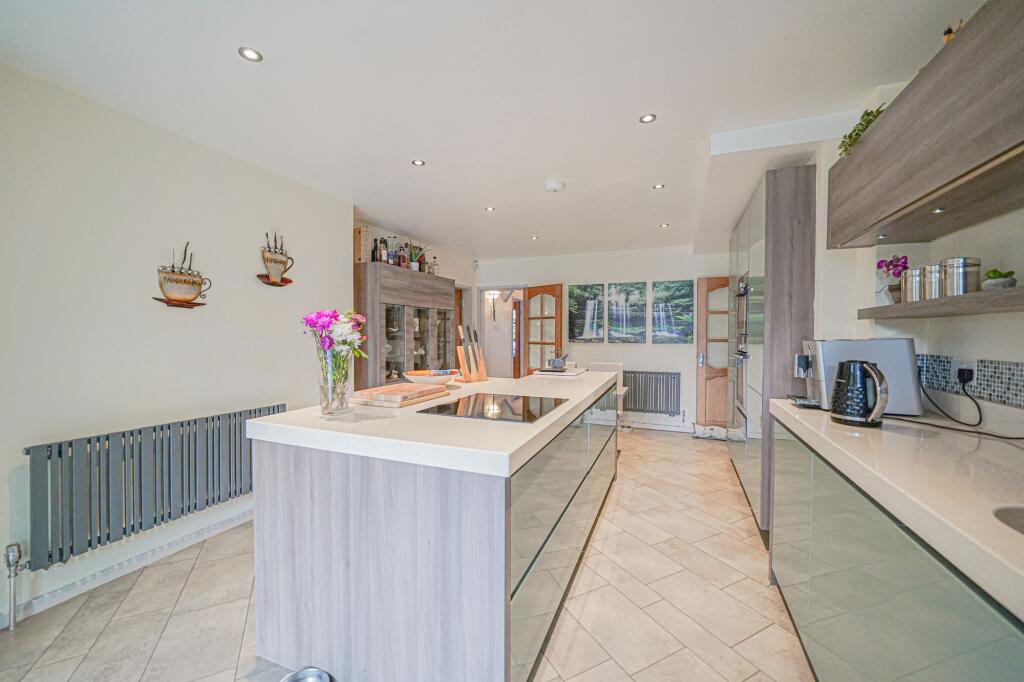
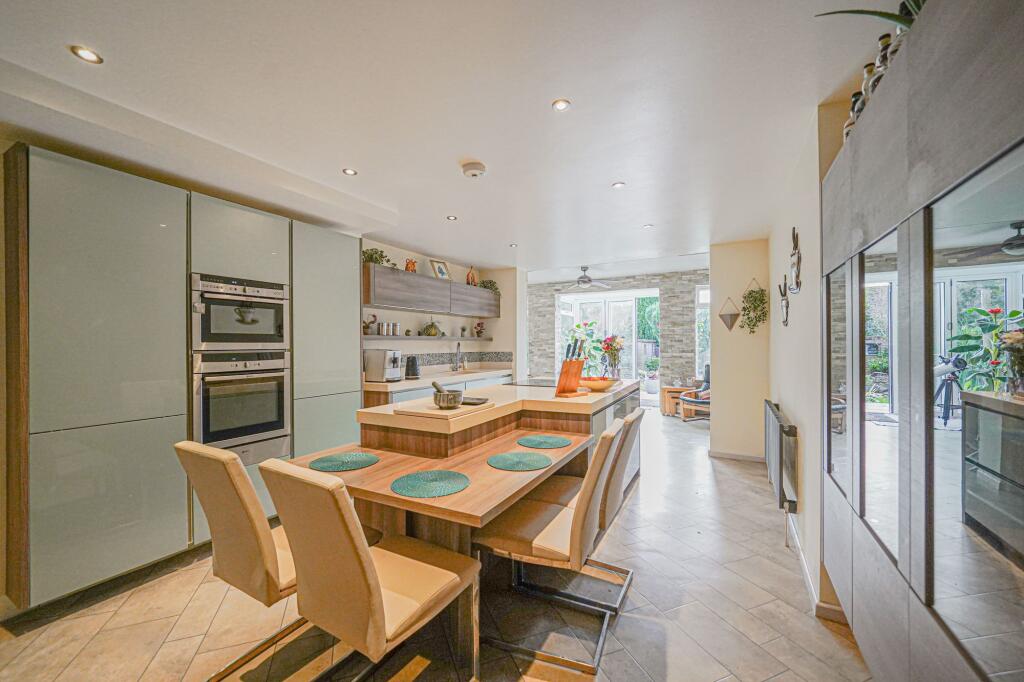
• Large Open Plan Kitchen & Sitting Area
• Seamless Flow Between Reception Areas
• Home Office/Study
• Gym
• Jack 'N' Jill Family Bathroom & Three Ensuites
• Landscaped Rear Garden
Location:
• Nearest Station: N/A
• Distance to Station: N/A
Agent Information:
• Address: 6 The Square
Solihull
B91 3RB
Full Description:
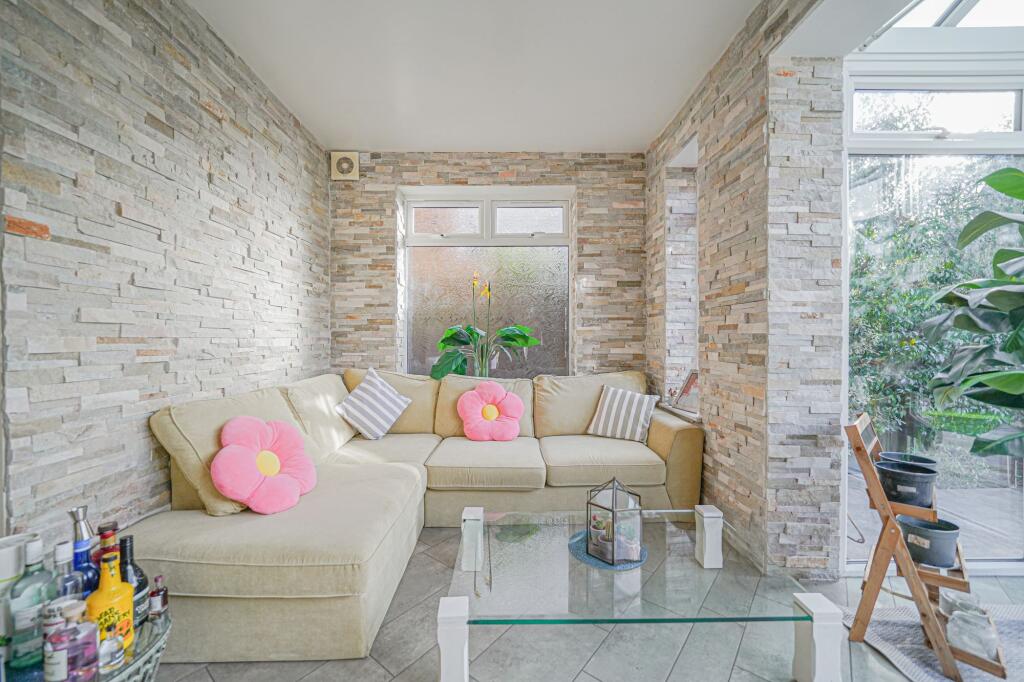
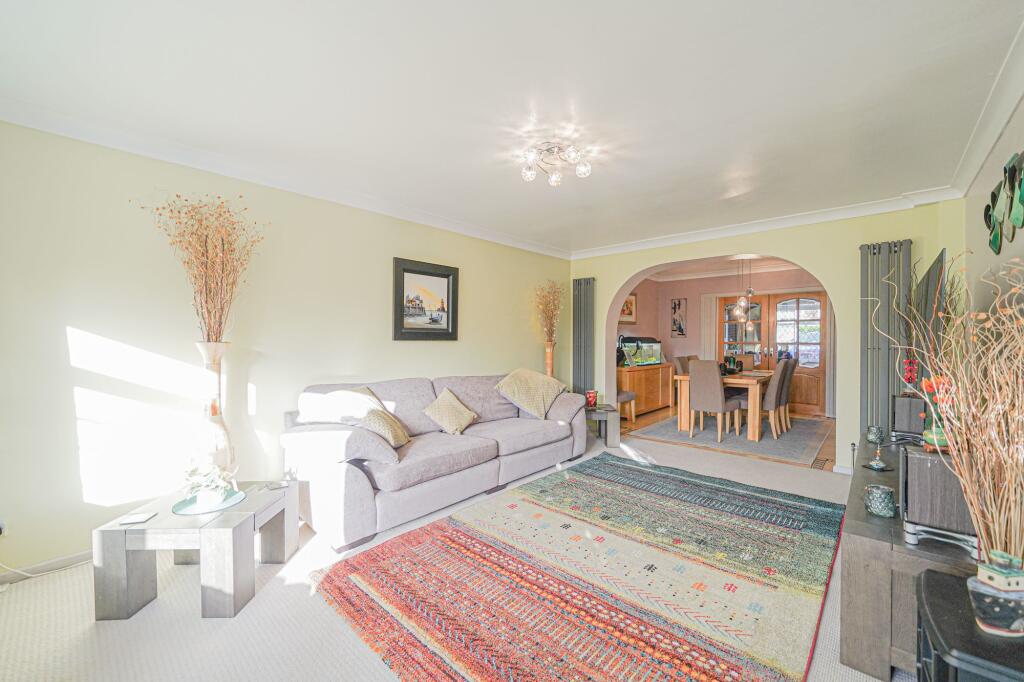
PROPERTY OVERVIEWSet on a sought-after road and currently falling under the Tudor Grange Academy catchment area, is this stunning six-bedroom detached family home is a true masterpiece of modern design, expertly extended and remodelled by the current owners to create a vast and luxurious living space. Set behind a grand driveway offering ample parking, this property exudes grandeur and elegance.Spanning across three floors, this home is a sanctuary of style and comfort. Upon entering through the impressive hallway, you are greeted by a seamless flow that leads you through the various living areas. The heart of the home lies in the expansive open-plan kitchen and sitting area, boasting a large central island and ample work space. This area effortlessly transitions into a charming sitting area with picturesque garden views, and a spacious rear living room with a generously-sized dining room.The ground floor comprises two gracious living rooms (one to the front and one to the rear of the property), a versatile home office/study, a well-appointed gym, and a serene snug – providing the ideal spaces for both relaxation and productivity. Moving to the first floor, you will find four generously sized bedrooms, with the exquisite principal bedroom overlooking the rear garden, featuring a luxurious ensuite bathroom and a walk-in wardrobe. The remaining bedrooms all offer built-in storage and are complemented by a modern Jack ‘n’ Jill family bathroom.Ascending to the second floor, two additional spacious double bedrooms await, each with their own private ensuites. One of these rooms presents a versatile layout that could easily double as a children's playroom or cinema room – offering endless possibilities for entertainment and relaxation.Outside, the property boasts a beautifully landscaped rear garden, featuring a charming patio seating area and an expansive lawn section – perfect for al fresco dining, outdoor play, or simply soaking up the serene ambience. With its prime location in proximity to local schools and amenities, this magnificent family home offers the epitome of luxury living. Experience the sheer opulence and grandeur of this property by scheduling a viewing today – prepare to be captivated by its unparallelled beauty and sophistication.PROPERTY LOCATIONSolihull offers an excellent range of amenities which includes the renowned Touchwood Shopping Centre, Tudor Grange Swimming Pool/Leisure Centre, Park and Athletics track. There is schooling to suit all age groups including Public and Private schools for both boys and girls, plus a range of services including commuter train services from Solihull Station to Birmingham (8 miles) and London Marylebone. In addition, the National Exhibition Centre, Birmingham International Airport and Railway Station are all within an approximate 10/15 minutes drive and the M42 provides fast links to the M1, M5, M6 and M40 motorways.EPC Rating: CFRONT LIVING ROOM6.05m x 3.61mDINING ROOM3.61m x 2.95mREAR LIVING ROOM5.41m x 3.76mHOME OFFICE/STUDY3.86m x 2.44mKITCHEN5.84m x 3.99mSITTING/SEATING AREA OVERLOOKING THE REAR GARDEN5.16m x 3.96mGYM4.14m x 2.26mSNUG2.69m x 2.59mINTEGRAL GARAGE4.85m x 2.36mPRINCIPAL BEDROOM5.41m x 3.96mWALK IN WARDROBE2.64m x 1.09mENSUITE5.31m x 2.11mBEDROOM TWO5.64m x 3.66mBEDROOM THREE5.21m x 3.66mBEDROOM FOUR4.04m x 3.99mJACK 'N' JILL BATHROOM3.99m x 1.19mBEDROOM FIVE11.1m x 5.36mENSUITE2.01m x 1.35mBEDROOM SIX7.65m x 3.61mENSUITE2.01m x 1.4mTOTAL SQUARE FOOTAGE334.6 sq.m (3602 sq.ft) approx.ITEMS INCLUDED IN THE SALEIntegrated oven, integrated hob, integrated microwave, integrated fridge, integrated freezer, integrated dishwasher, kitchen display cabinet, two garden sheds, all carpets and light fittings, some curtains, CCTV and fitted wardrobes in two bedrooms.ADDITIONAL INFORMATIONServices - mains gas, electricity and sewers.Broadband - Virgin Media.INFORMATION FOR POTENTIAL BUYERS1. MONEY LAUNDERING REGULATIONS - Intending purchasers will be required to produce identification documentation at the point an offer is accepted as we are required to undertake anti-money laundering (AML) checks such that there is no delay in agreeing the sale. Charges apply per person for the AML checks. 2. These particulars do not constitute in any way an offer or contract for the sale of the property. 3. The measurements provided are supplied for guidance purposes only and potential buyers are advised to undertake their measurements before committing to any expense. 4. Xact Homes have not tested any apparatus, equipment, fixtures, fittings or services and it is the buyers interests to check the working condition of any appliances. 5. Xact Homes have not sought to verify the legal title of the property and the buyers must obtain verification from their solicitor.BrochuresProperty Brochure