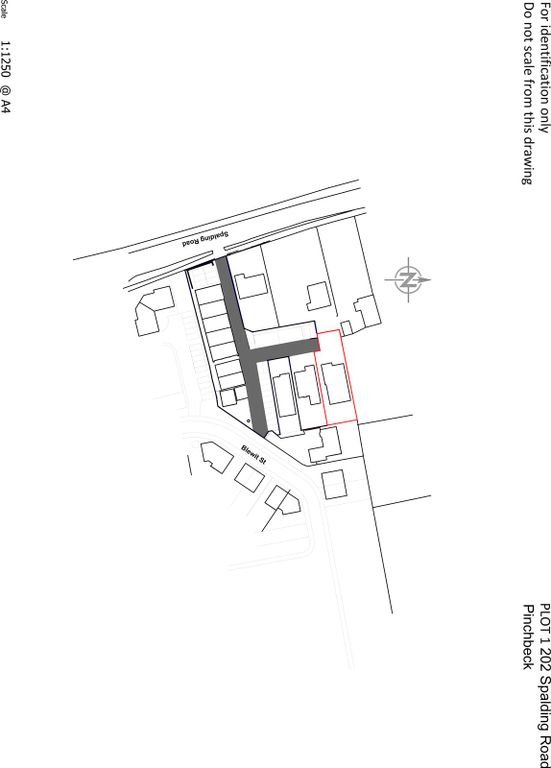
For Rent
Price on request
Land for saleSpalding Road, Pinchbeck, Spalding PE11
Studio
Spalding


Property Details: - Type: End of terrace house - Bedrooms: 2 - Bathrooms: 1
Agent: William H Brown - Spalding Phone: 01775 536686
<br/><b>SUMMARY</b><br/>Immaculately presented two bedroom end terraced property, FULLY REFURBISHED IN 2024 BY CURRENT OWNER. Lounge & kitchen diner. FAMILY BATHROOM WITH MODERN THREE PIECE SUITE. Allocated parking for one car to front & FULLY ENCLOSED REAR GARDEN. Available with tenant in situ or with no chain<br/><br/><br/><b>DESCRIPTION</b><br/>Immaculately presented, refurbished two bedroom property in the heart of Spalding! William H Brown are delighted to offer this beautiful end-terraced property for sale. Finished to a high standard throughout this property benefits from spacious accomodation throughout, Comprising of new designer radiators throughout. the property sits on a large corner plot tucked away in a quiet cul-de-sac. Strategically located just a short stroll from the vernatts drain with stunning river views, and close to the town centre and all of the local amenities. The property enjoys a long driveway and a large enclosed garden with access out onto 'Two Plank Lane'.<br/><br/>Please contact the office on[use Contact Agent Button] for more information or to arrange a viewing<br/><br/><b>Entrance Hall</b> <br/>having stairs to first floor, laminate floor and access to:<br/><br/><b>Lounge</b> 12' 4" x 12' 1" ( 3.76m x 3.68m )<br/>having laminate flooring and door to:<br/><br/><b>Breakfast Kitchen</b> 10' x 15' 5" ( 3.05m x 4.70m )<br/>having a range of wall and base units, solid oak work surfaces and a single bowl stainless steel sink. Integrated electric oven, four ring induction hob, stainless steel extractor, dishwasher, fridge and freezer. Space for freestanding fridge freezer, wall mounted new gas combi boiler, door to understairs cupboard and door to garden. Built in Washer/ dryer.<br/><br/><b>Landing</b> <br/>access to loft space, laminate flooring and doors off to all first floor rooms<br/><br/><b>Bedroom 1</b> 11' 7" x 12' 2" ( 3.53m x 3.71m )<br/>with built-in single wardrobe and laminate flooring<br/><br/><b>Bedroom 2</b> 10' 10" x 7' 11" ( 3.30m x 2.41m )<br/>having laminate flooring<br/><br/><b>Bathroom</b> 7' x 7' ( 2.13m x 2.13m )<br/>comprising three piece suite of WC, sink and whirlpool bath with thermostatic shower over. Extractor, heated towel rail, shaving point and partly tiled walls<br/><br/><b>Outside</b> <br/>to the front of the property there is allocated parking for one car, a small lawned area and access to a shared passageway that in turn provides gated access to the rear garden. The rear garden is fully enclosed by timber fencing and in the majority laid to lawn, with a small patio area to the rear<br/><br/><br/><br/>1. MONEY LAUNDERING REGULATIONS: Intending purchasers will be asked to produce identification documentation at a later stage and we would ask for your co-operation in order that there will be no delay in agreeing the sale. 2. General: While we endeavour to make our sales particulars fair, accurate and reliable, they are only a general guide to the property and, accordingly, if there is any point which is of particular importance to you, please contact the office and we will be pleased to check the position for you, especially if you are contemplating travelling some distance to view the property. 3. The measurements indicated are supplied for guidance only and as such must be considered incorrect. 4. Services: Please note we have not tested the services or any of the equipment or appliances in this property, accordingly we strongly advise prospective buyers to commission their own survey or service reports before finalising their offer to purchase. 5. THESE PARTICULARS ARE ISSUED IN GOOD FAITH BUT DO NOT CONSTITUTE REPRESENTATIONS OF FACT OR FORM PART OF ANY OFFER OR CONTRACT. THE MATTERS REFERRED TO IN THESE PARTICULARS SHOULD BE INDEPENDENTLY VERIFIED BY PROSPECTIVE BUYERS OR TENANTS. NEITHER SEQUENCE (UK) LIMITED NOR ANY OF ITS EMPLOYEES OR AGENTS HAS ANY AUTHORITY TO MAKE OR GIVE ANY REPRESENTATION OR WARRANTY WHATEVER IN RELATION TO THIS PROPERTY.


