Danner Lane, Cynefin, Horwich
About this home
Property Details: • Type: Detached • Tenure: FREEHOLD • Floor Area: 1385 sqft
Key Features: • FLOORING UPGRADE INCLUDED • Four well-sized bedrooms • Luxurious walk-in wardrobe to the Master • Impressive high ceilings enhancing space • State-of-the-art kitchen with premium finishes • Fully integrated kitchen appliances • Cutting-edge smart home technology throughout • Dedicated EV charging point • Two lounges with flexibility for a playroom or office • EPC Rating A
Location: • Nearest Station: Horwich Parkway Station • Distance to Station: 1.1639397194311523 miles
Agent Information: • Address: Reside Bolton, Le Mans Place, Bolton, BL1 1DJ
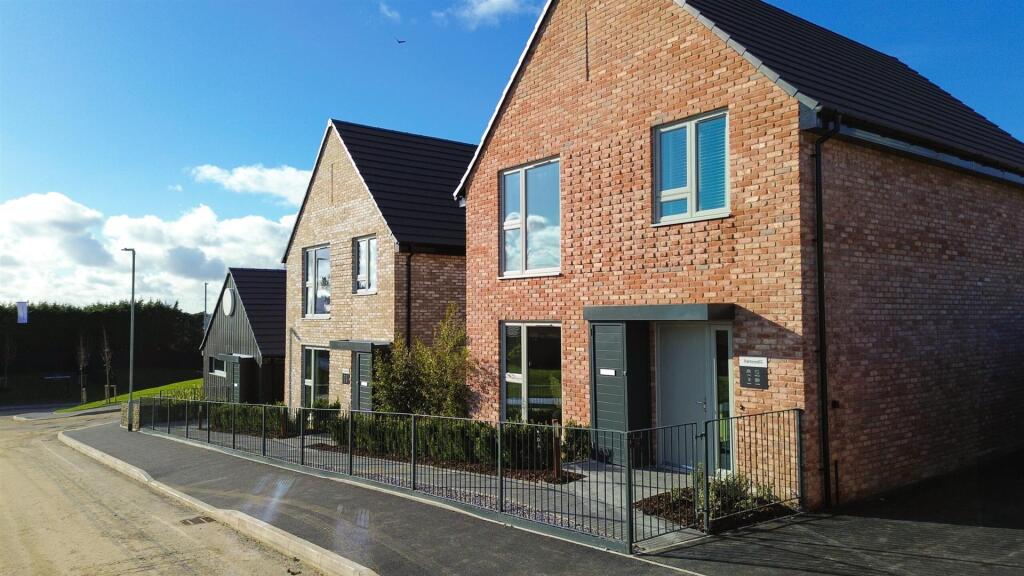
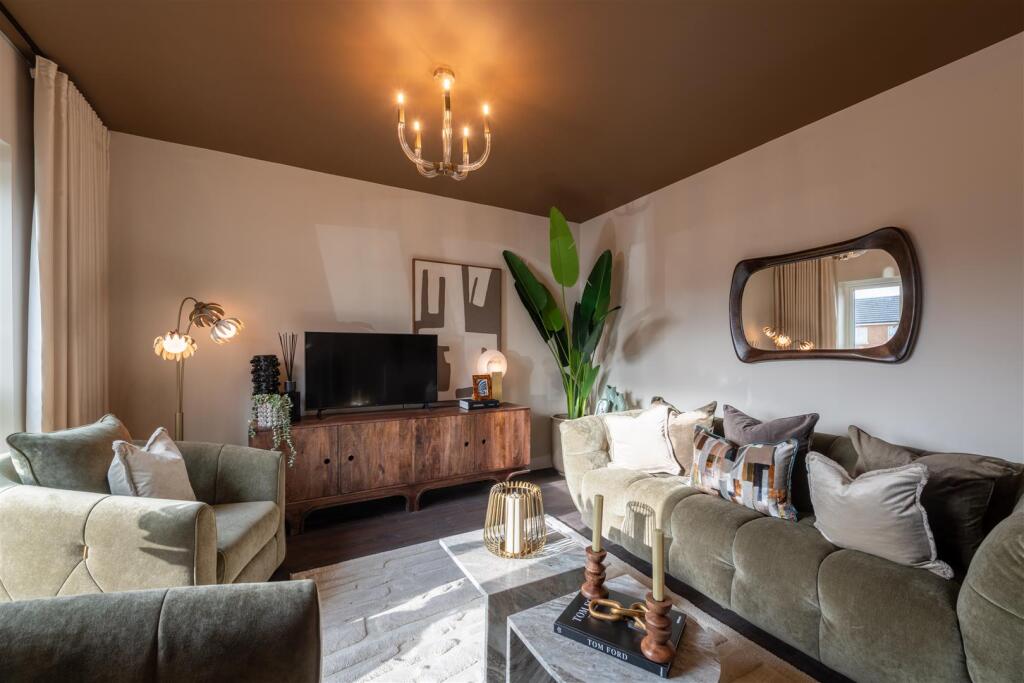
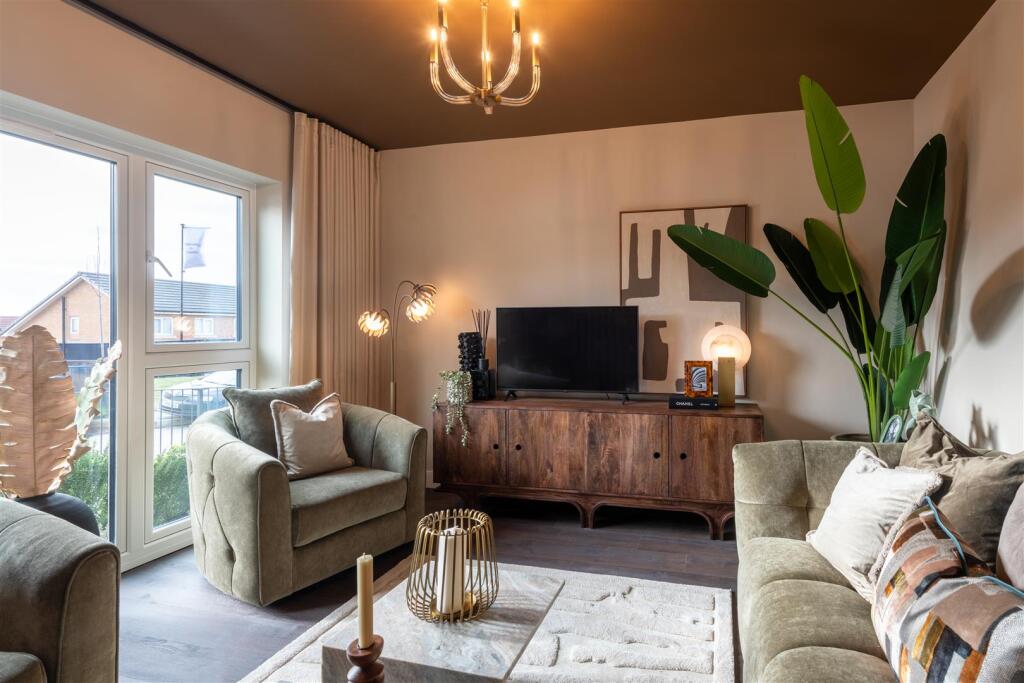
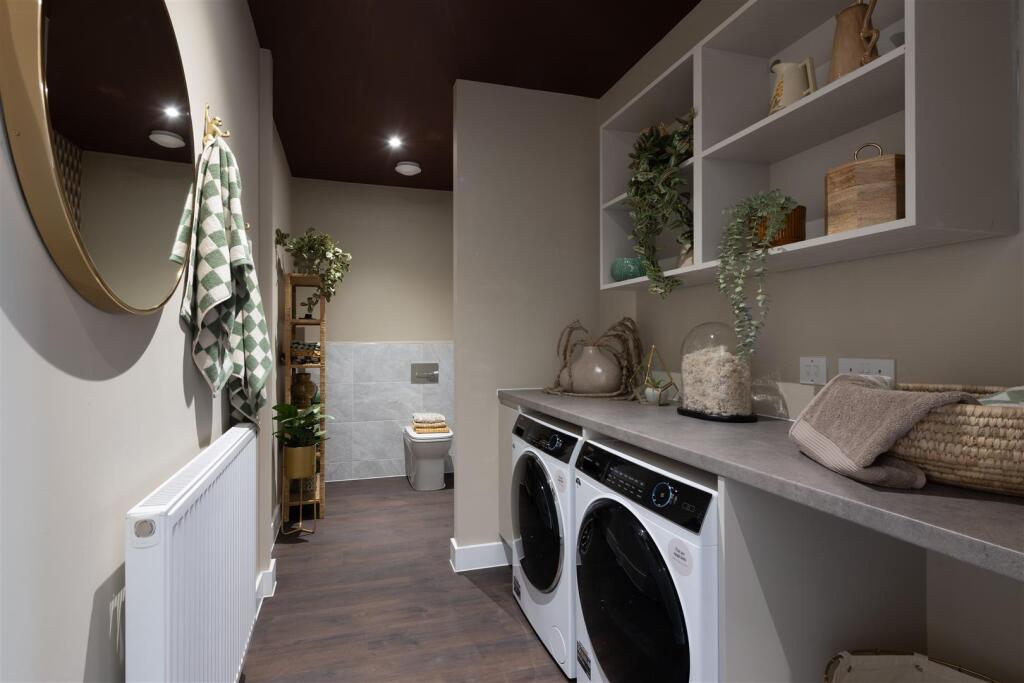
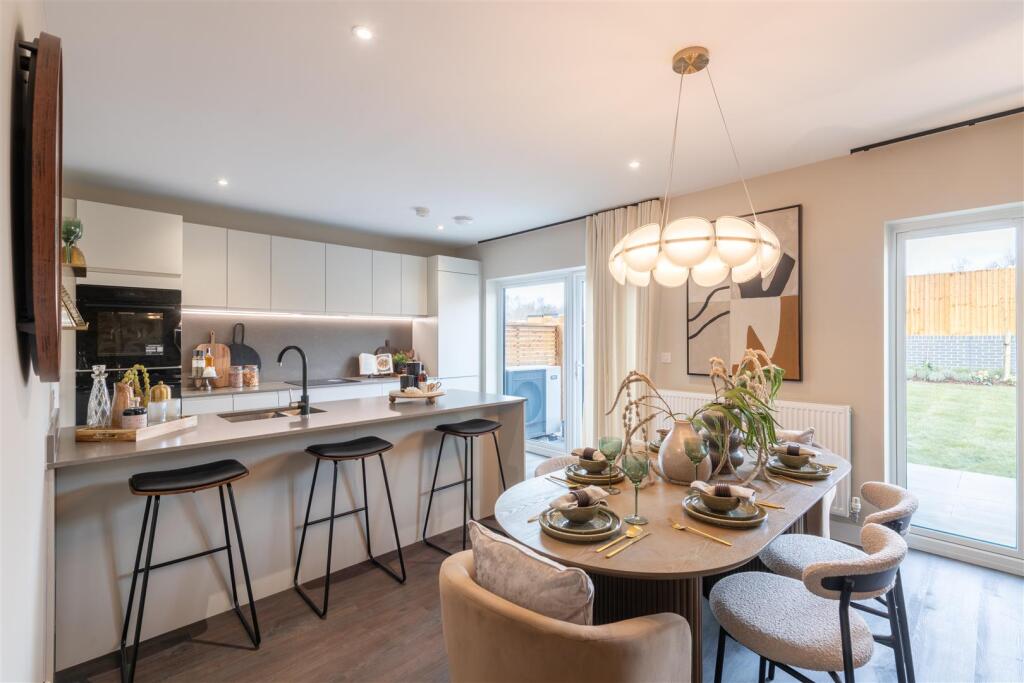
Full Description: 5% DEPOSIT CONTRIBUTION or Stamp Duty Paid<br /><br />At 1,385 square feet, this beautifully designed four-bedroom home offers a perfect blend of space, functionality, and style. The expansive kitchen, featuring a breakfast bar, is ideal for family meals, entertaining, or simply enjoying your morning coffee. The cozy lounge provides a warm and inviting space to relax and unwind.<br /><br />On the ground floor, the cleverly combined ‘lootility’ – a utility room and downstairs toilet – ensures practicality while maximizing space. Upstairs, you’ll find four generously sized bedrooms, including a master with an ensuite for added convenience and privacy. A spacious family bathroom completes the upper floor, making it perfect for modern family living.<br /><br />You also benefit from three on-site parking spaces.<br /><br /><b>Specifications</b> - .<br /><br /><b>Energy</b> - Photo Voltaic panels to roof areadraft<br />Argon filled, Low-E glass uPVC triple glazed windows for thermal performance<br />Energy efficient lighting throughout<br />‘Showersave’ system to mains shower that reuses heat from the waste water<br />Hive Mini smart dual zone heating controls<br /><br /><b>Kitchen</b> - Kitchens by Roundel from the Croft range<br />Square edge 40mm laminate worksurface with matching upstand<br />20mm Silestone worksurface with matching upstand<br />Stainless steel 1.5 bowl sink<br />- Haier/Hoover integrated appliances including;<br />Haier electric oven with built-in Airfryer<br />Haier induction hob<br />Hoover Integrated Fridge/Freezer<br />Hoover Integrated Dishwasher to 4/5 beds as standard<br />Integrated hood<br /><br /><b>Bathrooms & En-Suites</b> - VitrA sanitaryware from the S20 range<br />Kohler Mira thermostatic showers<br />Porcelanosa half-height wall tiling to all sanitaryware walls<br />Porcelanosa full height wall tiling<br />Rhoper Rhodes ‘Reflect’ mirrored wall vanity cupboards<br />Rhoper Rhodes Vanity unit / wash hand basin<br />Integrated mirrors above WHB<br /><br /><b>Electrical</b> - Recessed fire rated downlighters to bathrooms & kitchens<br />Pendant lighting to living areas and bedrooms<br />External light to porch and rear elevation<br />Data cabling to data point in lounge and bedroom one<br />Pulse hyper-fast fibre connectivity from Day One<br />Mains powered smoke and heat alarms, carbon monoxide detector<br />Deta 7.4kW EV charger<br /><br /><b>Decoration & Finishes</b> - Open plan living with tall ceilings to ground floors<br />44mm White finished internal doors, fire rated with magnetic latches<br />White emulsion paint finish to walls and ceilings throughout, satin wood finish to woodwork<br />Fitted wardrobes to Bedroom one<br />Room divider<br />Moduleo LVT flooring to all wet rooms as standard<br /><br /><b>External</b> - Aluminium canopy incorporating meter access cupboard to all plots<br />Acheson & Glover ‘Canterra Slate’ paving to front and rear patio area<br />Landscaped gardens including turf to front and rear<br />Timber feather edged boundary fence to rear garden including personnel gate<br />External tap to rear garden<br />Agate grey external finish uPVC window frames<br />Lockable shed to rear garden (refer to plot for specific size)<br /><br />