Property Details:
• Type: Detached
• Tenure: N/A
• Floor Area: N/A
Key Features:
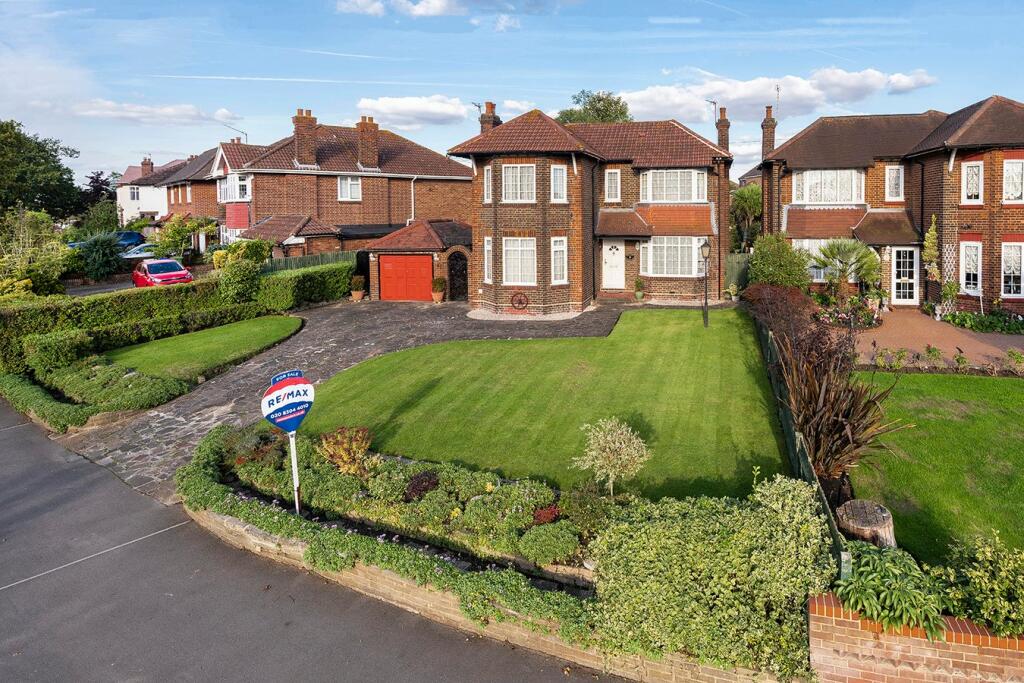
• Overlooking Danson Park & Lake
• 4 double bedrooms
• Detached garage
• Off street parking for 3 cars
• Landscaped front & rear gardens
• Close to Bexleyheath station
• Close to sought-after schools
• CHAIN FREE
Location:
• Nearest Station: N/A
• Distance to Station: N/A
Agent Information:
• Address: 5 Pickford Lane,
Bexleyheath,
DA7 4RD
Full Description:
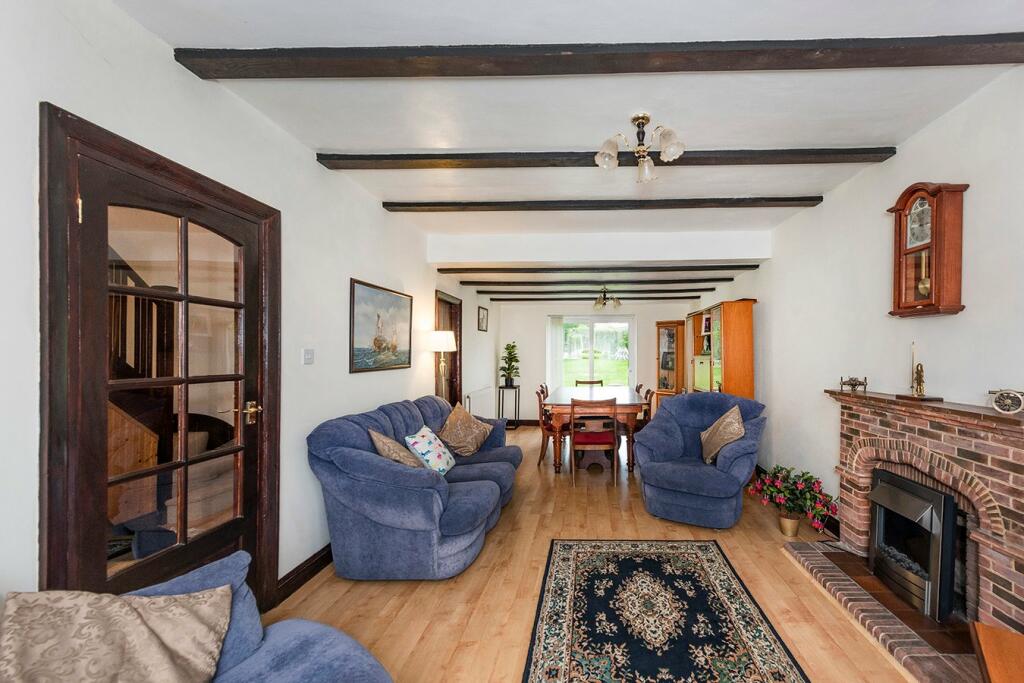
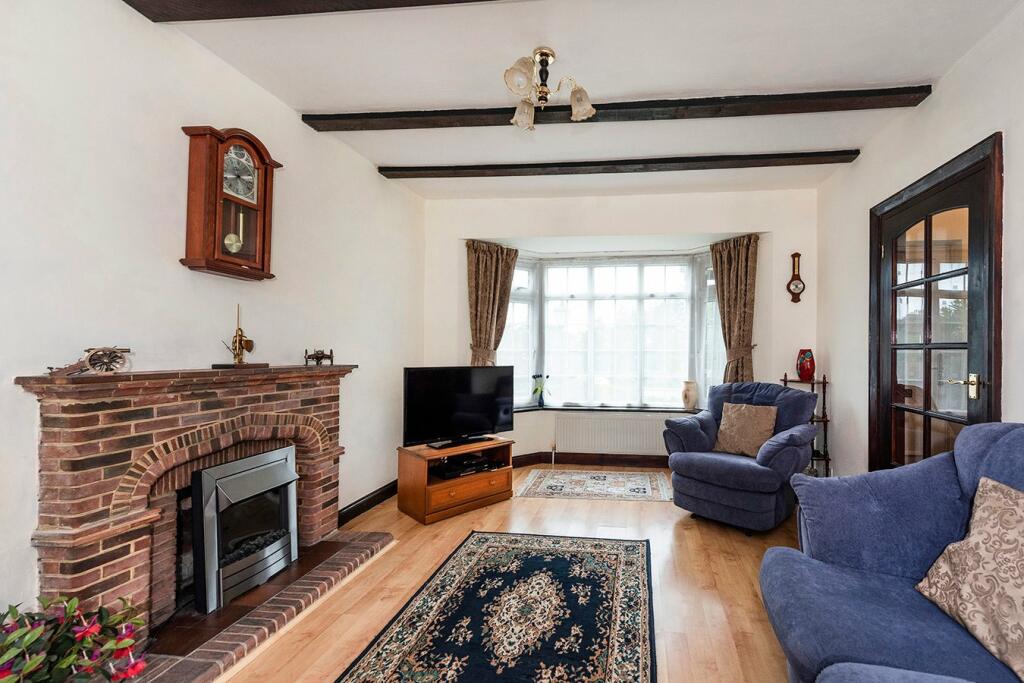
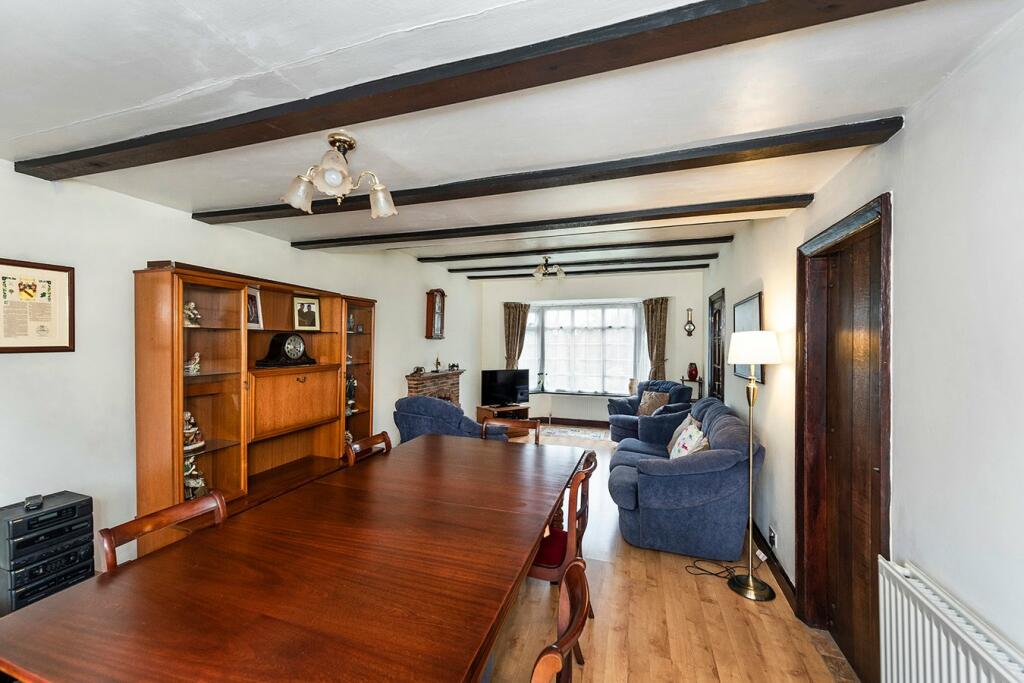
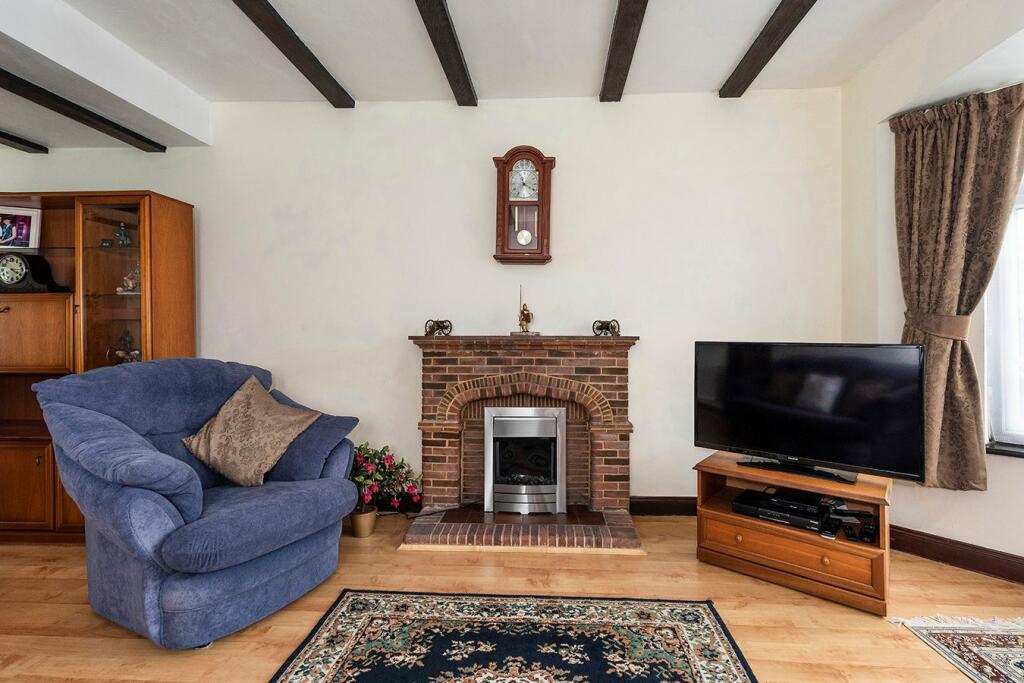
RE/MAX SELECT are delighted to offer for sale this rare-to-the-market, detached house overlooking Danson Park and Lake.This spacious property comprises 4 double bedrooms, through-lounge, breakfast room, fitted kitchen, family bathroom, and 2 cloakrooms.Further benefits include detached garage, 80ft rear garden, and landscaped front garden with off street parking for 3 cars. Total Internal Area approx: 1,544.08 sq ft (143.45 sq m). CHAIN FREE!Entrance HallLaminate flooring, ceiling coving, radiator.Living RoomLeading to open-plan dining area; laminate flooring, radiator, double glazed bay window; electric fireplace with brick mantle and hearth; beamed ceilings.Dining AreaLeading from living room; laminate flooring, radiator, double glazed windows, beamed ceilings.Family Room / BedroomLaminate flooring, radiator, ceilings coving, double glazed bay windows; electric fireplace with stone-effect surround and wooden mantle.Breakfast RoomStone tile flooring, radiator; wood base unit with granite worktop; beamed ceilings; wall-mounted combination boiler; double glazed door leading to rear garden.KitchenStone-tile flooring; range of wood wall and base units with granite worktops and upstands; stainless steel sink and drainer unit with mixer tap; electric hob, electric oven, beamed ceilings, radiator; dual-aspect double glazed windows; double glazed patio doors leading to rear garden.Cloakroom 1Stone-tile flooring, wash-hand basin, w/c, radiator, double glazed windows.LandingCarpeted, radiator, double glazed windows; access to part-boarded and insulated loft.Bedroom 1Carpeted, ceiling coving, radiator; dual-aspect double glazed windows.Bedroom 2Carpeted, ceiling coving, radiator, double glazed bay windows.Bedroom 3Carpeted, ceiling coving, radiator, double glazed windows.Cloakroom 2Carpeted, w/c, double glazed windows.Family BathroomCarpeted, part-tiled walls, radiator; bath, shower enclosure, wash-hand basin, double glazed windows.Detached GarageElectrical power; wood base units with granite-effect worktops.Front DrivewayOff street parking for 3 cars.Front GardenLandscaped; 2 lawns; flowerbeds and hedges.Rear GardenApproximately 80ft; large patio area, lawn; range of flowerbeds, hedges and shrubs.Information• Close to sought-after schools incl 4 grammar schools• Close to A2 / M25• 0.7 miles (approx) to Bexleyheath Station (direct to 5 London Terminal stations)• 2.4 miles (approx) to Abbey Wood Station with Crossrail / Elizabeth Line & Thameslink• 50 metres (approx) to Danson Park and Lake• 0.4 miles (approx) to Crook Log Leisure Centre and Swimming Pool• 0.6 miles (approx) to Broadway Shopping Centre• Council Tax: Band GBrochuresBrochure 1Brochure 2