Property Details:
• Type: Cottage
• Tenure: N/A
• Floor Area: N/A
Key Features:
• Conservation area
• Cottage
• Entrance hall
• Living / Dining room
• Kitchen
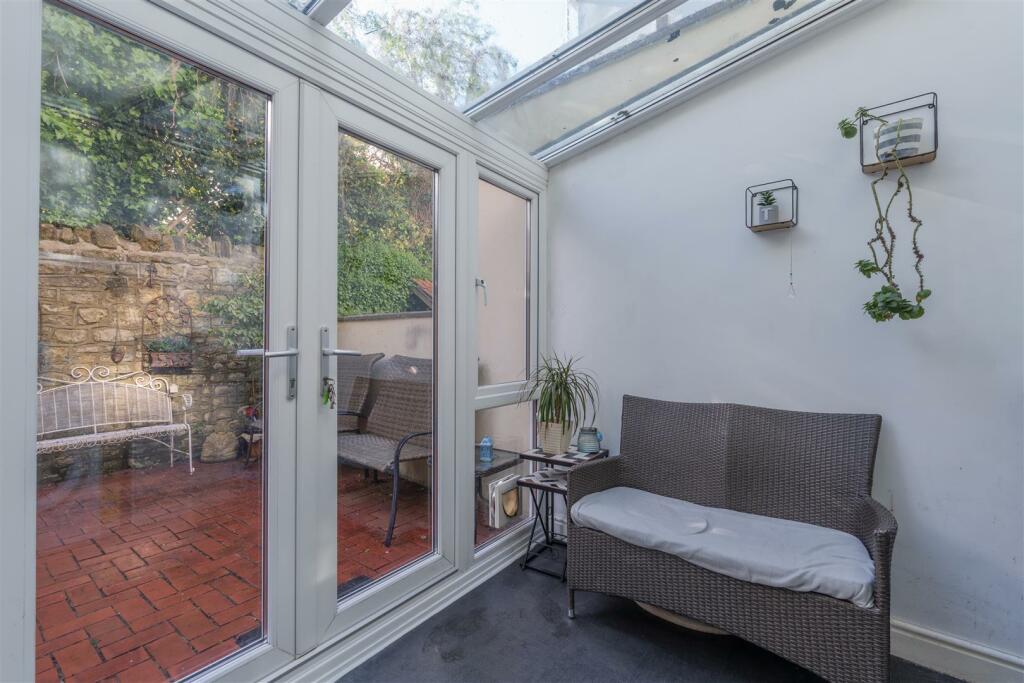
• Sun room / Utility room
• Landing
• Three bedrooms
• Bathroom
• Courtyard garden
Location:
• Nearest Station: N/A
• Distance to Station: N/A
Agent Information:
• Address: 1 High Street,
Keynsham,
Bristol,
BS31 1DP
Full Description:
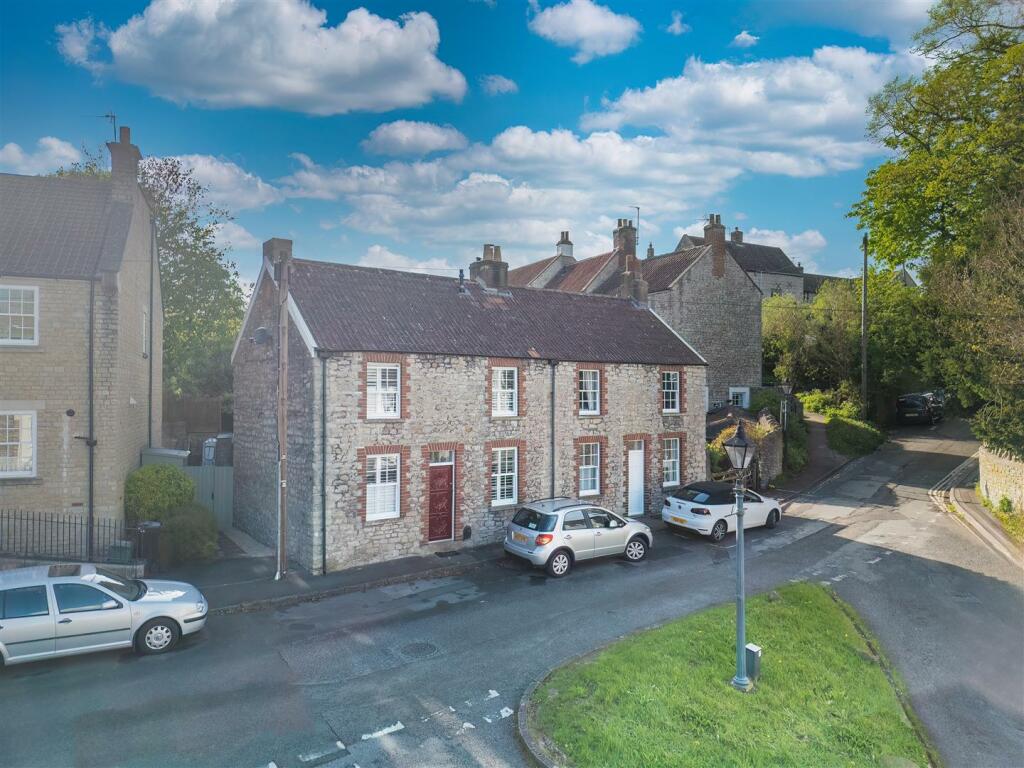
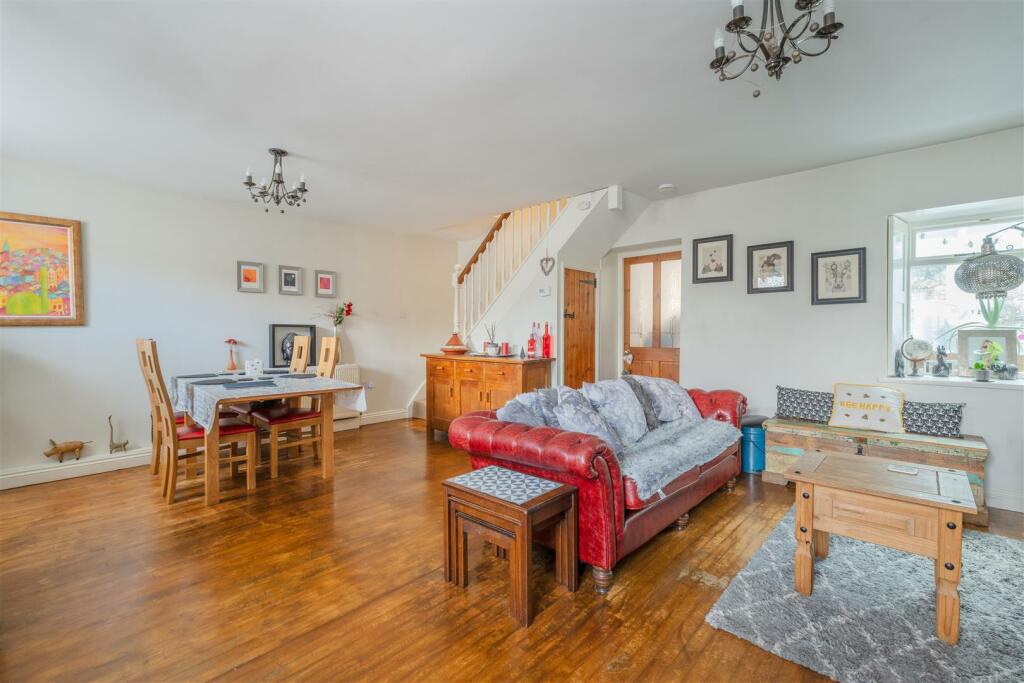
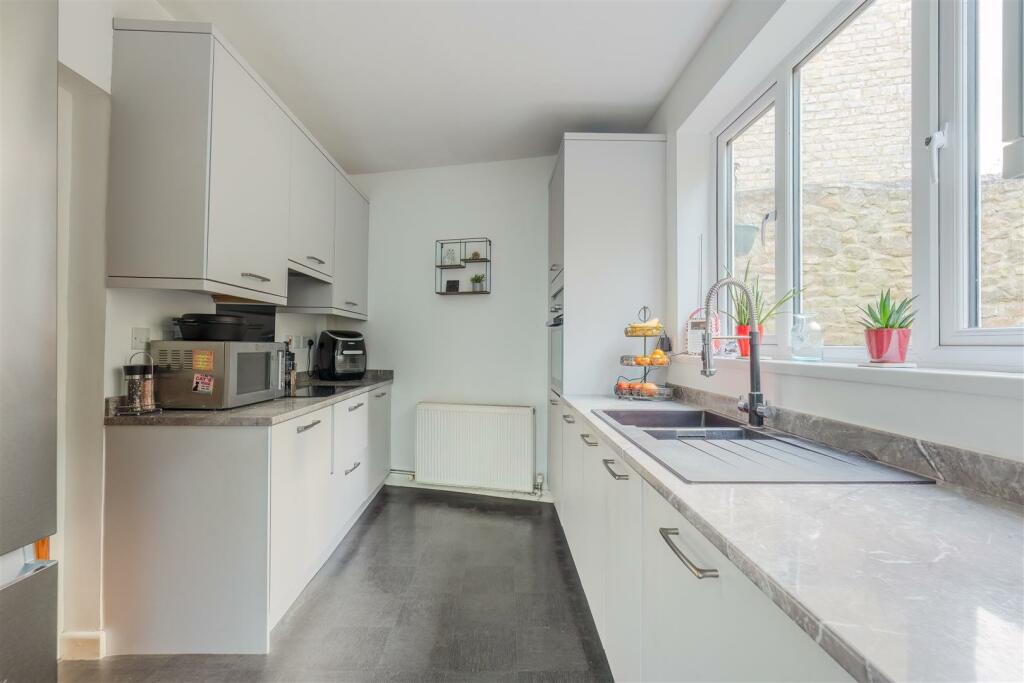
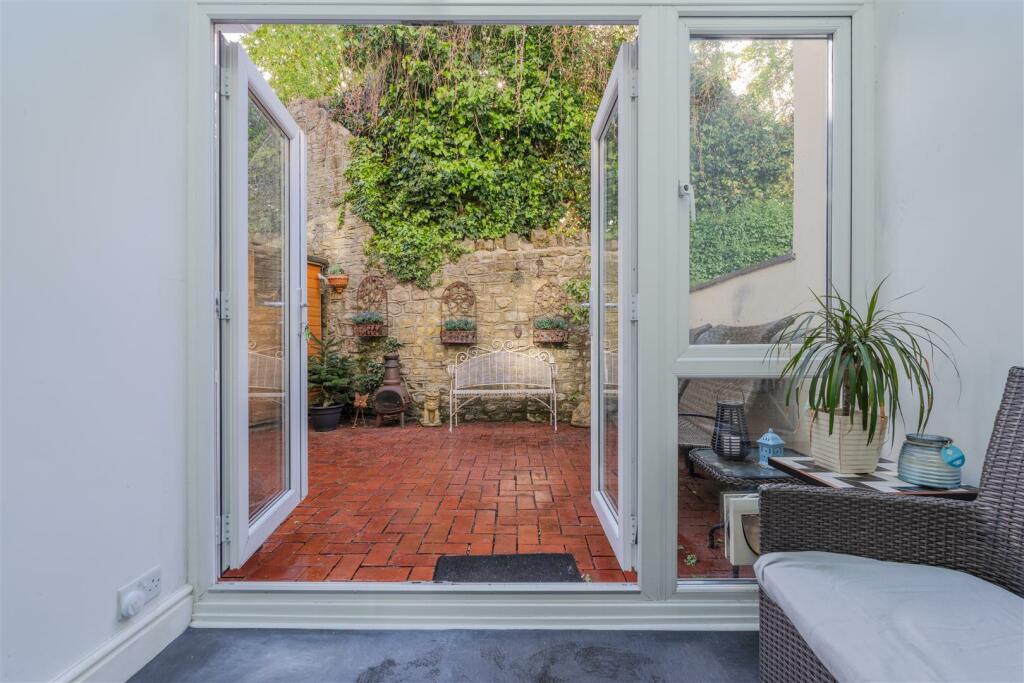
A pretty cottage located within arguably one of Keynsham's premiere addresses within the heart of the Dapps Hill Conservation area offering close proximity to the riverside, Keynsham memorial park, countryside walks and the high street. The property benefits from being improved in it's current ownership and offers a great deal of characterful accommodation.The home comprises of an entrance hallway, spacious living / dining room, a modern kitchen with a range of integrated appliances and a useful sun / utility room with French doors providing direct access to the courtyard. To the first floor three well proportioned bedrooms are found in addition to a family bathroom.Externally the the rear garden enjoys a low maintenance private courtyard.Interior - Ground Floor - Entrance Hall - 1m x 0.8m (3'3" x 2'7") - Wooden door providing access into living / dining room.Living / Dining Room - 6.4m x 5.1m (20'11" x 16'8" ) - UPVC double glazed sash windows to front aspect with bespoke shutters, wooden door providing access to kitchen, staircase to first floor with a storage cupboard underneath, feature gas fireplace with exposed stone, radiator and power points.Kitchen - 3.5m x 2.3m (11'5" x 7'6" ) - UPVC double glazed window to rear aspect, matching wall and base units with integrated electric oven, induction hob with extractor over, dishwasher and sink with mixer tap over. Radiator and power points.Sun Room / Utility Room - 2.5m x 2.1m (8'2" x 6'10" ) - UPVC double glazed windows and French doors to courtyard, base unit with surface over with space and plumbing for washing machine.First Floor - Landing - 1.8m x 0.8m (5'10" x 2'7" ) - Wooden doors to access all first floor rooms, access to loft via a hatch.Bedroom One - 4.3m x 3.2m (14'1" x 10'5" ) - UPVC double glazed sash windows to front aspect with bespoke shutters, storage cupboard, radiator and power points.Bedroom Two - 3.4m x 2.8m (11'1" x 9'2" ) - UPVC double glaze sash window with bespoke shutters to front aspect, radiator and power points.Bedroom Three - 3.6m x 2.4m (11'9" x 7'10" ) - UPVC double glazed window to rear aspect, radiator and power points. Flat roof over this room which has been pitched.Bathroom - 2.4m x 2.1m (7'10" x 6'10" ) - UPVC double glazed obscured window to rear aspect, walk in shower off mains, bath, wash hand basin with mixer tap over and storage underneath, low level WC, tiled splashbacks to all wet areas and a heated towel rail.Exterior - Front Of Property - Front door accessed from pavement.Rear Garden - Mainly laid to block paved with stone wall boundaries.Tenure - The property is freehold.Council Tax - Prospective purchasers are to be aware that this property is in council tax band D according to website. Please note that change of ownership is a ‘relevant transaction’ that can lead to the review of the existing council tax banding assessment.Additional Information - Local authority: Bath and North East Somerset Services: All services connected.Broadband speed: Ultrafast 1800mbps (Source - Ofcom).Mobile phone signal: outside EE, O2 and Vodafone - all likely available (Source - Ofcom).BrochuresDapps Hill, Keynsham, BristolBrochure