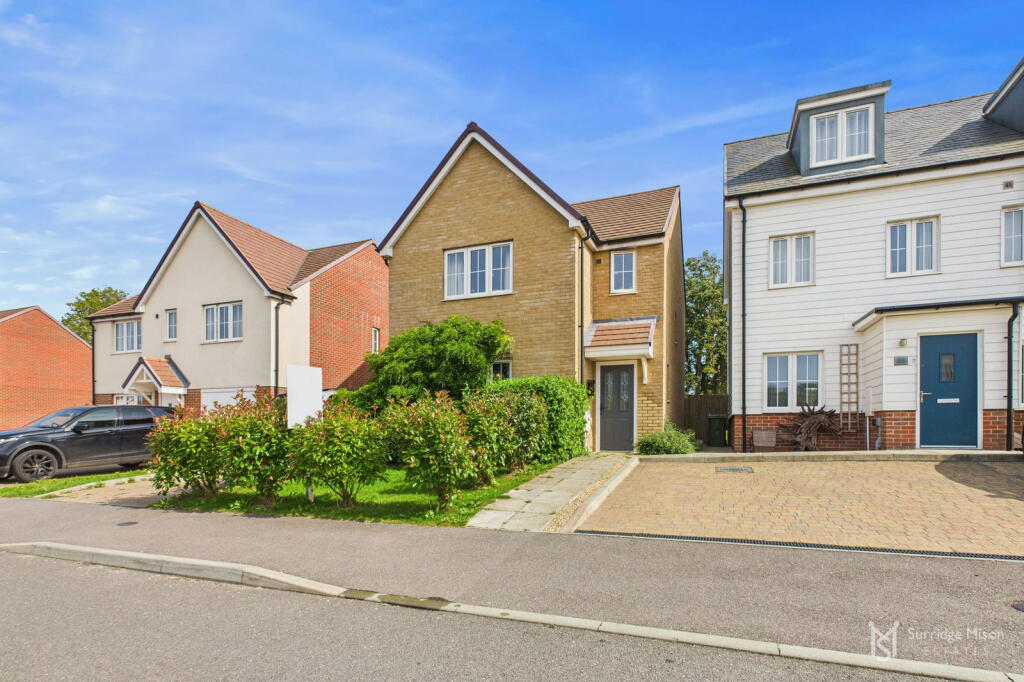
Property Details:
• Type: Detached
• Tenure: Freehold
• Floor Area: N/A
Key Features:
• Impressive Detached House
• 4/5 Bedrooms
• 3/4 Reception Rooms
• Kitchen/Breakfast Room
• Snug/Breakfast Area
• Utility Room
• Two Ensuite Shower Rooms/WC
• Family Bathroom/WC
• Secluded Lawn & Patio Rear Garden
• Generous Driveway & EV Charging Point
Location:
• Nearest Station: N/A
• Distance to Station: N/A
Agent Information:
• Address: 15
Cornfield Road
Eastbourne
BN21 4QD
Full Description:

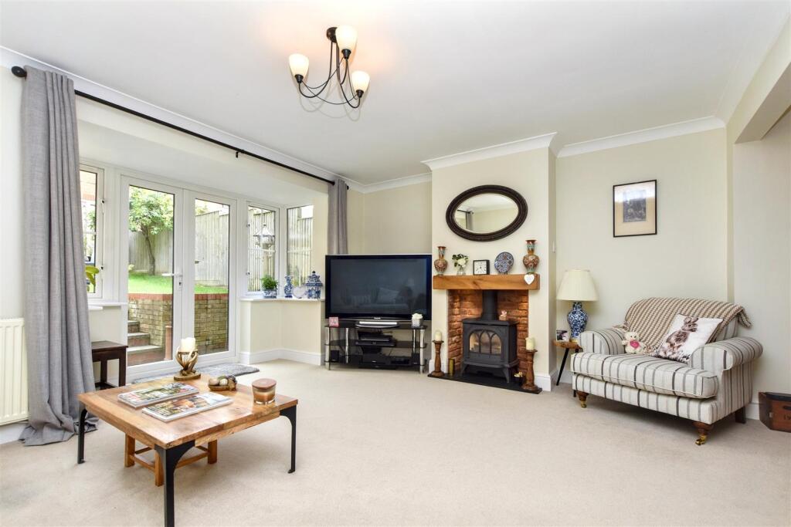
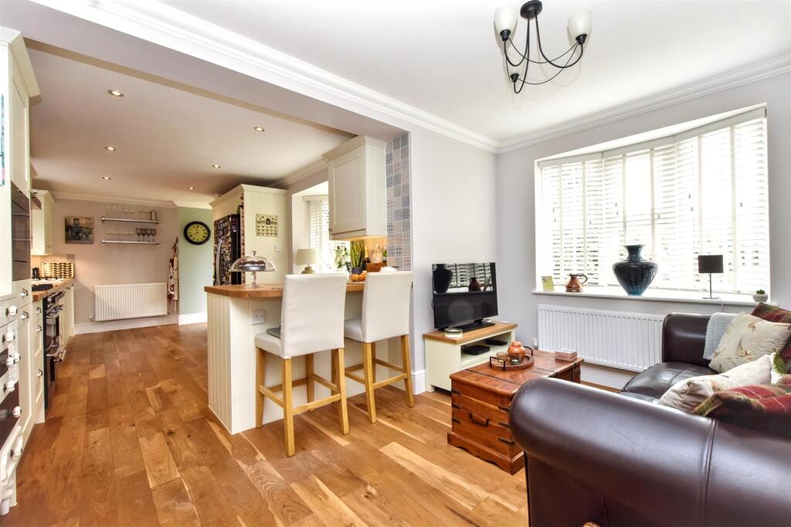
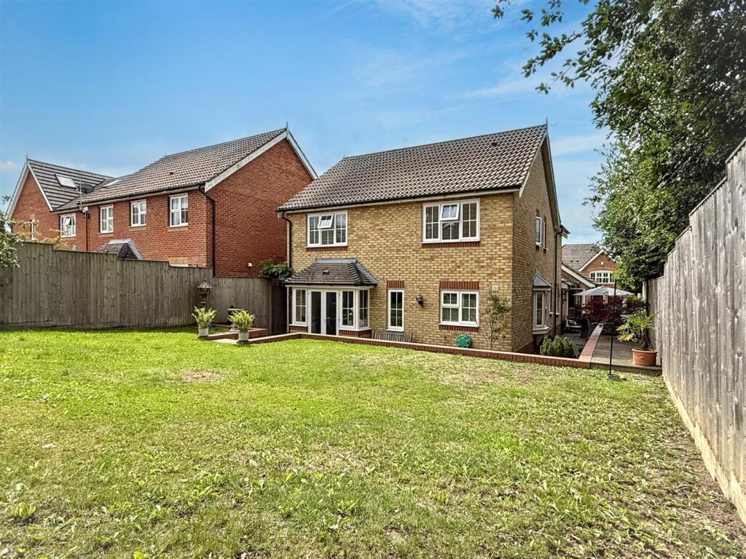
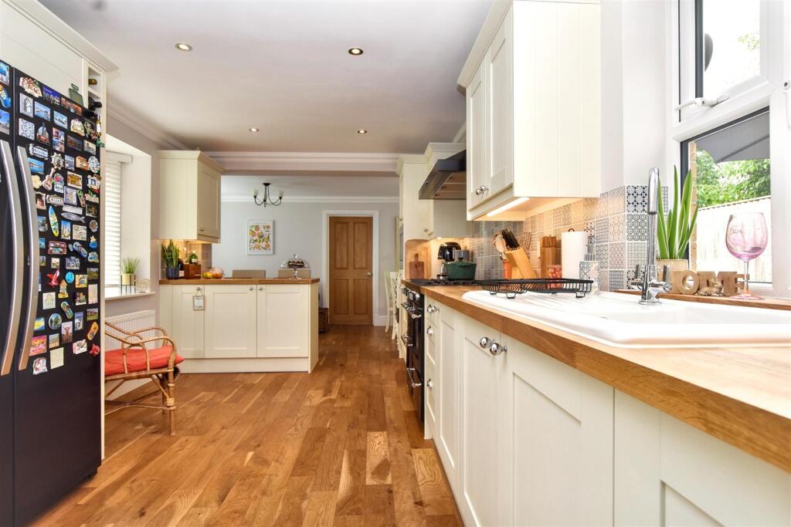
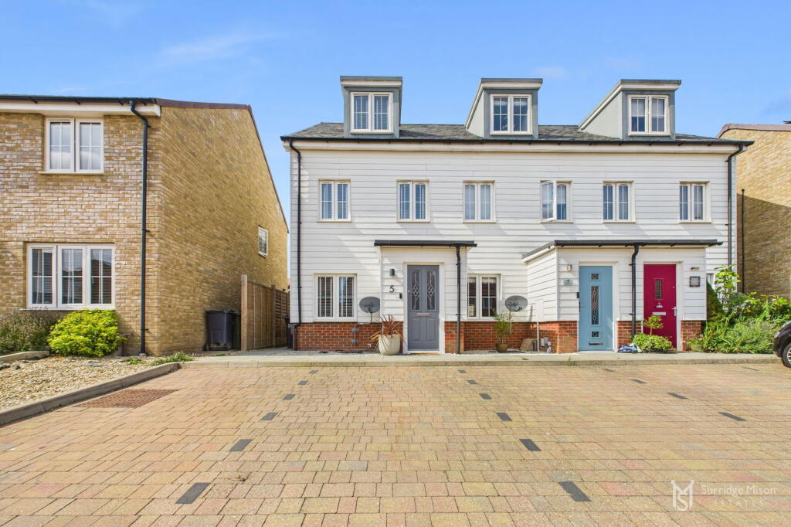
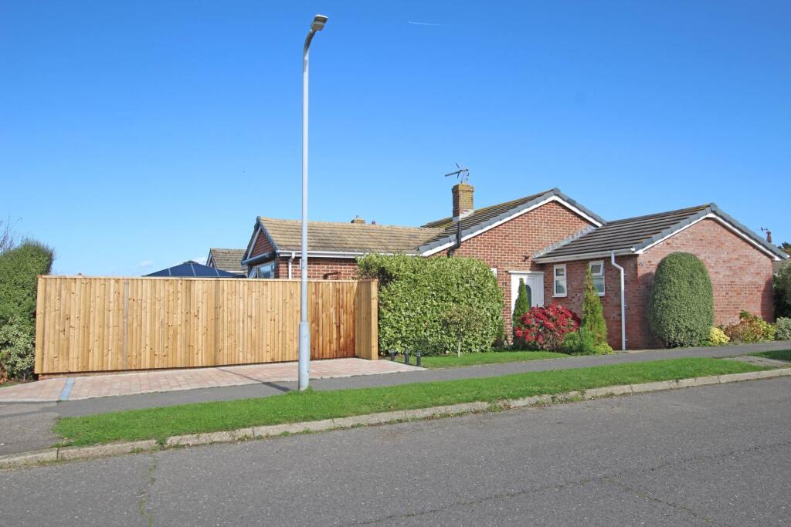
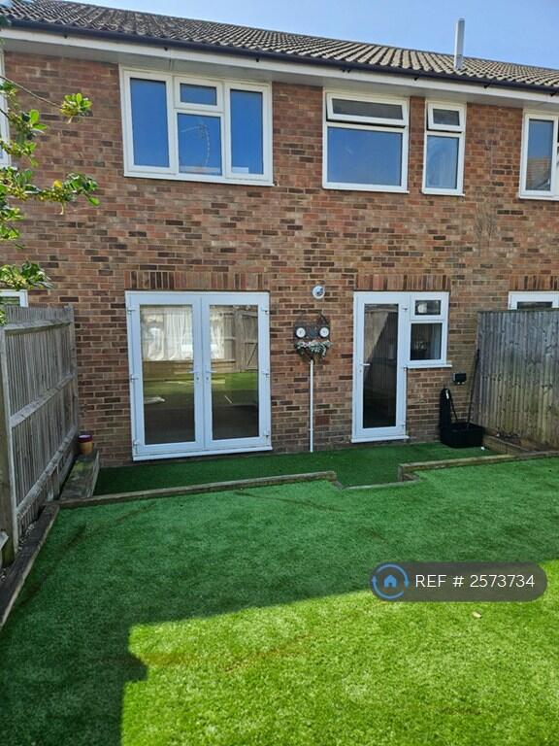
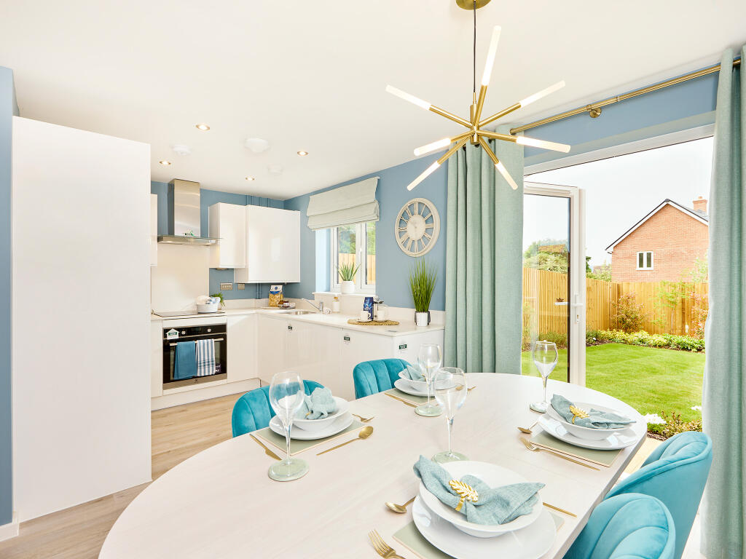
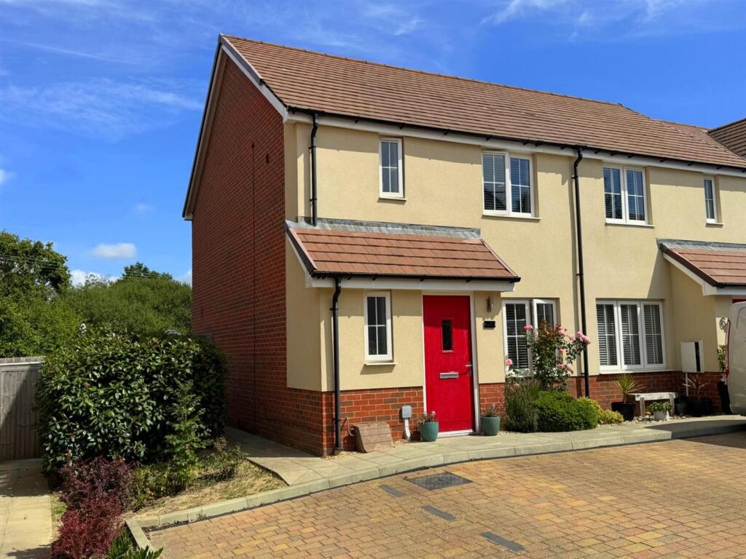
*** GUIDE PRICE £600,000 - £625,000 ***Arguably one of the finest homes within this sought after development, this impressive detached property offers versatile accommodation with four to five bedrooms and three to four reception rooms, ideal for modern family living. The integral double garage has been thoughtfully converted to create a spacious utility area, seamlessly integrated into the breakfast room/snug, which adjoins a superb newly fitted kitchen. Throughout the ground floor, engineered oak flooring and quality carpets enhance the stylish interior, while a family room/potential annexe adds further flexibility. Key features include: A contemporary cloakroom, luxurious En Suite to the master bedroom, a second En Suite to the guest bedroom and a fully tiled modern family bathroom. Presented to a high standard throughout, the secluded and tranquil gardens offer a mix of lawn, generous patio space and a raised area with a pond and subtle planting. Additional outdoor features include a store shed and a discreet gated bin store. To the front, there is ample driveway parking for at least two vehicles, along with an EV charger for added convenience. Located close to village amenities and a local school, with Polegate High Street and mainline railway station just two miles away, this outstanding home combines space, style and practicality in a peaceful setting.Entrance - Frosted double glazed composite door to-Hallway - Engineered oak flooring. Bespoke understairs cupboard. Shoe/coat storage cupboard. Frosted double glazed window.Cloakroom - Low level WC with concealed cistern. Wash hand basin with mixer tap and vanity unit below. Radiator. Part tiled walls. Tiled floor. Frosted double glazed window.Sitting Room Area - 4.75m x 3.66m (15'7 x 12'0 ) - Carpet. Radiator. Solid Oak mantel above a natural gas stove fire. Double glazed windows to rear aspect. Double glazed door to garden.Dining Room Area - 3.43m x 2.72m (11'3 x 8'11) - Carpet. Radiator. Double glazed windows to front and side aspects.Family Room/Potential Annexe/Bedroom 5 - 6.40m x 2.41m (21'0 x 7'11) - Radiator. Carpet. Wall mounted gas boiler. Double glazed windows to rear and side aspects. Double glazed door to side aspect.Kitchen/Breakfast Room - 5.51m x 2.92m (18'1 x 9'7) - Extensive range of units comprising of single drainer ceramic sink unit and mixer tap with part tiled walls and surrounding solid oak worktops and breakfast bar with cupboards and drawers under. Gas range cooker. Integrated dishwasher and microwave. Range of wall mounted units and extractor. Space for American style fridge freezer including water connection. Engineered oak flooring. Radiator. Double glazed windows to front and sides aspects.Snug/Breakfast Area - 5.18m x 2.36m (17'0 x 7'9) - Radiator. Engineered oak flooring. Double glazed windows to front and side aspects. Double glazed door to side aspect.Utility Room - 3.99m x 2.54m (13'1 x 8'4) - Tiled flooring. Single drainer sink unit with cupboards under. Space and plumbing for washing machine. Access to loft (not inspected).Stairs From Ground To First Floor Landing - Carpet. Radiator. Airing cupboard. Access to loft (not inspected).Master Bedroom - 3.94m x 2.87m (12'11 x 9'5) - Radiator. Carpet. Mirror fronted built in wardrobe. Double glazed window to front aspect.Luxury En Suite Shower Room/Wc - Large walk in shower cubicle with wall mounted shower. Wash hand basin with mixer tap set in vanity unit with cupboards below. Low level WC. Radiator. Tiled flooring. Frosted double glazed window.Bedroom 2 - 3.51m x 3.02m (11'6 x 9'11) - Radiator. Carpet. Built in wardrobe. Double glazed window to rear aspect.Modern En Suite Shower Room/Wc - Shower cubicle with wall mounted shower. Wash hand basin with mixer tap and vanity unit below. Low level WC. Radiator. Tiled flooring. Frosted double glazed window.Bedroom 3 - 3.05m x 2.67m (10'0 x 8'9) - Radiator. Carpet. Built in wardrobe. Double glazed window to rear aspect.Bedroom 4 - 2.69m x 2.49m (8'10 x 8'2) - Radiator. Carpet. Double glazed window to front aspect.Modern Family Bathroom/Wc - Panelled bath with mixer tap and shower attachment. Pedestal wash hand basin with mixer tap. Low level WC. Radiator. Tiled flooring. Fully tiled walls. Frosted double glazed window.Outside - The rear garden is essentially laid to lawn and patio with surrounding fencing, a garden pond and a sense of serenity. There is side storage and gated access with a shed also included.Parking - A generous driveway to the front provides off street parking. There is also an EV charging point.Council Tax Band = F - BrochuresDarent Close, Stone Cross, PevenseyBrochure