For Rent
Price on request
3 bed property for saleSt. Pinnock, Liskeard PL14
Studio
Liskeard


Property Details: - Type: House - Bedrooms: 3 - Bathrooms: 3
Agent: View Property - Launceston Phone: 01566 339948
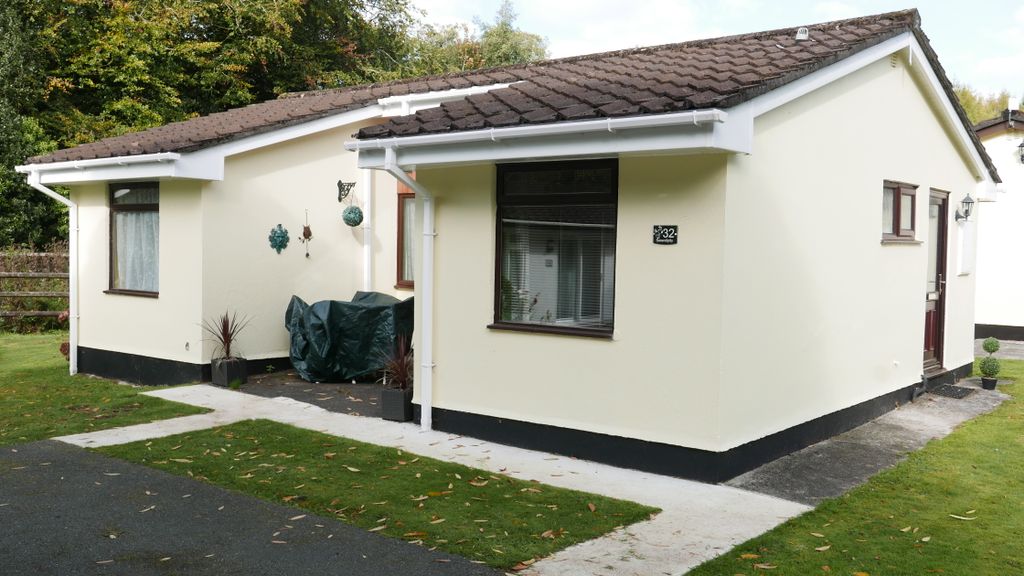
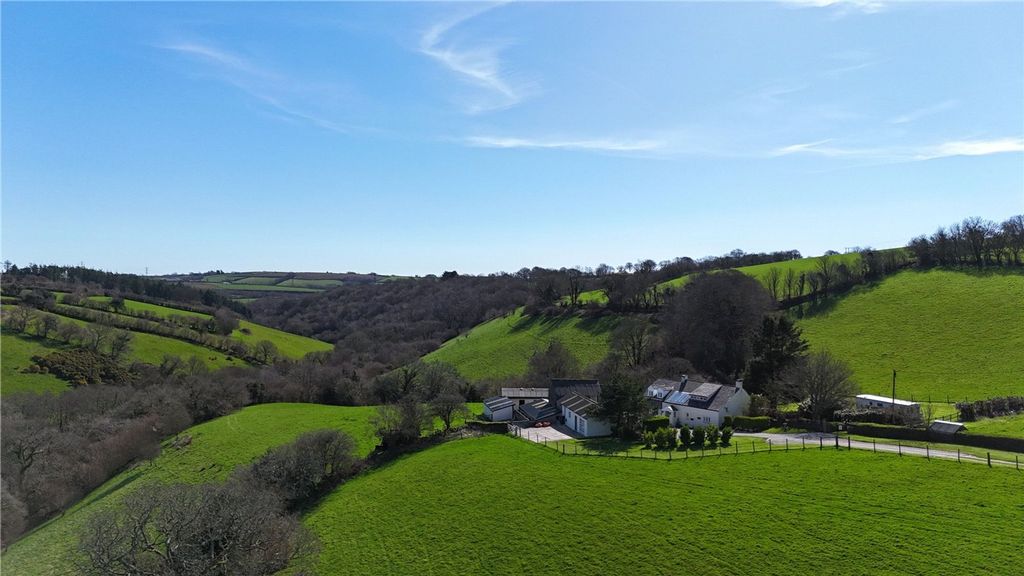
A deceptively spacious 3 bedroom detached dorma property set in a peaceful village location. The property offers driveway parking, a garage and gardens with two impressively spacious first floor bedrooms with the main bedroom en-suite.<br/><br/>The property also features a generous 7m main living room which is an impressive main reception room with patio doors to a decked area ideal for entertaining at the side. From here, doors lead into the open-plan kitchen and dining room which is another spacious room which again has doors out onto the decking. The ground floor also features from a spacious main hallway. The third bedroom is on the ground floor and could be used as a home office/hobbies room with an extra storage cupboard. A useful utility room with space for appliances.<br/><br/>On the first floor there are the two impressively sized bedrooms which both have fitted storage. One of the bedrooms has an en-suite shower room and there is also a main bathroom. The property has off-road parking at the front for a couple of vehicles side by side in front of the garage. There are established gardens at the front and side with a wide range of plants and shrubbery with a lawned area, the raised deck and a patio area in the corner.<br/><br/>There is a pathway that runs along the rear of the property with a back door into the garage and the access to the concealed gas tank.<br/><br/><b>Hallway</b> - <br/><br/><b>Cloakroom / Wc</b> - 1.98m x 0.88m (6'5" x 2'10" ) - <br/><br/><b>Utility Room</b> - 2.33m x 1.97m (7'7" x 6'5" ) - <br/><br/><b>Kitchen / Dining Room</b> - 6.17m x 3.25m (20'2" x 10'7" ) - <br/><br/><b>Living Room</b> - 7.42m x 3.74m (24'4" x 12'3" ) - 3.74m extends to 4.59m<br/><br/><b>Bedroom / Home Office</b> - 4.74m x 2.88m (15'6" x 9'5" ) - <br/><br/><b>Cupboard</b> - 2.87m x 1.06m (9'4" x 3'5" ) - Features Boiler<br/><br/><b>First Floor</b> - <br/><br/><b>Bedroom 1</b> - 5.30m x 4.09m (17'4" x 13'5" ) - 5.30m narrows to 4.21m<br/><br/><b>Bedroom 2</b> - 5.30m x 3.21m (17'4" x 10'6" ) - 5.30m narrows to 4.25m <br/>3.21m extends to 4.95m<br/><br/><b>En-Suite</b> - 3.29m x 1.49m (10'9" x 4'10" ) - 1.49m narrows to 0.85m<br/><br/><b>Bathroom</b> - 3.74m x 2.34m (12'3" x 7'8") - <br/><br/><b>Services</b> - Mains Electricity, Water, Gas and Drainage.<br/>Central Heating Type - Propane Gas <br/>Council Tax Band D<br/><br/>