Property Details:
• Type: Detached Bungalow
• Tenure: N/A
• Floor Area: N/A
Key Features:
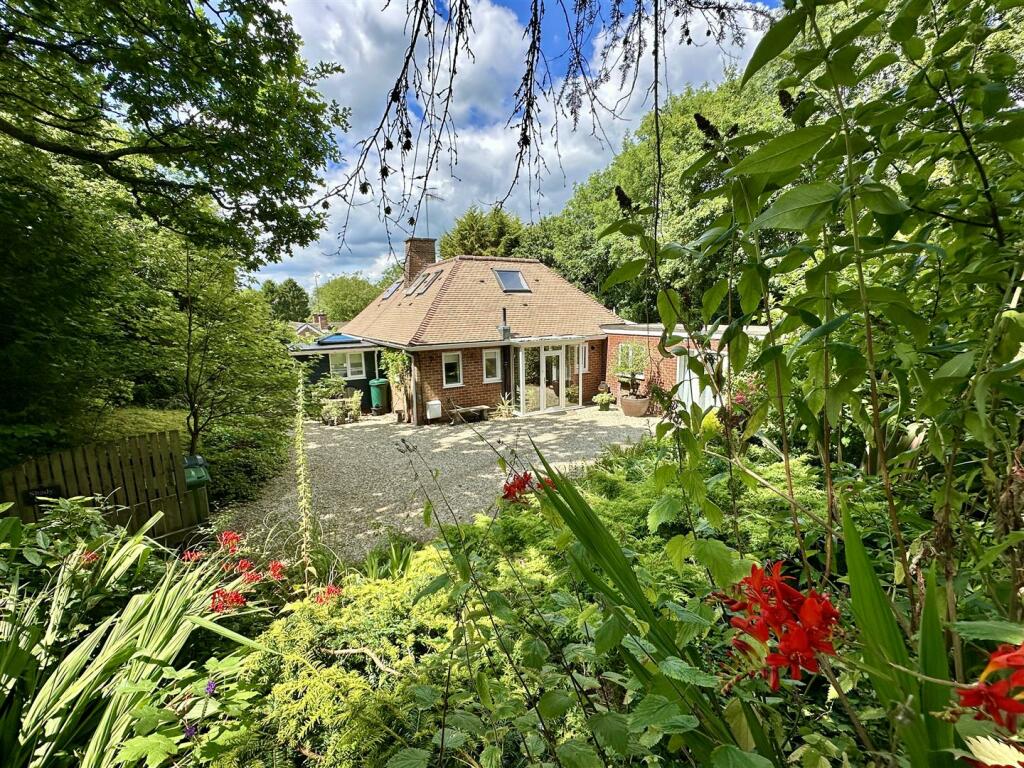
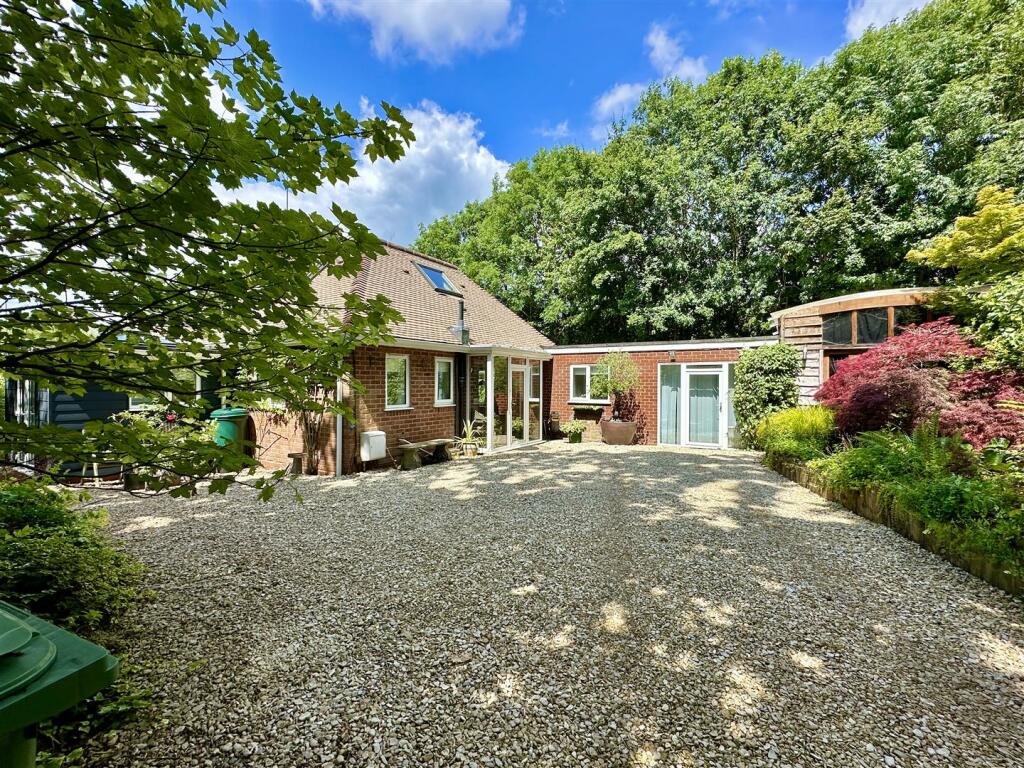
• Detached & Extended Dormer-style family home with Gated entrance
• Spacious ground floor accommodation with a potential for Annexe
• TWO Double Bedrooms to 1st floor and TWO on the ground floor
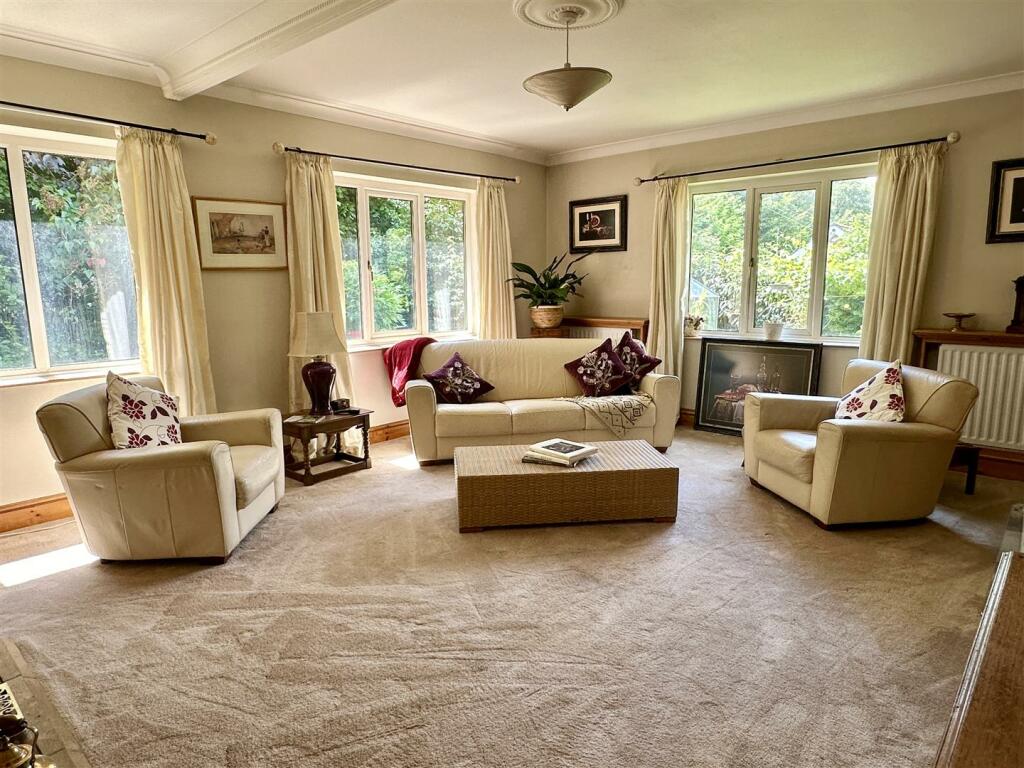
• Large Living room with dual aspect over gardens
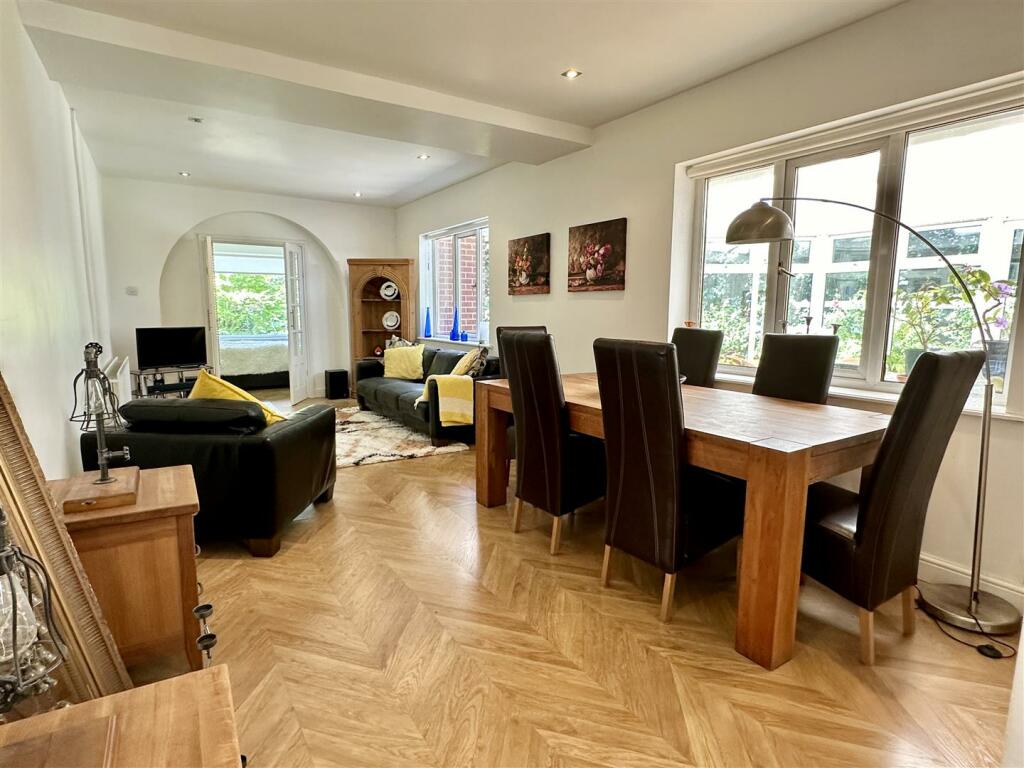
• Open-plan Sitting room/Family Dining room
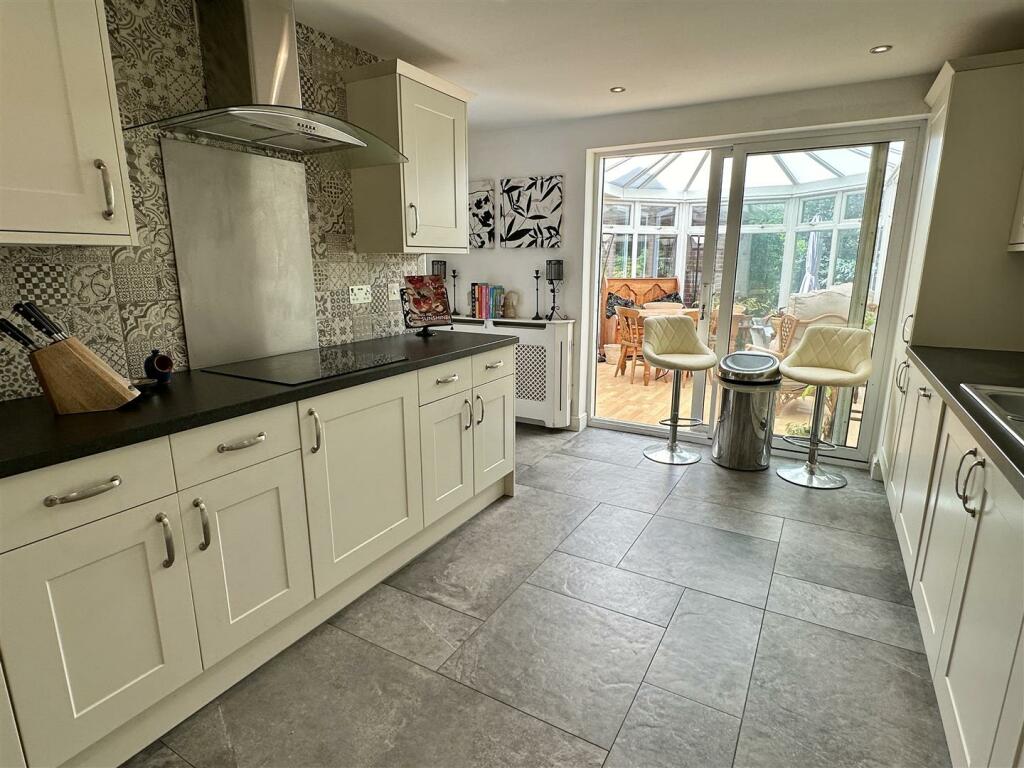
• Modern fitted Kitchen with appliances & large Utility room
• Large Conservatory, Studio, Summer house & 2 Greenhouses
• Ground floor Bathroom & Shower room
• Large Driveway with parking for several vehicles
• BEAUTIFUL PRIVATE GARDENS surrounding the property
Location:
• Nearest Station: N/A
• Distance to Station: N/A
Agent Information:
• Address: 49 High Street,
Alcester,
B49 5AF
Full Description:
Situated in a mature and leafy lane in the highly desirable village of Astwood Bank, an individually designed, Detached, Three/Four Bedroomed Dormer-style, family home enclosed within its own private and mature Gardens. The property has very versatile living space with many good size rooms that could be adapted for MULTI-GENERATION LIVING.The property is approached from Dark Lane, through gates onto a good size gravelled Driveway with parking for 3/4 vehicles.Access through a Porch into a good size Reception Hall at the end of which is the large bright Living room with aspects over two sides of the gardens and a feature fireplace. There is a further large Family Sitting room/Dining room with access through to the modern fitted Kitchen with appliances, a large Utility room with room for several other appliances, a contemporary ground floor Bathroom, a modern Shower room and Two Bedrooms, one with access into a small Orangery with lantern ceiling. A staircase rises from the hall up to a landing with doors to Two large Bedrooms, both with aspects to two sides and one with built-in wardrobes and a separate WC.The GARDENS surround the property and are evident as soon as you pass through the gates onto the gravelled driveway which is edged to both sides with many mature shrubs and trees. Access either side of the frontage continues completely around the property passing through different seating areas, some with a more formal setting and some, more natural surrounded by many different garden plants, all designed to take in varying aspects of the day. From the conservatory, a paved seating area with steps down to the lawn continues around to a more planted area with large trellis covered in climbers and a pond, set off with two Acer trees and filled with water lilies. There is also a shed and two Greenhouses.The garden has a large degree of privacy being well surrounded with mature trees and shrubs providing a quiet haven for those who enjoy spending time outside.BrochuresDark Lane, Astwood Bank, RedditchBrochure