Property Details:
• Type: Detached
• Tenure: Freehold
• Floor Area: N/A
Key Features:
• Watch the video tour
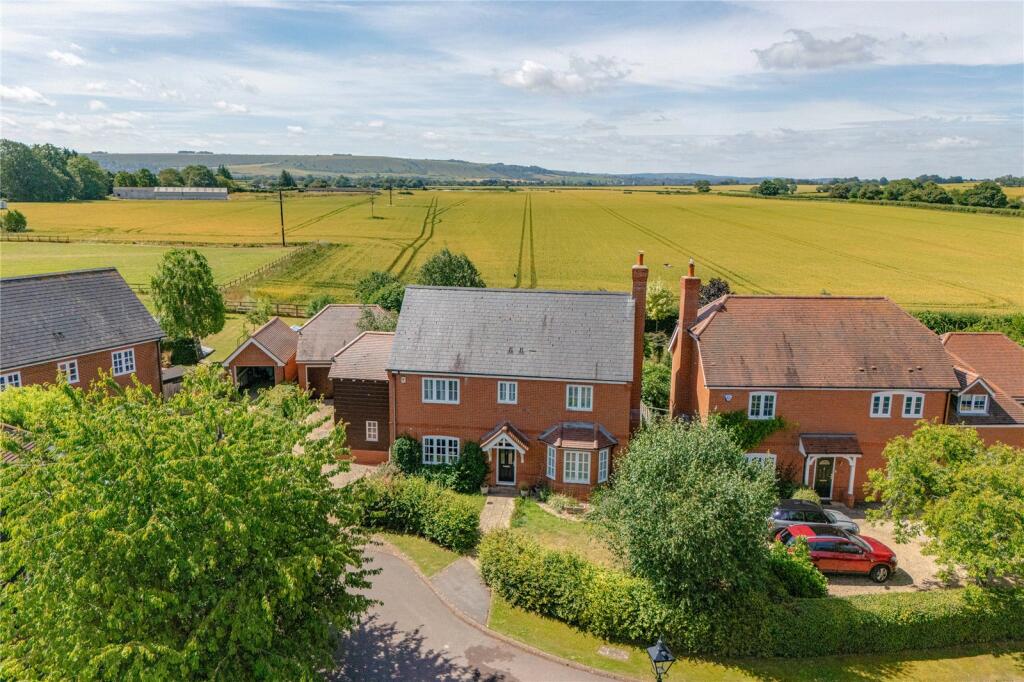
• A charming five double bedroom detached family home
• Three reception rooms
• Two kitchens
• Flexibility throughout
• Desirable tucked away position
• 1½ size garage with gated driveway parking
• Village location
• Mature rear gardens
• Guide Price Of £850,000 - £900,000
Location:
• Nearest Station: N/A
• Distance to Station: N/A
Agent Information:
• Address: 7 Palomino Place,
Westbury,
BA13 3SD
Full Description:
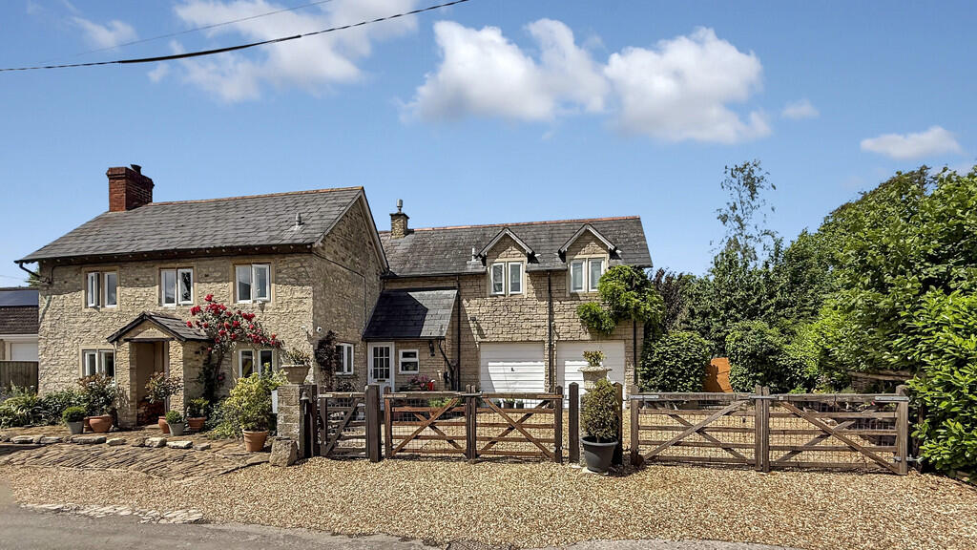
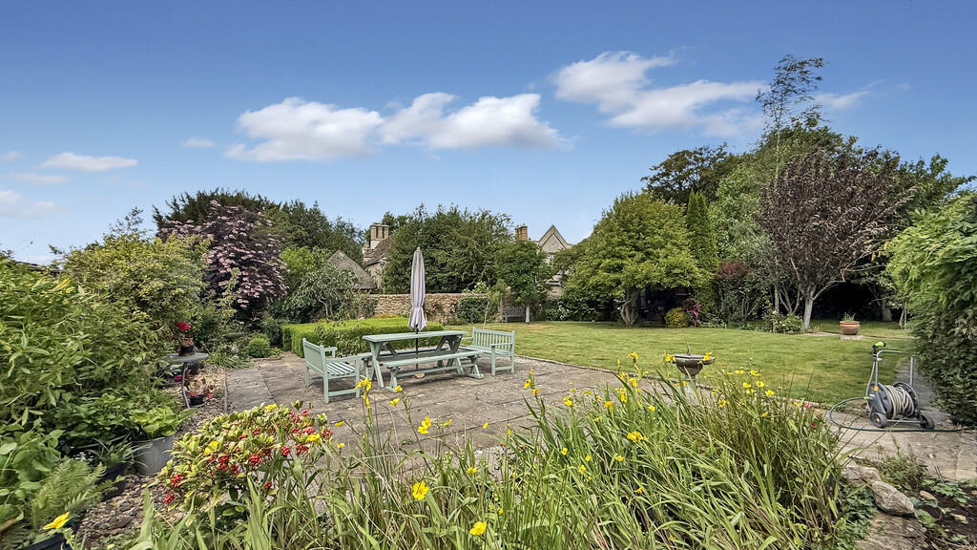
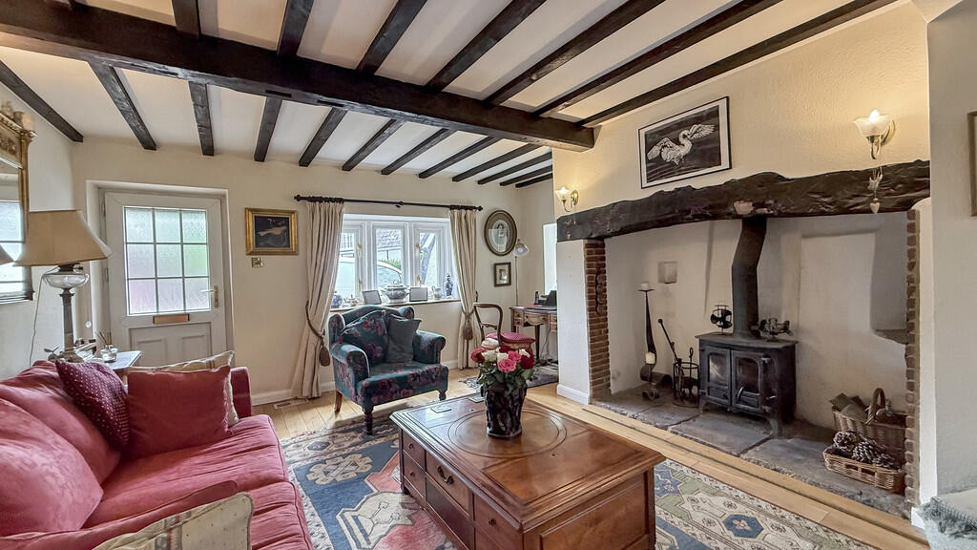
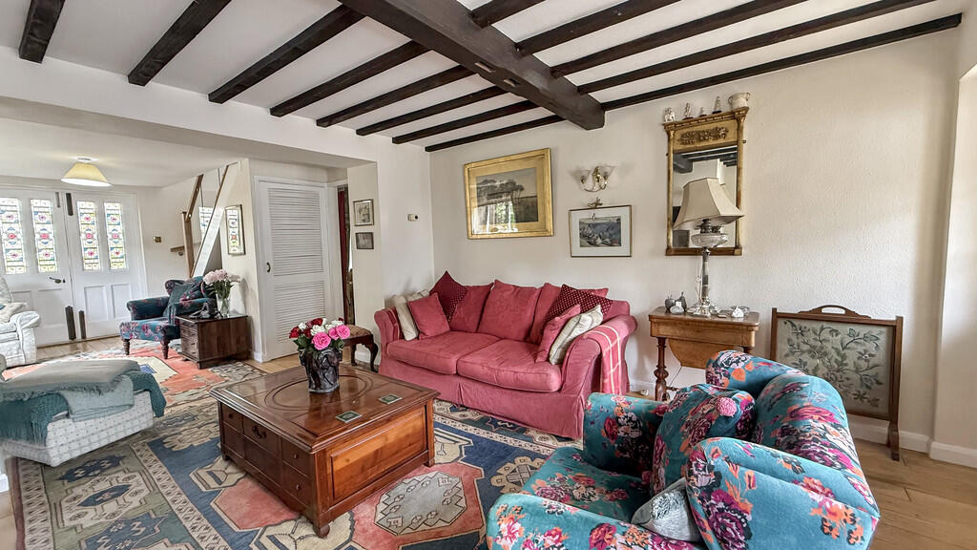
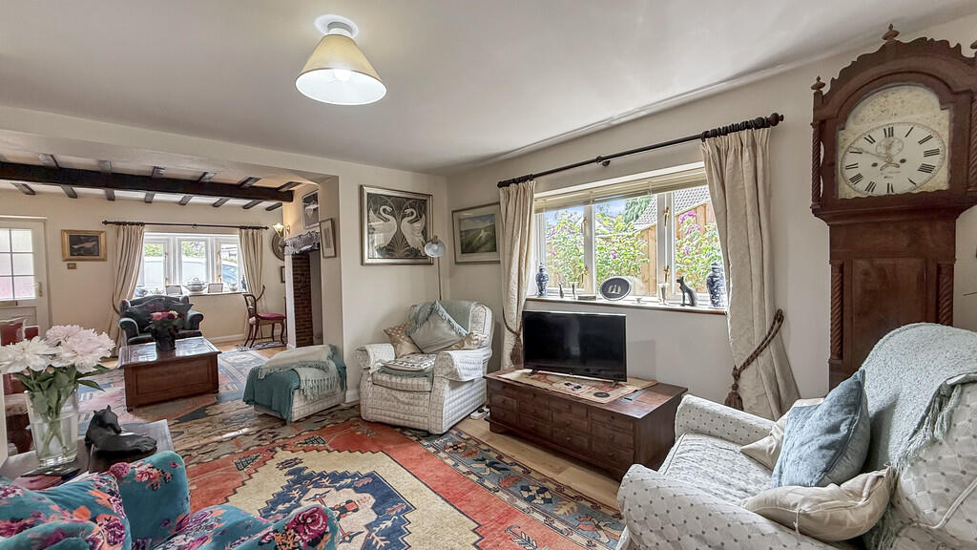
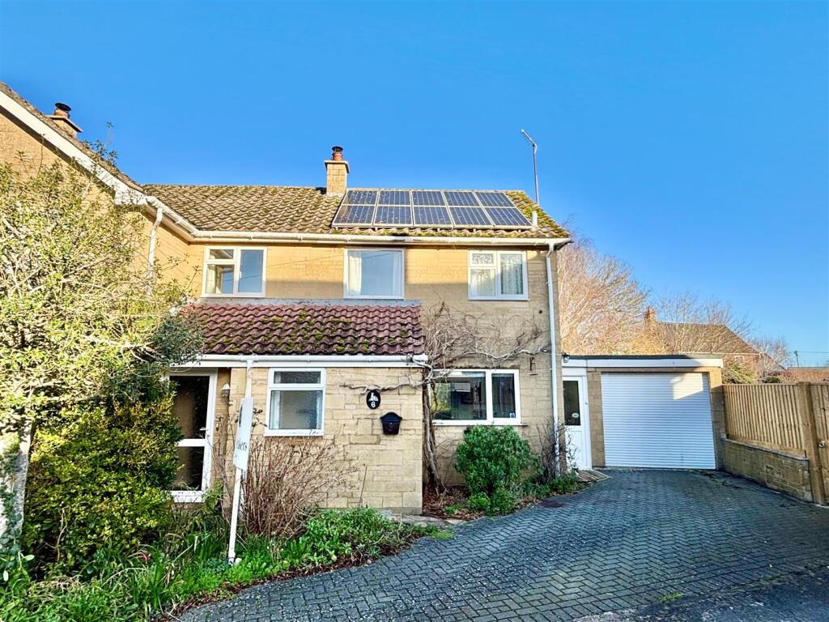
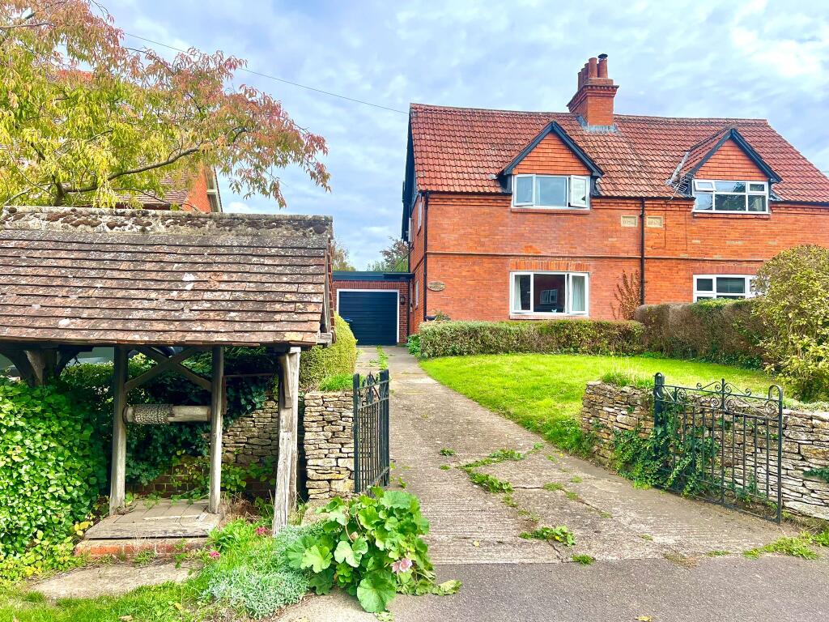

Why you'll like it Martin & Co are delighted to present for sale this stunning detached period village home, cleverly extended to create an incredibly spacious and well-proportioned family residence. Offering remarkable flexibility in how the accommodation is arranged, this home retains considerable charm and character, including exposed beams, oak flooring, and a beautiful inglenook fireplace in the sitting room with a multi-fuel stove. The property is situated in the highly desirable and historic village of Steeple Ashton, surrounded by other unique period homes.The home benefits from electric night storage heating, EV Charger, an oil-fired Aga, and a woodburning stove. The accommodation comprises three reception rooms, a kitchen/dining room, a second kitchen, a garden room, a downstairs W/C, five double bedrooms, and two shower rooms. An added advantage is the presence of two staircases, offering flexibility for extended family accommodation. This layout is ideal for creating an independent living space, granny annex, or a separate area for older children-enhancing the property's overall appeal. Additionally, the staircase accessed from the lounge features removable glass panels, allowing for easier movement of furniture. Externally, there is a 1½ size garage with two up-and-over doors, power, lighting, and water, along with ample off-street parking on a gravel driveway behind two gates.One of the standout features of this property is the spacious open-plan lounge, which has been thoughtfully extended to create two distinct seating and living areas. With triple aspect windows, the room is flooded with natural light, while the original wooden beams and stunning inglenook fireplace with a multi-fuel stove provide warmth and character. Double doors lead to the bright garden room, and stairs rise to the first floor from this space.The generous dining room has ample space to accommodate a full-size family table and chairs. In keeping with the period charm, it features a 200-year-old original window frame within the wall. Like the lounge, the dining room also has double doors leading to the garden room, creating a natural flow for entertaining and family gatherings.The property offers two fitted kitchen areas. The first, set within the original 200-year-old part of the house, is equipped with a range of base, drawer, and wall-mounted units, and overlooks the front of the property. The main family kitchen includes additional cabinetry, space for appliances, and the added charm of an oil-fired Aga. There is plenty of space here for a family-sized dining table, making it a welcoming hub for everyday living.The ground floor is completed by a lovely garden room that overlooks the landscaped rear garden. Double doors open to the patio area, offering easy access for outdoor dining and entertaining during warmer months.Upstairs, the home continues to impress with five fantastic double bedrooms. The master bedroom includes built-in wardrobes for ample storage. Bedrooms three and four benefit from eaves storage, while bedroom three, located centrally, is currently used as an additional sitting room-demonstrating the home's versatility to suit a family's evolving needs.There are two separate shower rooms, offering convenience for a large household. One features a double walk-in shower, wash hand basin, and W/C, while the other has been recently updated with a modern corner shower cubicle, wash hand basin, and W/C.Outside, the rear garden is beautifully landscaped and largely laid to lawn, and filled with a variety of mature trees, shrubs, and flowering plants. A charming pond adds to the tranquil setting, while a tucked-away summer house provides a peaceful retreat. A large patio area offers excellent space for seating and entertaining, ideal for enjoying the summer sun. A side entrance leads to the front of the home, where the gated gravel driveway provides parking for multiple vehicles and access to the garage. The garage has been partially adapted to accommodate an internal staircase, yet still offers space for one or two vehicles, as well as power, lighting, and water.This is a rare opportunity to acquire a truly special period property in a highly sought-after village. An internal viewing is highly recommended to appreciate all that this remarkable home has to offer. Property location Steeple Ashton is a popular and beautiful village and civil parish in Wiltshire, England, 3 miles east of Trowbridge. Wiltshire's County town of Trowbridge offers a range of shopping and leisure facilities including, an Odeon Cinema complex with many restaurants, library, sports and leisure centre, schools, churches, doctors, dentist surgeries, five supermarkets, post office and a swimming pool.There is also a varied selection of coffee shops, restaurants, public houses and popular night clubs. How to find me Satnav postcode: BA14 6EYWhat3words:///nicely.eyebrows.rewarded For your information Martin & Co Westbury haven't tested any of the appliances listed in these details, or asked for warranty or service certificates, unless stated - they're on an 'as seen' basis. You should only use floor plans and measurements as a general guide to room layout and design, as they're not exact. Potential buyers are advised to recheck the measurements before completion. Money Laundering Regulations: Purchasers will be asked to produce identification and proof of residency documentation, once an offer has been agreed, we need to hold this on file before solicitors can be instructed.