For Rent
£693/mo
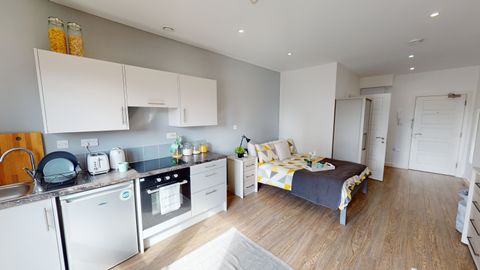
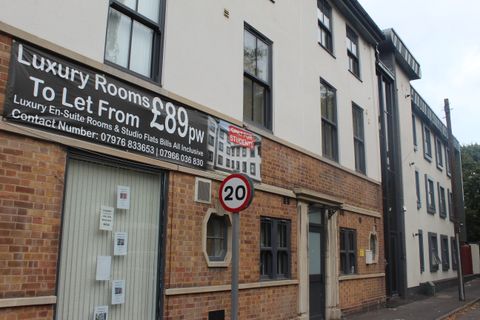
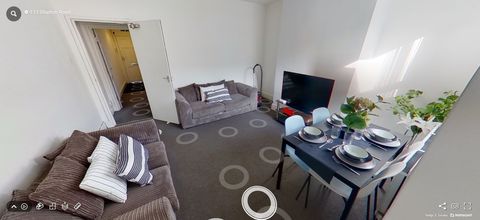
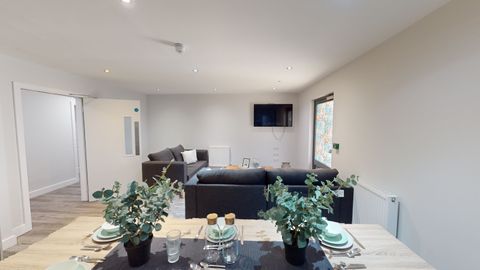
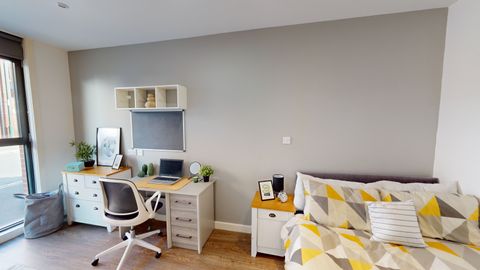
Studio 4, St Marks Court, 12-14 St Marks Street, City Centre, Nottingham NG3, Room to rent
Nottingham
Listed by Zoopla Agent


Only details supplied with this listing are shown. Ask the listing contact to confirm measurements, taxes and costs.
Property Details: - Type: Detached house - Bedrooms: 3 - Bathrooms: 1
Agent: David James Estate Agents - Carlton Phone: 0115 774 2694
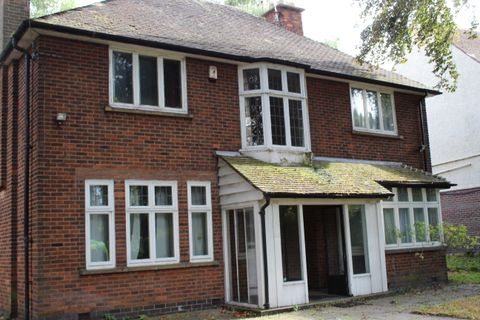
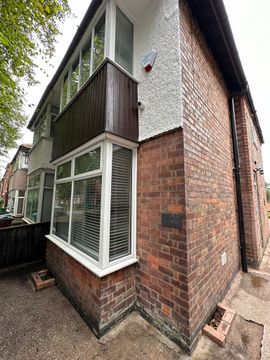
<p>Offered for sale with <strong>NO UPWARD CHAIN</strong>, this <strong>charming traditional detached home</strong> has been cherished by the same owner for many decades and is now ready for its next chapter. It presents an exciting opportunity for a variety of buyers to create a home tailored to their own style and preferences. Set in a well-connected and popular location, it enjoys <strong>easy access to local shops, a supermarket, everyday amenities, a nearby park and frequent public transport links.</strong></p><p>The welcoming entrance hall sets the tone with its warm solid wooden flooring and charming diamond-shaped window to the side elevation, allowing natural light to filter through. From here, you are led into a bright and airy lounge, where the continuation of solid wood flooring enhances the sense of space. A large bay window to the front elevation floods the room with light, while a feature gas fire creates an inviting focal point.</p><p>To the rear, the dining kitchen offers a practical setting for both everyday living and entertaining. Fitted with white wall and base units paired with a black mottled effect worktop, the space is complemented by integrated cooking appliances, a slimline dishwasher and a washing machine. A separate ground floor WC adds further convenience to the ground floor layout.</p><p>Upstairs, the first-floor landing provides access to the loft and leads to three well-proportioned bedrooms. There are two good sized double bedrooms, both benefiting from built-in wardrobes, and a third L-shaped single bedroom which would work perfectly as a home office or nursery. The shower room is fitted with wood finish flooring, wall tiling, a large shower, pedestal sink and toilet, with a side privacy window allowing in natural light.</p><p>Outside, the enclosed rear garden enjoys a desirable southerly aspect, making it a wonderful space to enjoy throughout the day. An initial block paved seating area is ideal for relaxing or entertaining, with steps leading down to a well-maintained lawn. A further raised seating area to the rear offers additional space to unwind, alongside a garden shed providing useful storage. Established trees and bushes frame the garden, while the patio area benefits from pleasant views across the surrounding area.</p><p>Completing the property is a garage with power and lighting, offering secure off-street parking and accessed via a shared driveway with additional off-street parking.</p><br/>EPC Rating: D
If the interactive map is unavailable, open the supplied location in maps.
Open location in mapsThe pin uses coordinates supplied with this listing. Confirm the exact location with the listing contact.
Added and updated dates describe the Mirror record. Source publication and verification dates are shown separately when known; none establishes time on market. Confirm current price and availability with the listing contact.
View original listing