Property Details:
• Type: Detached Bungalow
• Tenure: N/A
• Floor Area: N/A
Key Features:
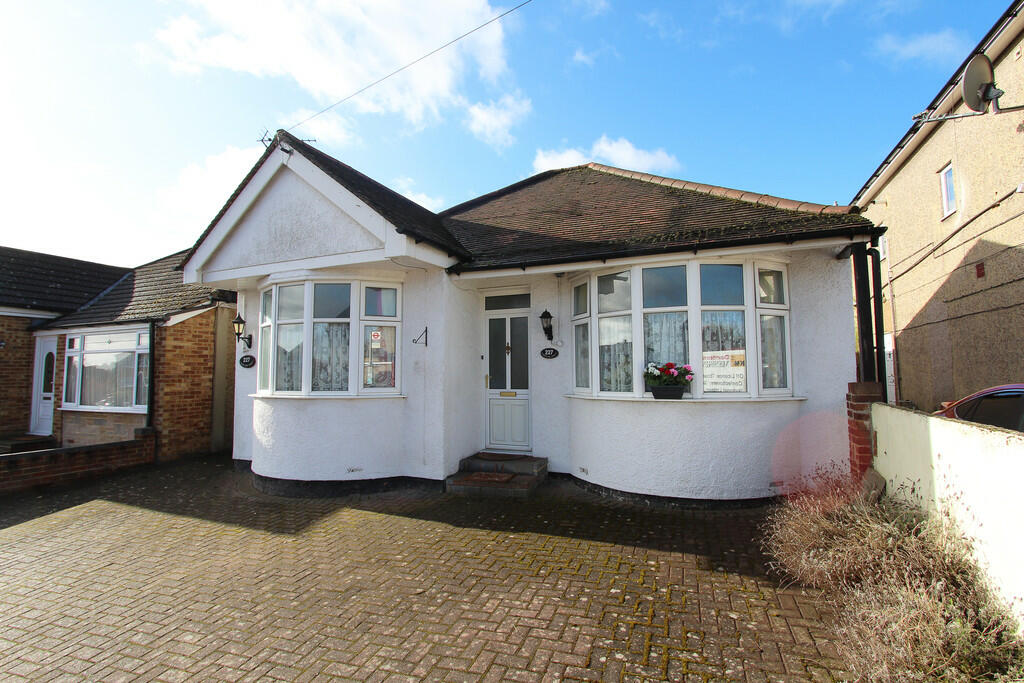
• 2 Bedroom Detached Bungalow
• Chain-Free
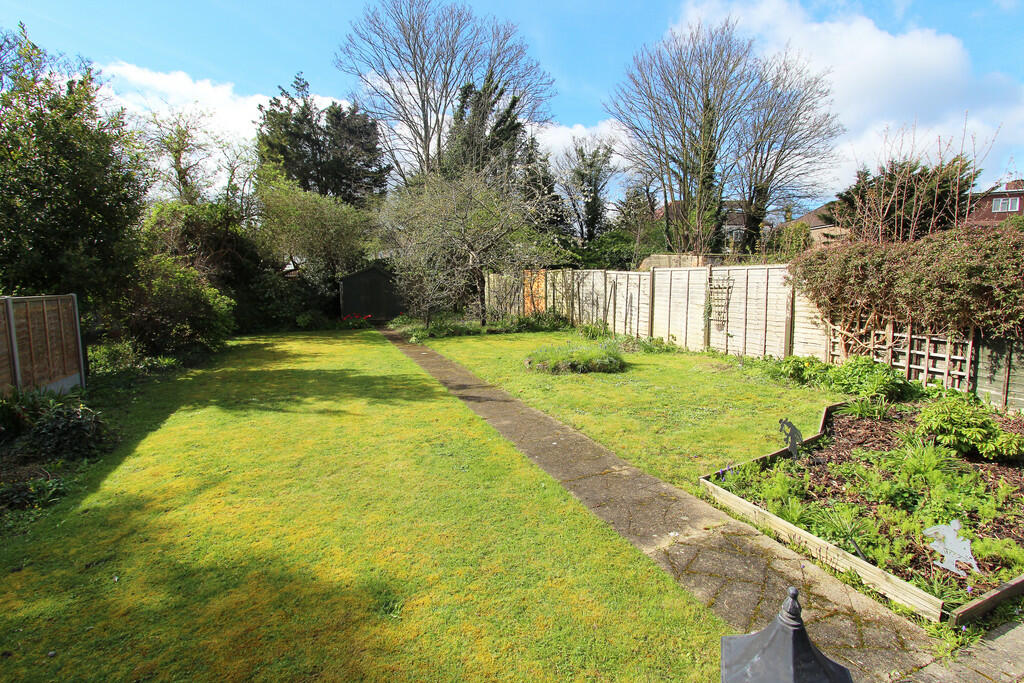
• Circa 100ft South-Facing Garden
• 0.6 Miles to Crayford Station
• Regular Bus Service on Doorstep
• Ample Off Street Parking
Location:
• Nearest Station: N/A
• Distance to Station: N/A
Agent Information:
• Address: Wisdom Estates,
126 Station Road
Sidcup
DA15 7AB
Full Description:
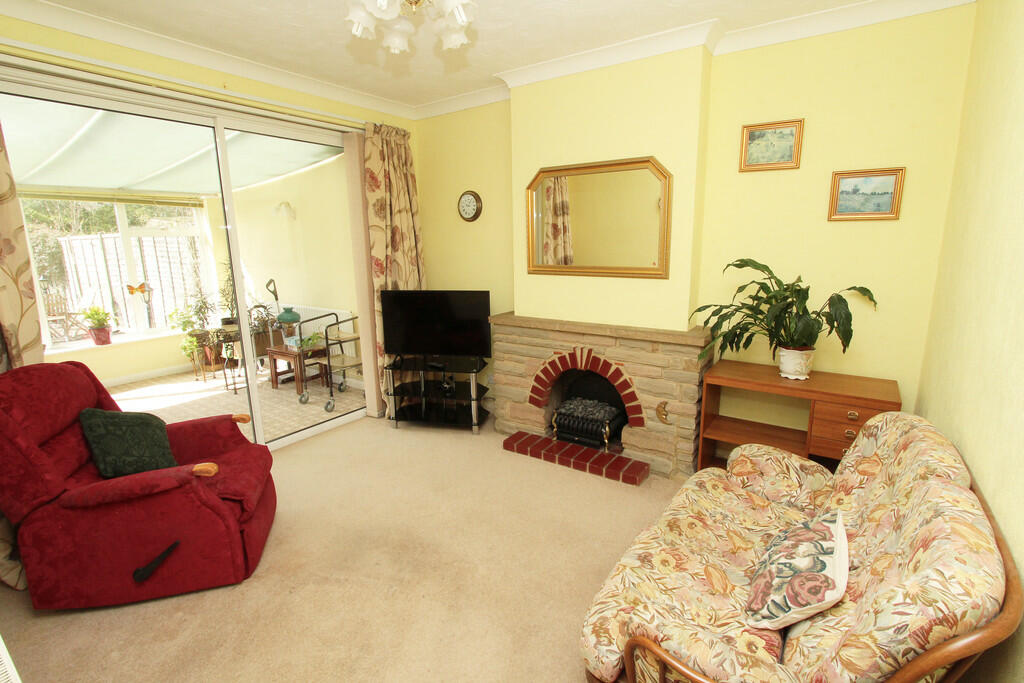
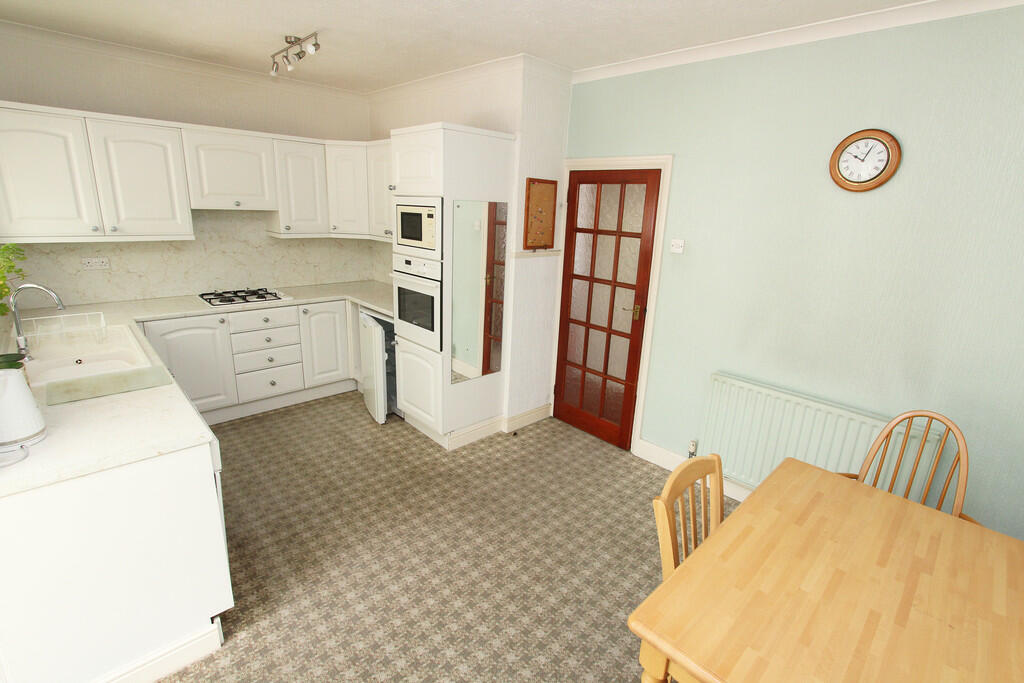
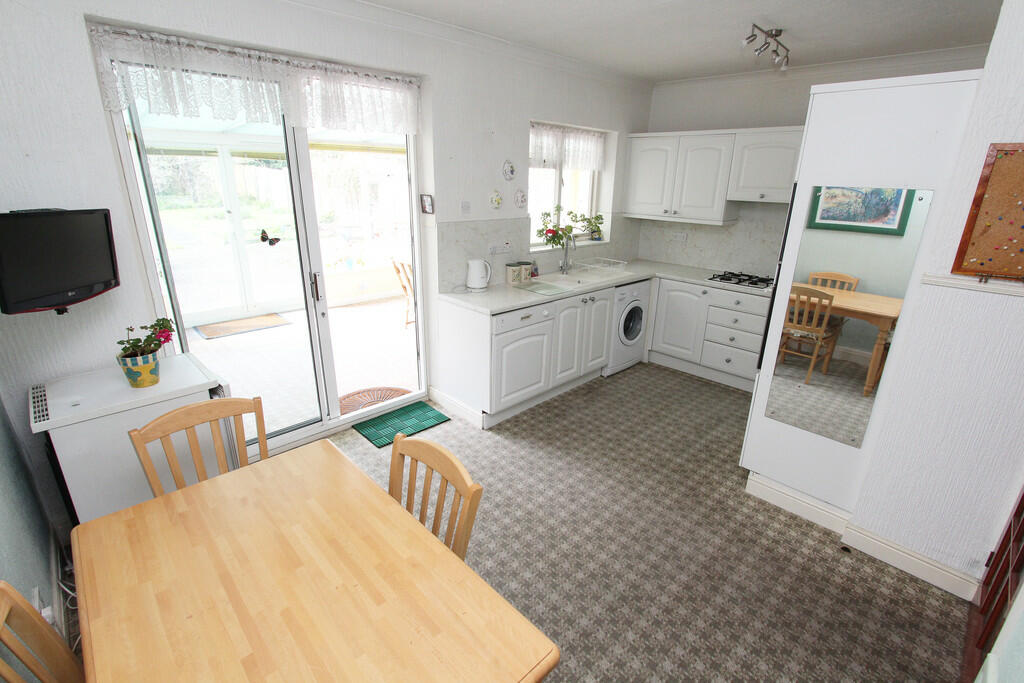
FULL DESCRIPTION Chain-Free and proudly presented to the market, is this lovingly maintained 2 Bedroom Detached Bungalow. Situated in a prime location of West Dartford, next to local shops, amenities, and travel links, this property further benefits from a private south-facing rear garden, a large driveway to front, and an abundance of space & potential to really make it your own. EPC Rating 62 D ENTRANCE HALL 15' x 9' 5" (4.57m x 2.87m) Stepping through the double-glazed feature front door and into the spacious Entrance Hall you are certain to be left with a lasting impression. Comprising of a wall-mounted radiator, fitted carpet, and built-in storage cupboards. FAMILY-ROOM 12' 5" x 10' 5" (3.78m x 3.18m) The Family-Room is both bright and spacious due to the double-glazed sliding patio doors to rear (which open up into the Garden Room), whilst warmth and comfort are provided by the fitted carpet, wall-mounted radiator, and feature fireplace. KITCHEN / DINER 16' 1" x 11' (4.9m x 3.35m) The Kitchen / Diner offers ample space and will accommodate your daily needs. Benefiting from a double-glazed sliding patio door, and glazed window to rear, an array of matching wall and base units (with worktops over), a sink and drainer, fitted dish-washer, 4 ring gas worktop hob, integrated electric oven, as well as space and plumbing for appliances. GARDEN ROOM 26' 6" x 11' 2" (8.08m x 3.4m) One of the Many Highlights of this home is the Garden-Room, which offers the perfect space in any weather to sit back, relax, and enjoy unhampered views of the Garden. Double-glazed windows cover the entirety of the rear, with double-glazed patio doors providing access into the Garden. Further benefiting from a fitted carpet, two electric storage heaters, and a wall-mounted radiator. MASTER BEDROOM 14' 5" x 11' 5" (4.39m x 3.48m) The Master Bedroom is adorned with bountiful natural light via the large double-glazed bay window to front, and further comprises a wall-mounted radiator, and a fitted carpet. BEDROOM TWO 13' 4" x 11' 5" (4.06m x 3.48m) Bedroom Two is another great sized double and benefits from a large double-glazed bay window to front, a wall-mounted radiator, built-in wardrobes, and a fitted carpet. BATHROOM 6' 3" x 5' 3" (1.91m x 1.6m) The Bathroom is of a sleek and modern design and encompasses a double-glazed window to side, a low-level W/C, a hand-wash basin, a shower unit, a wall-mounted radiator, and fully-tiled walls. GARDEN (CIRCA 100FT) 0' 0" x 0' 0" (0m x 0m) The stunning South-Facing Garden compliments this property, and ensures an outside space for the whole family to enjoy. A large patio area welcomes you out which is ideal for outdoor dining, whilst the majority of the garden has been laid to lawn and is bordered by a variety of shrubs and bushes. Please note there are two garden sheds, one which boasts power. DRIVEWAY The brick-paved Driveway to front provides ample off street parking.