Log in Sign up
Back to search Home Countries Unknown Cambridge Darwin Green, Cambridge CB3, New home
USD656,495
Darwin Green, Cambridge CB3, New home
3 beds

About this home

Property Details: • Type: N/A

• Bedrooms: 3 • Bathrooms: 0

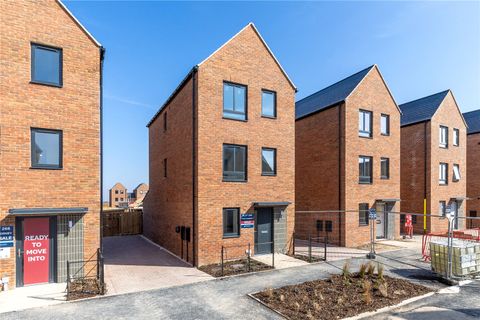
Description: £30,000 Deposit Contribution*<br>Flooring included worth £6,000<br><br>The Thorney – Stylish Detached 4-Bedroom Home with Premium Upgrades &amp; Sustainable Features<br><br>Now available – A beautifully designed 4-bedroom detached home offering exceptional space, style, and energy-efficient living.<br><br>Key Features:<br><br>Detached family home with 1,265 sqft of versatile living space<br><br>Driveway parking for two cars<br><br>Open-plan kitchen/dining/family area with French doors leading to the garden – perfect for entertaining or family time<br><br>Dedicated study/home office – ideal for hybrid working<br><br>Flexible first floor layout with a spacious lounge or optional 4th bedroom<br><br>Main bedroom with en suite for added privacy<br><br>Two double bedrooms and family bathroom on the second floor<br><br>Premium Upgrades &amp; Extras – Included in the Price!<br><br>Upgraded Kitchen Package worth £5,000 – elevate your culinary space<br><br>Flooring Included throughout – worth £6,000<br><br>Solar Panels – lower your energy bills &amp; reduce your carbon footprint<br><br>EV Charging Point – future-proof your home<br><br>Sustainable, Spacious &amp; Ready to Move Into<br><br>Whether you're upsizing, relocating, or searching for your forever home, The Thorney delivers on every level - combining contemporary design, modern efficiency, and generous incentives to help you move with ease.<br><br>Book your viewing today – homes like this don’t stay available for long.<br><br>Dimensions<br>Family / Dining<br>3938mm x 5419mm<br>Kitchen<br>3048mm x 1827mm<br>Study Downstairs<br>1827mm x 2760mm<br><strong>WC</strong><br><br>913mm x 1644mm<br>Bedroom 1<br>3938mm x 3037mm<br>Ensuite 1<br>1548mm x 2158mm<br>Lounge<br>3938mm x 3630mm<br>Bathroom<br>2227mm x 1838mm<br>Bedroom 2<br>3988mm x 3082mm<br>Bedroom 3<br>3631mm x 3988mm<br><strong>Agents notes</strong><br><br>Pictures are of the same house type but plot availability may vary.

Property facts

Bedrooms
3
Days on market
57 days

Location

Approximate location · exact address shared on inquiry

Similar homes nearby

22 Deerpath Court, Cambridge, ON, N1T 1H7
For Sale
USD2,195,000
22 Deerpath Court, Cambridge, ON, N1T 1H7
4 bd 5 ba Detached
Cambridge
Listed by RE/MAX TWIN CITY FAISAL SUSIWALA REALTY
1207-170 Water Street N, Cambridge, ON, N1R 3B6
For Sale
USD399,900
1207-170 Water Street N, Cambridge, ON, N1R 3B6
1 bd 1 ba Condo Apartment
Cambridge
Listed by ROYAL LEPAGE REALTY PLUS OAKVILLE
103-143 Ridge Road, Cambridge, ON, N3E 0E1
For Rent
USD2,700/mo
103-143 Ridge Road, Cambridge, ON, N3E 0E1
3 bd 3 ba Att/Row/Townhouse
Cambridge
Listed by CENTURY 21 PEOPLE`S CHOICE REALTY INC
39 Falcon Court, Cambridge, ON, N1T 1P2
For Sale
USD1,379,999
39 Falcon Court, Cambridge, ON, N1T 1P2
5 bd 5 ba Single Family Residence
Cambridge
Listed by COMFREE
44 Alderson Drive, Cambridge, ON, N3C 4C5
For Sale
USD750,000
44 Alderson Drive, Cambridge, ON, N3C 4C5
3 bd 2 ba Detached
Cambridge
Listed by CHESTNUT PARK REALTY(SOUTHWESTERN ONTARIO) LTD
10-635 Saginaw Parkway, Cambridge, ON, N1T 0C1
For Rent
USD2,700/mo
10-635 Saginaw Parkway, Cambridge, ON, N1T 0C1
3 bd 3 ba Condo Townhouse
Cambridge
Listed by RED AND WHITE REALTY INC
UPPER-22 Carmine Crescent, Cambridge, ON, N3C 3Z1
For Rent
USD2,599/mo
UPPER-22 Carmine Crescent, Cambridge, ON, N3C 3Z1
3 bd 2 ba Single Family Residence
Cambridge
Listed by REAL BROKER ONTARIO LTD
663 Coronation Boulevard, Cambridge, ON, N1R 3G4
For Sale
USD3,100
663 Coronation Boulevard, Cambridge, ON, N1R 3G4
Studio Building and Land
Cambridge
Listed by CASORA REALTY INC
USD656,495
3 bd
Contact agent
ZA
Zoopla Agent
Zoopla Agent
Contact this agent
Log in Sign up