Property Details:
• Type: Detached
• Tenure: N/A
• Floor Area: N/A
Key Features:
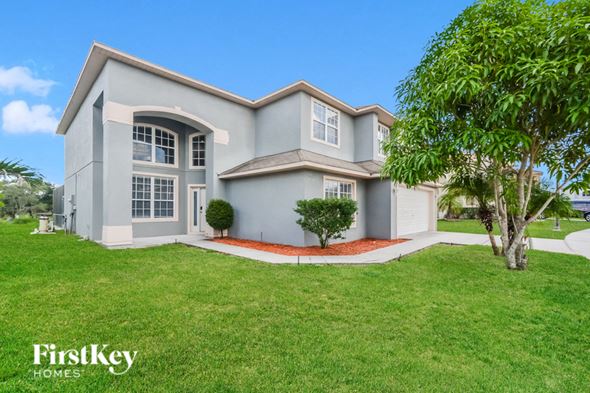
• A Substantial Five Bedroom Detached Family Home
• En-suite To The Master Bedroom
• Situated At The End of A Residential Cul-De-Sac Location
• Private Driveway For Up To Four Cars
• Southerly Facing Rear Garden With Side Access
• Ground Floor Cloakroom
• Double Garage With Power And Lighting
• Juliette Balcony & A Walk in Wardrobe To Bedroom Three
• Rarely Available
• An Ideal Family Home
Location:
• Nearest Station: N/A
• Distance to Station: N/A
Agent Information:
• Address: Unit 4
Church Langley Way
Harlow
CM17 9TE
Full Description:
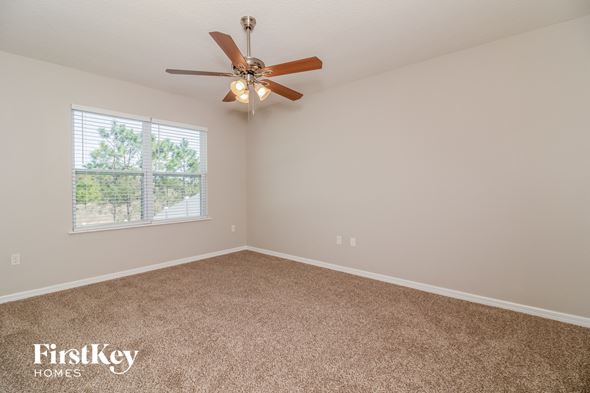
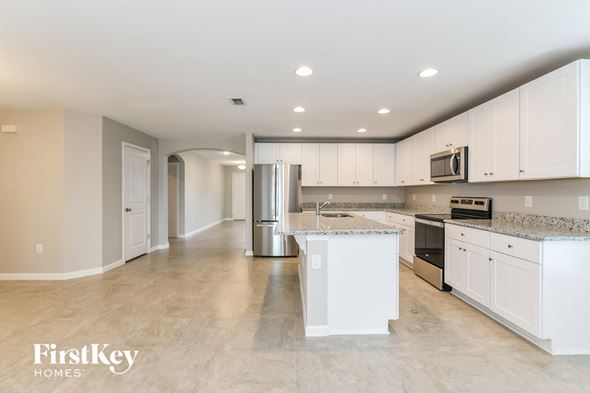
Kings Group are delighted to present to the market, this impressive FIVE BEDROOM DETACHED FAMILY HOME offering luxurious living across three well-designed floors, nestled in the sought-after area of Davenport, on the ever so popular Church Langley Development. The property boasts a double garage with lighting and power, and a spacious driveway accommodating up to four cars, ensuring ample parking space for family and guests. The spacious inviting entrance hall welcomes you into a generously sized family lounge and dining area, where French doors seamlessly connect the indoor space to the garden, creating a perfect setting for entertaining. The modern fitted kitchen, equipped with an array of wall and base units, also provides direct access to the garden, making it ideal for both family meals and outdoor gatherings. Additionally, the ground floor includes a convenient cloakroom and a large storage cupboard with plumbing for a washing machine, adding to the home's practicality.On the first floor, you'll find four spacious double bedrooms, each designed with comfort in mind. The standout bedroom on this floor features a luxurious en-suite, a walk-in wardrobe, and a Juliet balcony, offering a private retreat with a touch of elegance. The remaining three bedrooms share a well-appointed family bathroom complete with a three-piece suite, ensuring convenience and style for all family members. Each room on this floor is generously proportioned, providing flexibility for use as bedrooms, guest rooms, or home offices.The second floor is dedicated to the expansive master bedroom, a true haven of relaxation. This private space is complemented by built-in wardrobes and eves storage, offering ample storage, and an en-suite bathroom, ensuring comfort and privacy. The master bedroom’s positioning on the top floor adds a sense of seclusion, making it a perfect escape from the hustle and bustle of daily life.The secluded rear garden is mainly laid to lawn with a patio area.Entrance Hall - Laminate flooring, storage cupboard with plumbing for washing machine/ tumble dryer, single radiator, power points.Downstairs Cloakroom - 2.74m x 1.22m (9'51 x 4'43) - Double glazed window to side aspect, single radiator, laminated wood style flooring, wash hand basin with separate taps and vanity unit underneath, low level W.C,Lounge/Diner - 7.62m x 5.38m (25'24 x 17'08) - Lounge:Double glazed window to rear and side aspect, double radiator, carpeted flooring, TV aerial point, power points, French doors leading to rear gardenDining Room:Double glazed windows to rear and side aspect, double radiator laminate flooring, power points.Kitchen - 3.05m x 4.27m (10'57 x 14'22) - Double glazed window to front aspect, spotlights, tiled floor, a range of base & wall units with flat top work surfaces, tiled splash back, plumbed for washing machine, plumbing for dishwasher, sink & drainer units, space for fridge/freezer, space for cooker, gas oven & hob, hood extractor, power points, stable style door leading to garden, boiler.Bedroom One - 5.79m x 6.10m (19'61 x 20'46) - Double glazed windows to rear and side aspect, spot lights, double radiator, carpeted flooring, built in wardrobes, eves storage, TV point, power points.En-Suite - 2.13m x 2.74m (7'42 x 9'48) - Double glazed opaque window to rear aspect, spotlights, heated towel rail, tiles flooring, tiled splash backs, shower cubicle with thermostatic controls, wash basin with mixer taps and vanity unit underneath, low level w.c, shaver point, eve storage.Bedroom Two - 3.66m x 4.88m (12'51 x 16'60) - Double glazed windows to the front and side aspect, single and double radiator, carpeted flooring, power points, eves storage.Bedroom Three - 5.18m x 3.35m (17'34 x 11'34) - Double glazed windows to the rear aspect, textured ceiling, carpeted flooring, built in walk in wardrobe, power points, Juliette balcony.En-Suite - 1.52m x 2.44m (5'46 x 8'22) - Double glazed window to side aspect, spotlights, extractor fan, heated towel rail, tiled flooring, tiled splash backs, shower cubicle with thermostatic controls, wash basin with mixer tap, shaver point.Bedroom Four - 3.05m x 3.91m (10'35 x 12'10) - Double glazed windows to the front aspect, textured ceiling, single radiator, carpeted flooring, built in wardrobe, power points.Bedroom Five - 2.13m x 2.74m (7'60 x 9'52) - Double glazed windows to the rear aspect, textured ceiling, single radiator, carpeted flooring, power points.Family Bathroom - Double glazed windows to the side aspect, extractor fan, heated towel rail, tiled flooring, tiled splash backs, panel enclosed bath with mixer tap, wash basin with mixer taps, low level flush.Garden - South facing, mainly Laid to lawn with patio area, fence panels, side access.Double Garage - Up and over door, power points, door leading to garden.Locality - Commuting:Train Stations; Harlow Mill Rail Station (2.03 miles), Harlow Town Rail Station (2.55 miles)Motorways; M11/M25 Junction 7 (1.37 miles) M11/M25 Junction 7A (1.84 miles)Bus stops can be found at; (Buses run every 20 minutes)Elwood (0.14 miles), Rushton Grove (0.26 miles)Schools:Primary Schools; Henry Moore Primary School (0.25 miles), Church Langley Community Primary School (0.76 miles)Secondary Schools; Passmores Academy (1.01 miles), Mark Hall Academy (1.34 miles)Build: Standard Construction - Brick & TilesTenure: FreeholdFlood Risk: Rivers & Sea - Low, Surface Water - LowParking: Driveway for Four carsGarage: Double Garage With Power & LightingBrochuresDavenport.pdfBrochure