David Avenue, Cliftonville, CT9
Property facts
- Property type
- Detached Bungalow
- Bedrooms
- 3
- Bathrooms
- 3
- Taxes (as supplied)
- Band: D
Only details supplied with this listing are shown. Ask the listing contact to confirm measurements, taxes and costs.
About this home
Property Details: • Type: Detached Bungalow • Tenure: N/A • Floor Area: N/A
Key Features: • Over 2200 SQFT • Vastly Extended • Quiet Cul-de-Sac • Low Maintenance Garden • Off Street Parking • Ready to Go
Location: • Nearest Station: N/A • Distance to Station: N/A
Agent Information: • Address: 14 Lower Chantry Lane Canterbury CT1 1UF
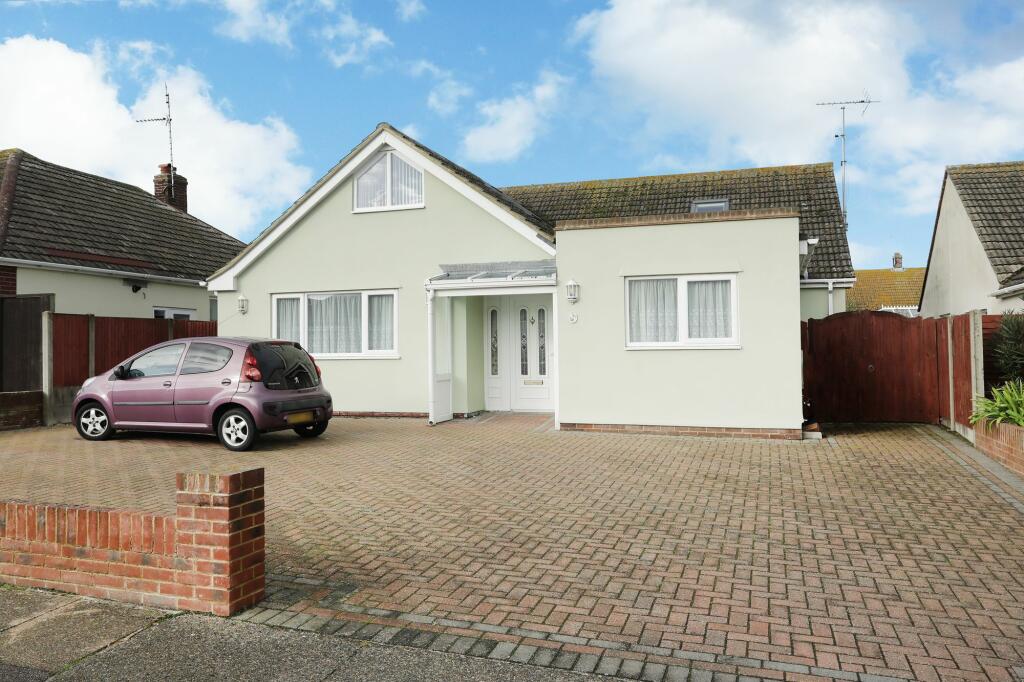
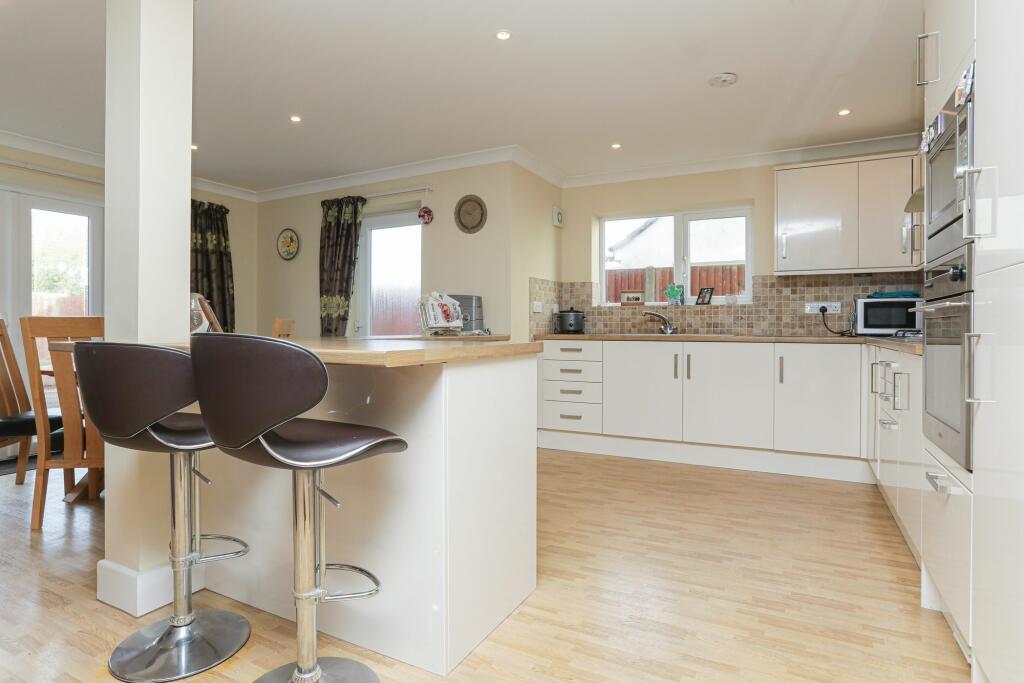
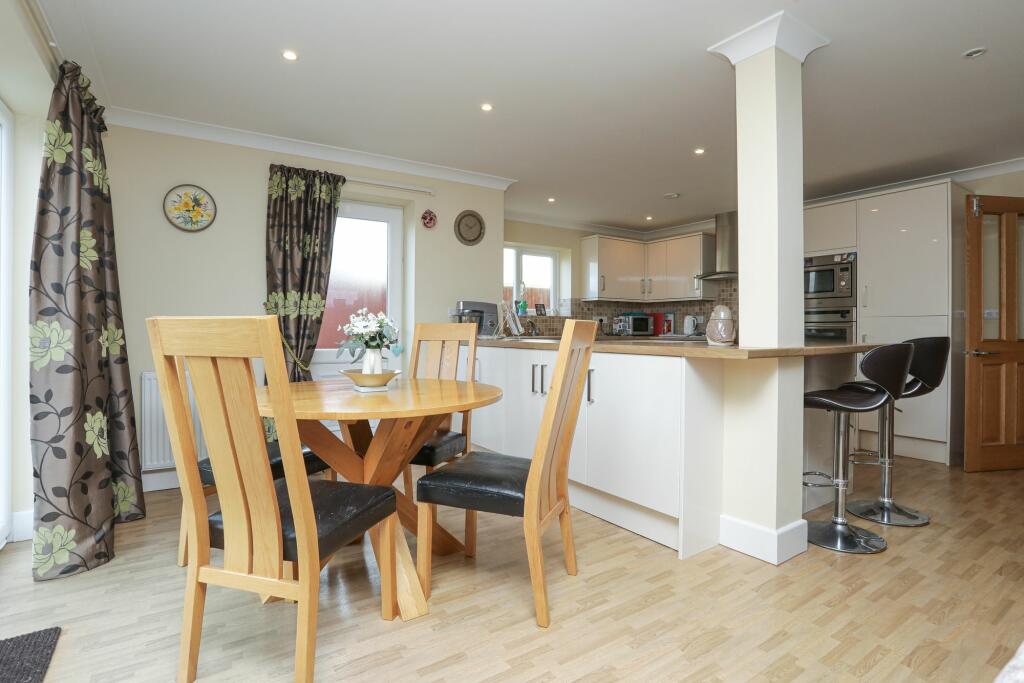
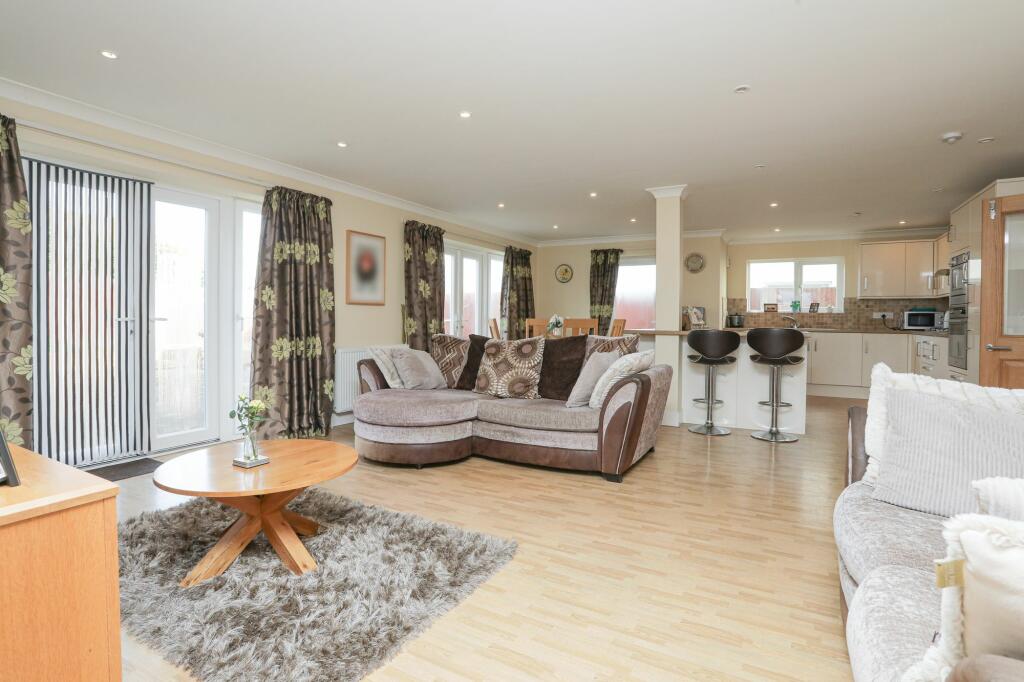
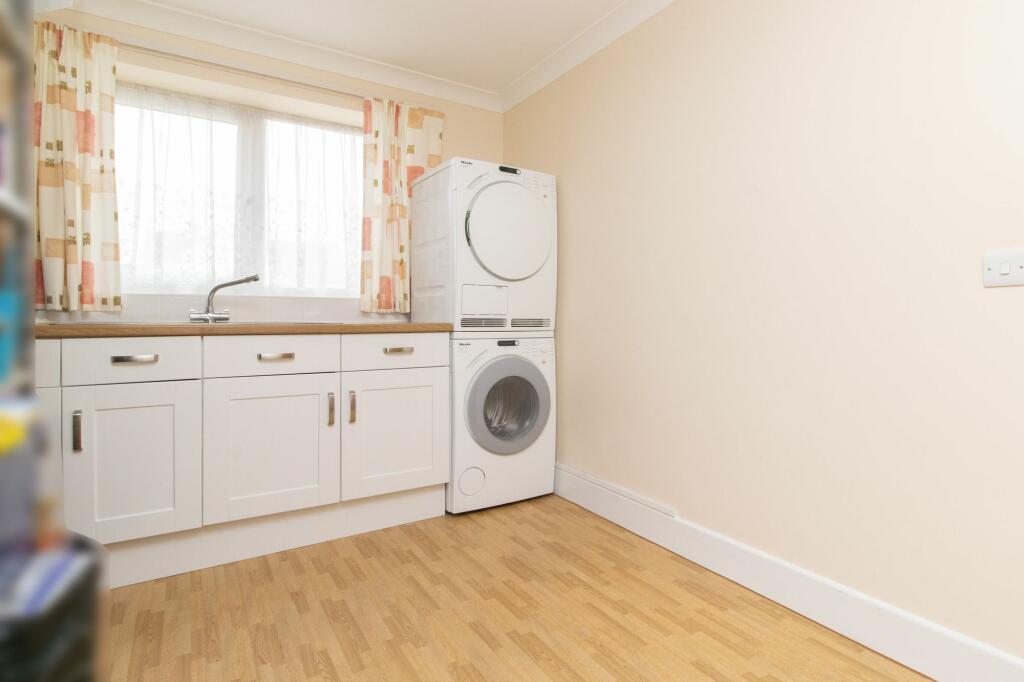
Full Description: ONE OF A KIND! Re-designed 3/4 Bedroom Detached Chalet Bungalow located in a quiet cul-de-sac.The property is positioned within easy walking distance of the bus routes, shops and the beach.The ground floor accommodation consists of a spacious entrance hall, two double bedrooms, one with en-suite and the other with a walk-in wet room, utility room/4th bedroom, downstairs W/C and a spacious open plan lounge/kitchen/diner.The property offers full wheelchair access to all ground floor room's and access out to the rear garden. On the first floor you will find a stunning master bedroom which is just under 40' long with floor to ceiling windows overlooking the garden, further benefits include a third en-suite!To the rear you have a low maintenance garden which is mainly paved with a decking area in the corner. This is one that needs to be viewed internally to appreciate all that is on offer!Identification checksShould a purchaser(s) have an offer accepted on a property marketed by Miles & Barr, they will need to undertake an identification check. This is done to meet our obligation under Anti Money Laundering Regulations (AML) and is a legal requirement. We use a specialist third party service to verify your identity. The cost of these checks is £60 inc. VAT per purchase, which is paid in advance, when an offer is agreed and prior to a sales memorandum being issued. This charge is non-refundable under any circumstances.EPC Rating: C Entrance Door to: Entrance Hall Leading to: Utility Room Sink unit Bedroom (3.89m x 5.64m) Wet Room Shower, hand basin Separate WC WC Bedroom (2.74m x 3.65m) Kitchenette Sink En Suite Shower cubicle Kitchen/Living Area (5.83m x 9.62m) First Floor Leading to: Bedroom (7.12m x 11.86m) En Suite Bath, WC, hand basin Parking - Off street Brochuresi-PACKBrochure 2
Features & amenities
Location
If the interactive map is unavailable, open the supplied location in maps.
Open location in mapsThe pin uses coordinates supplied with this listing. Confirm the exact location with the listing contact.
Listing information
- Original source
- www.rightmove.co.uk
- Added to Mirror
- Record updated
Added and updated dates describe the Mirror record. Source publication and verification dates are shown separately when known; none establishes time on market. Confirm current price and availability with the listing contact.
View original listing