Property Details:
• Type: Detached
• Tenure: FREEHOLD
• Floor Area: 1057 sqft
Key Features:
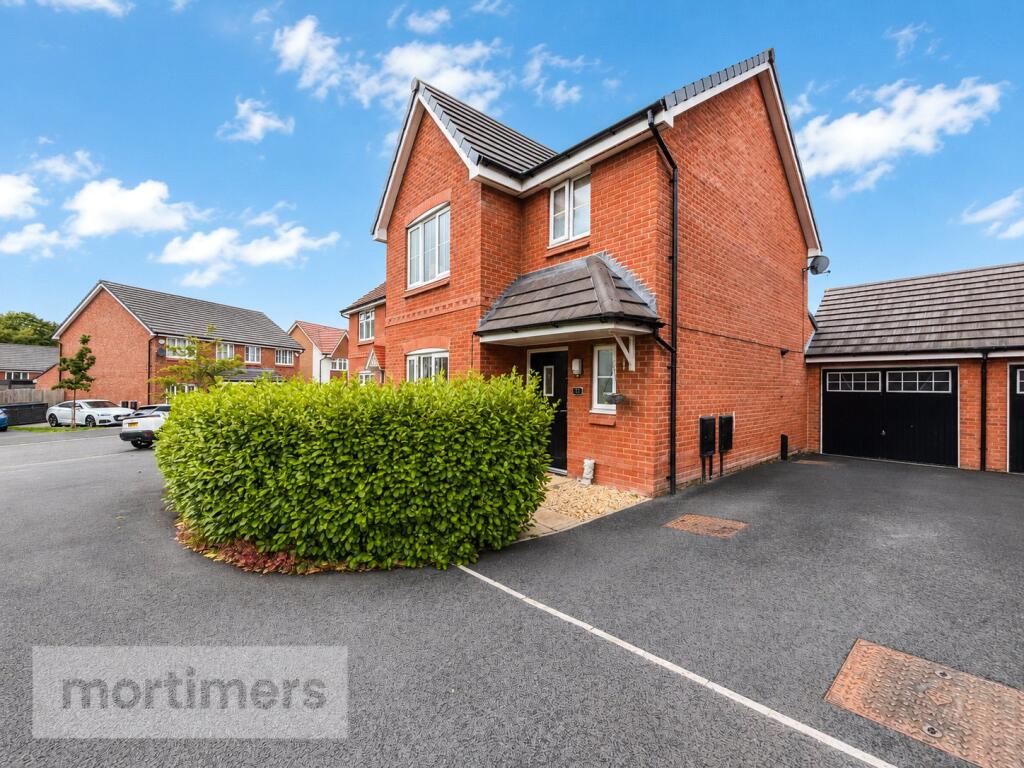
• DETACHED FAMILY HOME
• THREE BEDROOMS
• EN-SUITE & FAMILY BATHROOM
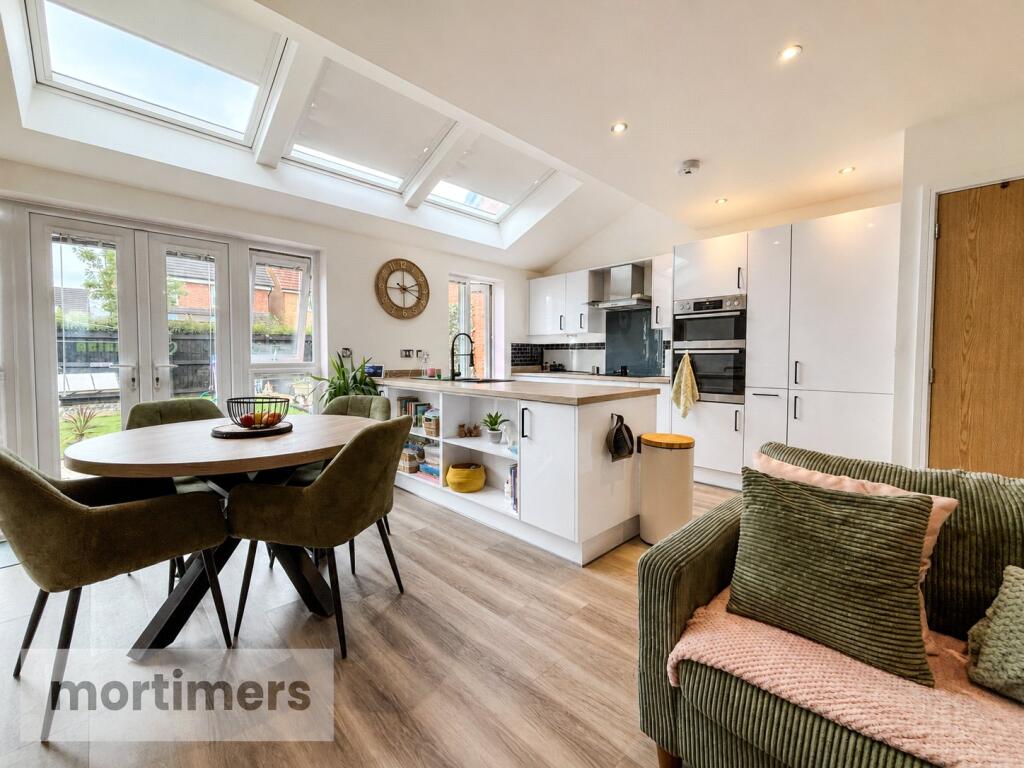
• OPEN PLAN KITCHEN DINING ROOM
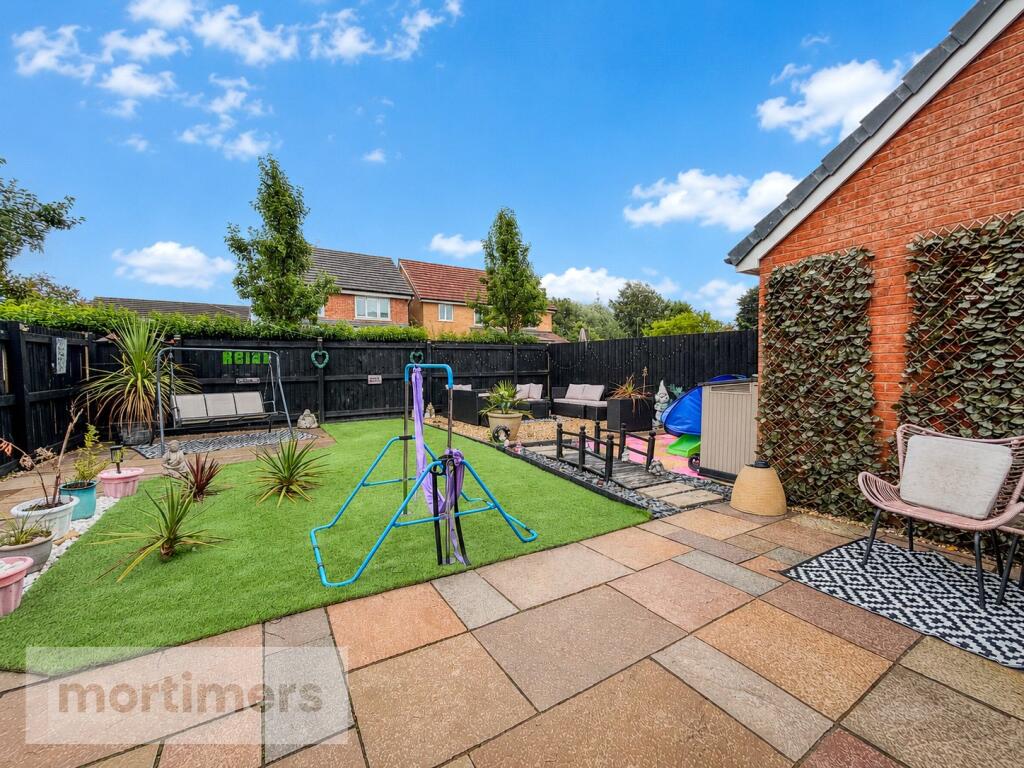
• EAST FACING LANDSCAPED REAR GARDEN
• FAMILY FRIENDLY CUL-DE-SAC
• PERFECT FOR UPSIZING FAMILIES
• OFF ROAD PARKING & SINGLE GARAGE
• FREEHOLD
• EPC RATING B
Location:
• Nearest Station: Accrington Station
• Distance to Station: 0.848190893325707 miles
Agent Information:
• Address: 22 Blackburn Road,
Accrington,
BB5 1HD
Full Description:
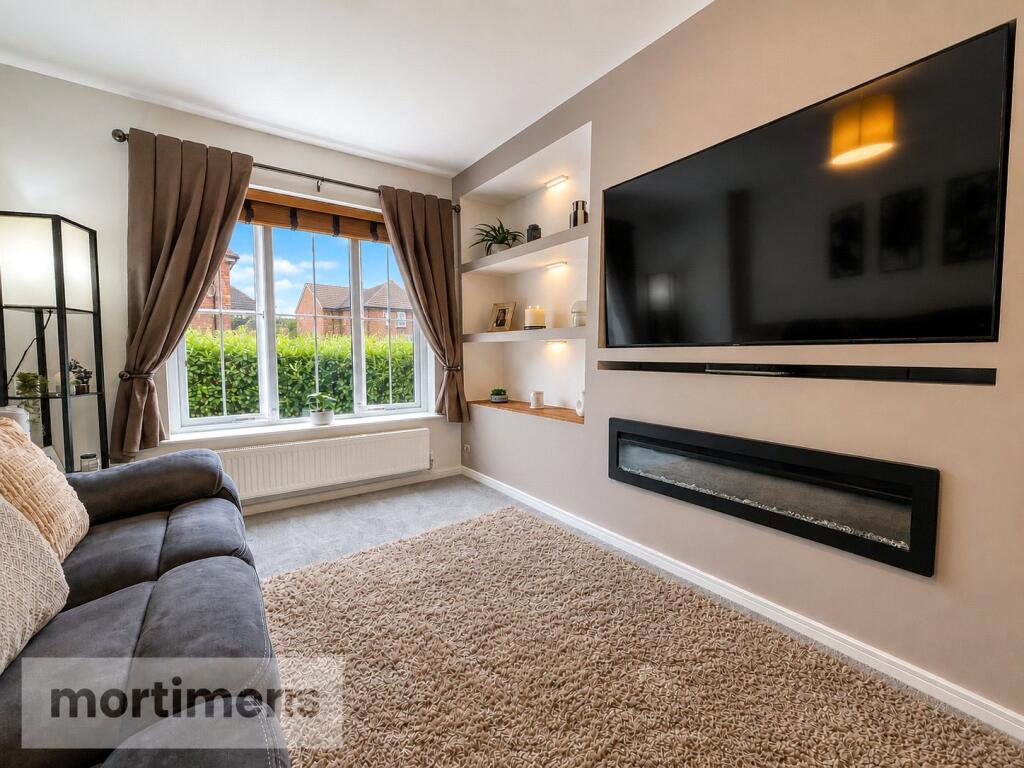
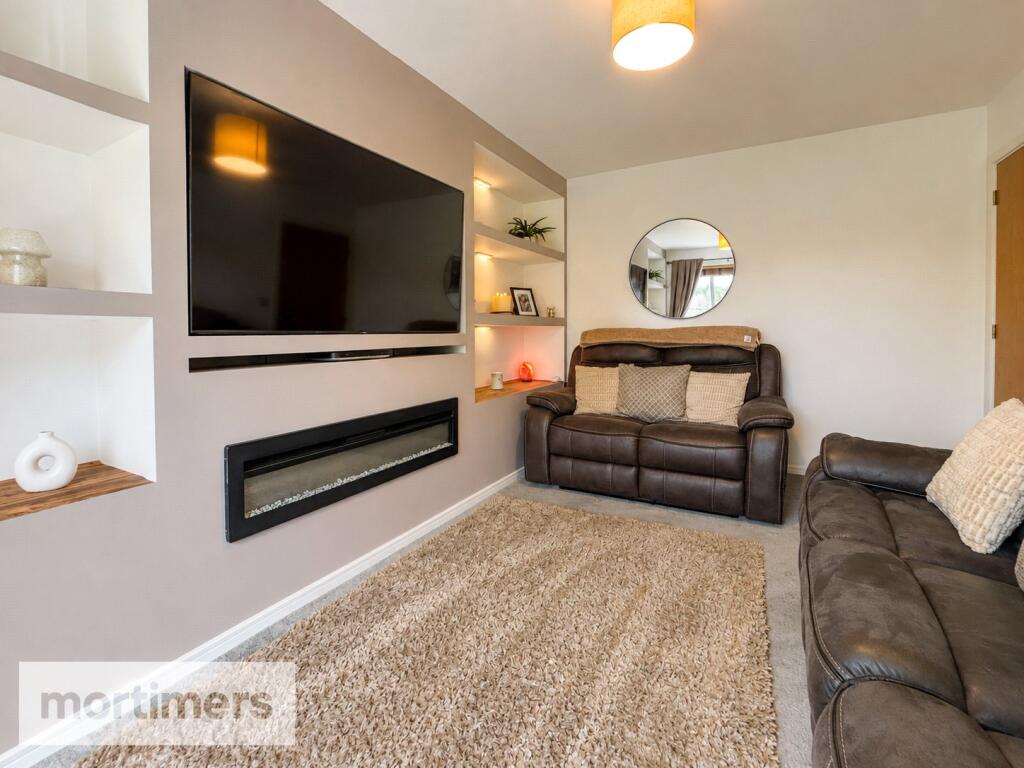
A stunning three bedroom detached family home welcomed to the market. Having been beautifully maintained and improved by the current owners, the property boasts landscaped gardens, a single garage and sought-after open-plan living, making it the perfect home for growing families. (EPC-B)<br /><br />A superb three bedroom detached family home welcomed to the market. Boasting a landscaped rear garden, off-road parking and a single garage, the property is perfectly suited to growing families looking to upsize.<br /><br />Situated on a family-friendly cul-de-sac within a popular residential estate in Accrington, the property enjoys easy access to local amenities, excellent transport links and well-regarded primary and secondary schools.<br /><br />The ground floor opens into a welcoming entrance hallway, neutrally decorated with laminate flooring and a pendant light fitting. The living room is stylishly presented with fitted carpets and a contemporary media wall featuring alcove lighting, a gas fire and space for a soundbar.<br /><br />To the rear is an impressive open-plan kitchen and dining space, fitted with white gloss wall and base units, laminate worktops, an electric oven and ceramic hob. Further features include a stainless steel cooker hood and black ceramic sink with flexible tap. The dining area benefits from wood-effect laminate flooring, three Velux windows and French doors opening directly onto the rear garden. The ground floor is complete with under-stairs storage and a downstairs WC.<br /><br />The first floor offers a tastefully decorated main bedroom with fitted carpets, wall panelling and an en-suite shower room with a walk-in shower and spot lighting. Bedrooms two and three are both carpeted with pendant lighting. Completing the first floor is a modern four-piece family bathroom featuring niche storage, a vanity unit and spot lighting.<br /><br />Externally, the property has a low-maintenance front garden alongside a tarmac driveway providing off-road parking for multiple vehicles and access to a single garage with an up-and-over door. To the rear is an attractive east-facing landscaped garden with Indian stone paving, a dedicated seating area and an artificial lawn.<br /><br />Anti-Money Laundering (AML) Checks - As part of making an offer, we’re required by law to complete Anti-Money Laundering (AML) checks to confirm the identity of all purchasers. To cover the cost of this process, a fee of £48 inc VAT per buyer is payable when your offer is accepted. This is a standard requirement for all buyers and helps us ensure your offer can be progressed as quickly and smoothly as possible.